
Ashford, Surrey · TW15
Clockhouse Lane, Ashford
Clockhouse Lane, Ashford, Surrey, TW15
For Sale - Freehold
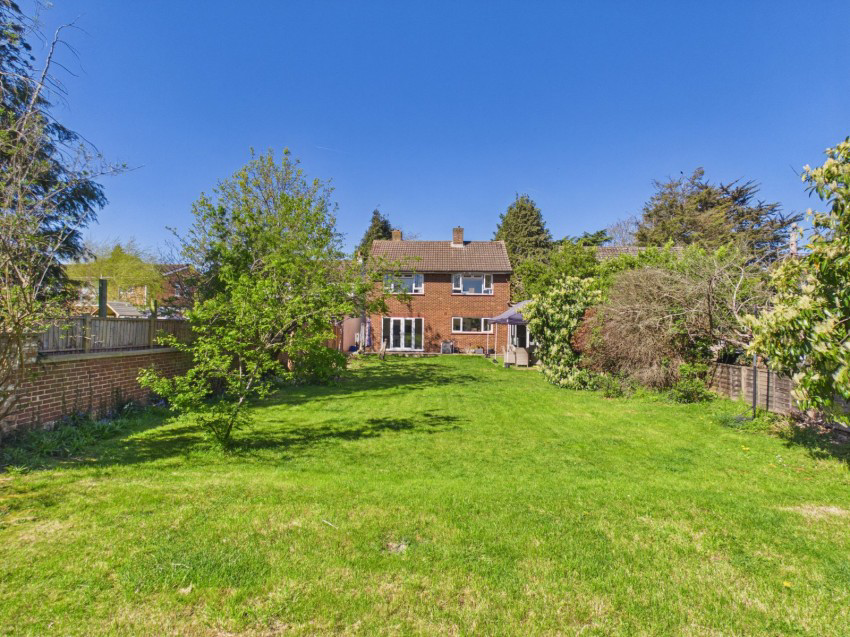
Key Features Detached Family House Garage Off-street Parking Exceptionally Large Garden Four Bedrooms Large Office Description Ground Floor: Entrance Porch and Hallway Living Room Dining Room Kitchen Office/Utility Room Cloakroom First Floor: Landing Four Bedrooms Family Bathroom Outside: Off-street Parking Garage 150ft Large Garden This is a fantastic opportunity to acquire a substantial family home with outstanding outdoor space in a highly desirable area. Description: This impressive four-bedroom detached residence is ideally situated in a sought-after central Ashford location occupying a generous plot with an impressive rear garden extending to approximately 150ft, this detached family home offers outstanding potential for enlargement and reconfiguration, subject to local planning permission.
The home, in the agent’s words
- Detached Family House, Garage, Off-street Parking, Exceptionally Large Garden, Four Bedrooms, Large Office
Read the full agent description
Key Features Detached Family House Garage Off-street Parking Exceptionally Large Garden Four Bedrooms Large Office Description Ground Floor: Entrance Porch and Hallway Living Room Dining Room Kitchen Office/Utility Room Cloakroom First Floor: Landing Four Bedrooms Family Bathroom Outside: Off-street Parking Garage 150ft Large Garden This is a fantastic opportunity to acquire a substantial family home with outstanding outdoor space in a highly desirable area. Description: This impressive four-bedroom detached residence is ideally situated in a sought-after central Ashford location occupying a generous plot with an impressive rear garden extending to approximately 150ft, this detached family home offers outstanding potential for enlargement and reconfiguration, subject to local planning permission. The existing layout lends itself particularly well to the creation of a substantial open-plan kitchen, dining and family living space, whilst the generous plot may offer scope for a significant rear extension, garage conversion, loft conversion and further first-floor accommodation. With approximately 1,519 sq ft of existing accommodation and excellent opportunities to increase the footprint, this property represents a rare opportunity for buyers seeking a long-term family home with considerable future potential. The property boasts well-proportioned accommodation throughout, featuring a bright and welcoming entrance hall, downstairs cloakroom, a spacious separate living room ideal for both relaxing and entertaining, and a well-appointed kitchen with fitted appliances and ample storage and workspace. A separate dining area provides an excellent setting for family meals and social gatherings. Upstairs, the home offers four generously sized bedrooms, including a comfortable principal bedroom, alongside a modern family bathroom. Each room benefits from an abundance of natural light, creating a warm and inviting atmosphere throughout. Further benefits include plenty off-street parking, a garage and a peaceful yet central location, with easy access to local amenities, schools, and transport links. Additional Information Council Tax Band: F
EPC: D
Picture your everyday
Start with the agent's details and explore the Area Overview to get a feel for daily life here.
Other homes nearby
Homes in TW15 postcode area →About these property details
The information provided in this listing is for general information purposes only and does not constitute property particulars. We make no warranties or guarantees, express or implied, regarding the accuracy, completeness, or availability of the information.
Property details are provided by the listing agent, developer, or other third parties, and we have no control over the content provided. Prospective buyers or tenants should make their own enquiries and verify all information directly with the agent or relevant party.
Information relating to Energy Performance Certificates, Home Reports, or other statutory documents should be obtained directly from the selling agent or developer where applicable.