

Beaworthy, Devon · EX21
Ashwater, Beaworthy
Ashwater, Beaworthy, Devon, EX21
Guide price
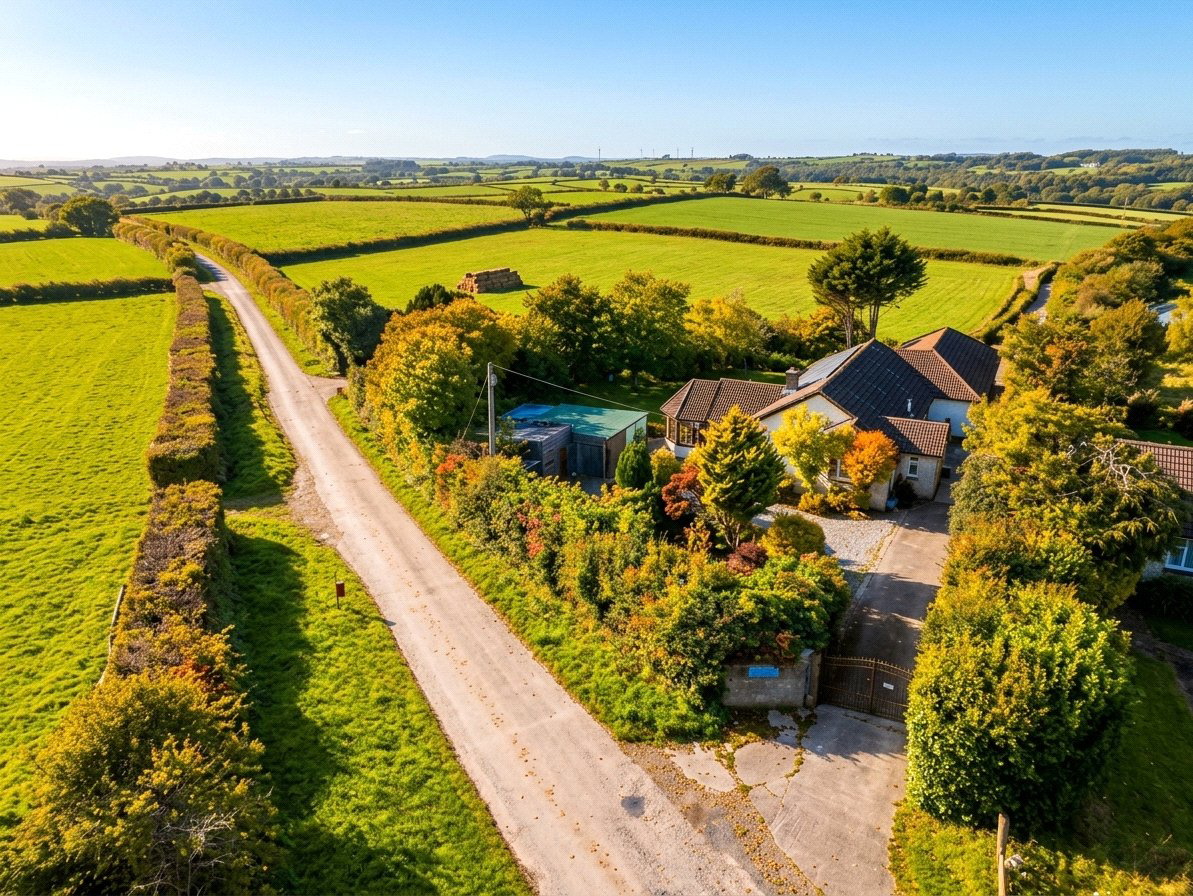
Tucked away behind mature hedging and surrounded by open countryside, this spacious single level home enjoys a wonderfully private setting within easy walking distance of the village centre.
The well planned accommodation includes four bedrooms, two with ensuites, alongside a family bathroom, welcoming living room, bright conservatory, kitchen, dining area and separate utility room.
A major feature is the enclosed leisure space, complete with an indoor swimming pool, jacuzzi and sauna. Sliding doors open onto a private sun terrace, creating a versatile space for relaxing, entertaining and enjoying the gardens.
The established grounds are another highlight, with mature trees, established planting and several areas to sit and enjoy the peaceful surroundings. A generous driveway provides ample parking, while the garage and workshop offer useful additional space.
With scope for modernisation, this is an exciting opportunity to create a substantial family home in a particularly…
The home, in the agent’s words
- Stunning Private Countryside Setting
- Impressive Indoor Swimming Pool
- Luxurious Jacuzzi And Sauna
- Spacious Single Level Living
- Beautiful Mature Surrounding Gardens
- Four Generous Double Bedrooms
- Wonderful Entertaining And Dining Spaces
- Garage, Workshop And Driveway
- Peaceful Yet Convenient Location
- Exceptional Opportunity To Modernise
Read the full agent description
Set within a generous and remarkably private plot, this spacious single level home offers a rare combination of peace, space and excellent lifestyle potential. Tucked away behind mature hedging and surrounded by open countryside, the property feels wonderfully secluded, yet remains within easy walking distance of the village centre.
The accommodation is well suited to family life, with a welcoming living room leading through to a bright conservatory overlooking the gardens. The kitchen sits alongside a useful dining area, creating a practical space for everyday living and entertaining, while a separate utility room provides additional storage and workspace.
There are four well proportioned bedrooms, giving plenty of flexibility for family, guests or home working. The principal bedroom benefits from an ensuite, with a further ensuite and family bathroom serving the remaining accommodation.
A particular feature of the property is the enclosed leisure complex. The indoor swimming pool provides a fantastic space for exercise, relaxation and family fun, with an adjoining jacuzzi and sauna adding to the appeal. Sliding doors open onto a private sun terrace, making it easy to move between the pool area and gardens during the warmer months.
The gardens are a real feature of the property, with mature trees, established borders and a number of different areas to sit and enjoy the surroundings. There is plenty of space for children and pets, as well as entertaining, gardening or simply enjoying the privacy the plot provides. The mature planting also gives the gardens a well established feel that would be difficult to recreate.
Outside, a generous driveway provides parking for several vehicles, while the garage and workshop offer useful additional space for storage, hobbies or practical projects.
There is scope for some modernisation, but the underlying space, layout and setting provide an excellent opportunity to create a substantial family home. The combination of four bedrooms, extensive gardens, indoor leisure facilities, garage and workshop, all within such a private setting, gives this property a versatility that is increasingly difficult to find.
A feel for the area
Connected for everyday life
0%of homes in the postcode can access 100+ Mbps broadband.
Available speed bands
- 30+ Mbps
- 100%
- 100+ Mbps
- 0%
- 300+ Mbps
- 0%
- 1,000+ Mbps
- 0%
Getting about
12.9 milesto Okehampton Rail Station
Approximate straight-line distance · DfT NaPTAN · 13 Sept 2026Background air quality
- Fine particles · PM₂.₅
- 4.7 µg/m³ · Meets the WHO guideline
- Nitrogen dioxide · NO₂
- 2.0 µg/m³ · Meets the WHO guideline
Annual background levels. For scale: the WHO 2021 guideline is 5 µg/m³ for PM₂.₅ and 10 for NO₂; the UK legal limit is 20 and 40. Lower is better; this is a 1 km model, not a reading at the door.
Defra · 2024 annual model · 1 km areaLocal information is approximate. Distances are straight-line estimates from the available location. Broadband describes postcode coverage, not the speed or service available at this home; check the address with a provider. Air quality is a modelled annual background estimate.
Picture your everyday
Start with the agent's details and explore the area guide to get a feel for daily life here.
Other homes nearby
Homes in EX21 postcode area →About these property details
The information provided in this listing is for general information purposes only and does not constitute property particulars. We make no warranties or guarantees, express or implied, regarding the accuracy, completeness, or availability of the information.
Property details are provided by the listing agent, developer, or other third parties, and we have no control over the content provided. Prospective buyers or tenants should make their own enquiries and verify all information directly with the agent or relevant party.
Information relating to Energy Performance Certificates, Home Reports, or other statutory documents should be obtained directly from the selling agent or developer where applicable.