

Bucknell · SY7
Chapel Lawn, Bucknell
Chapel Lawn, Bucknell, SY7
Guide Price
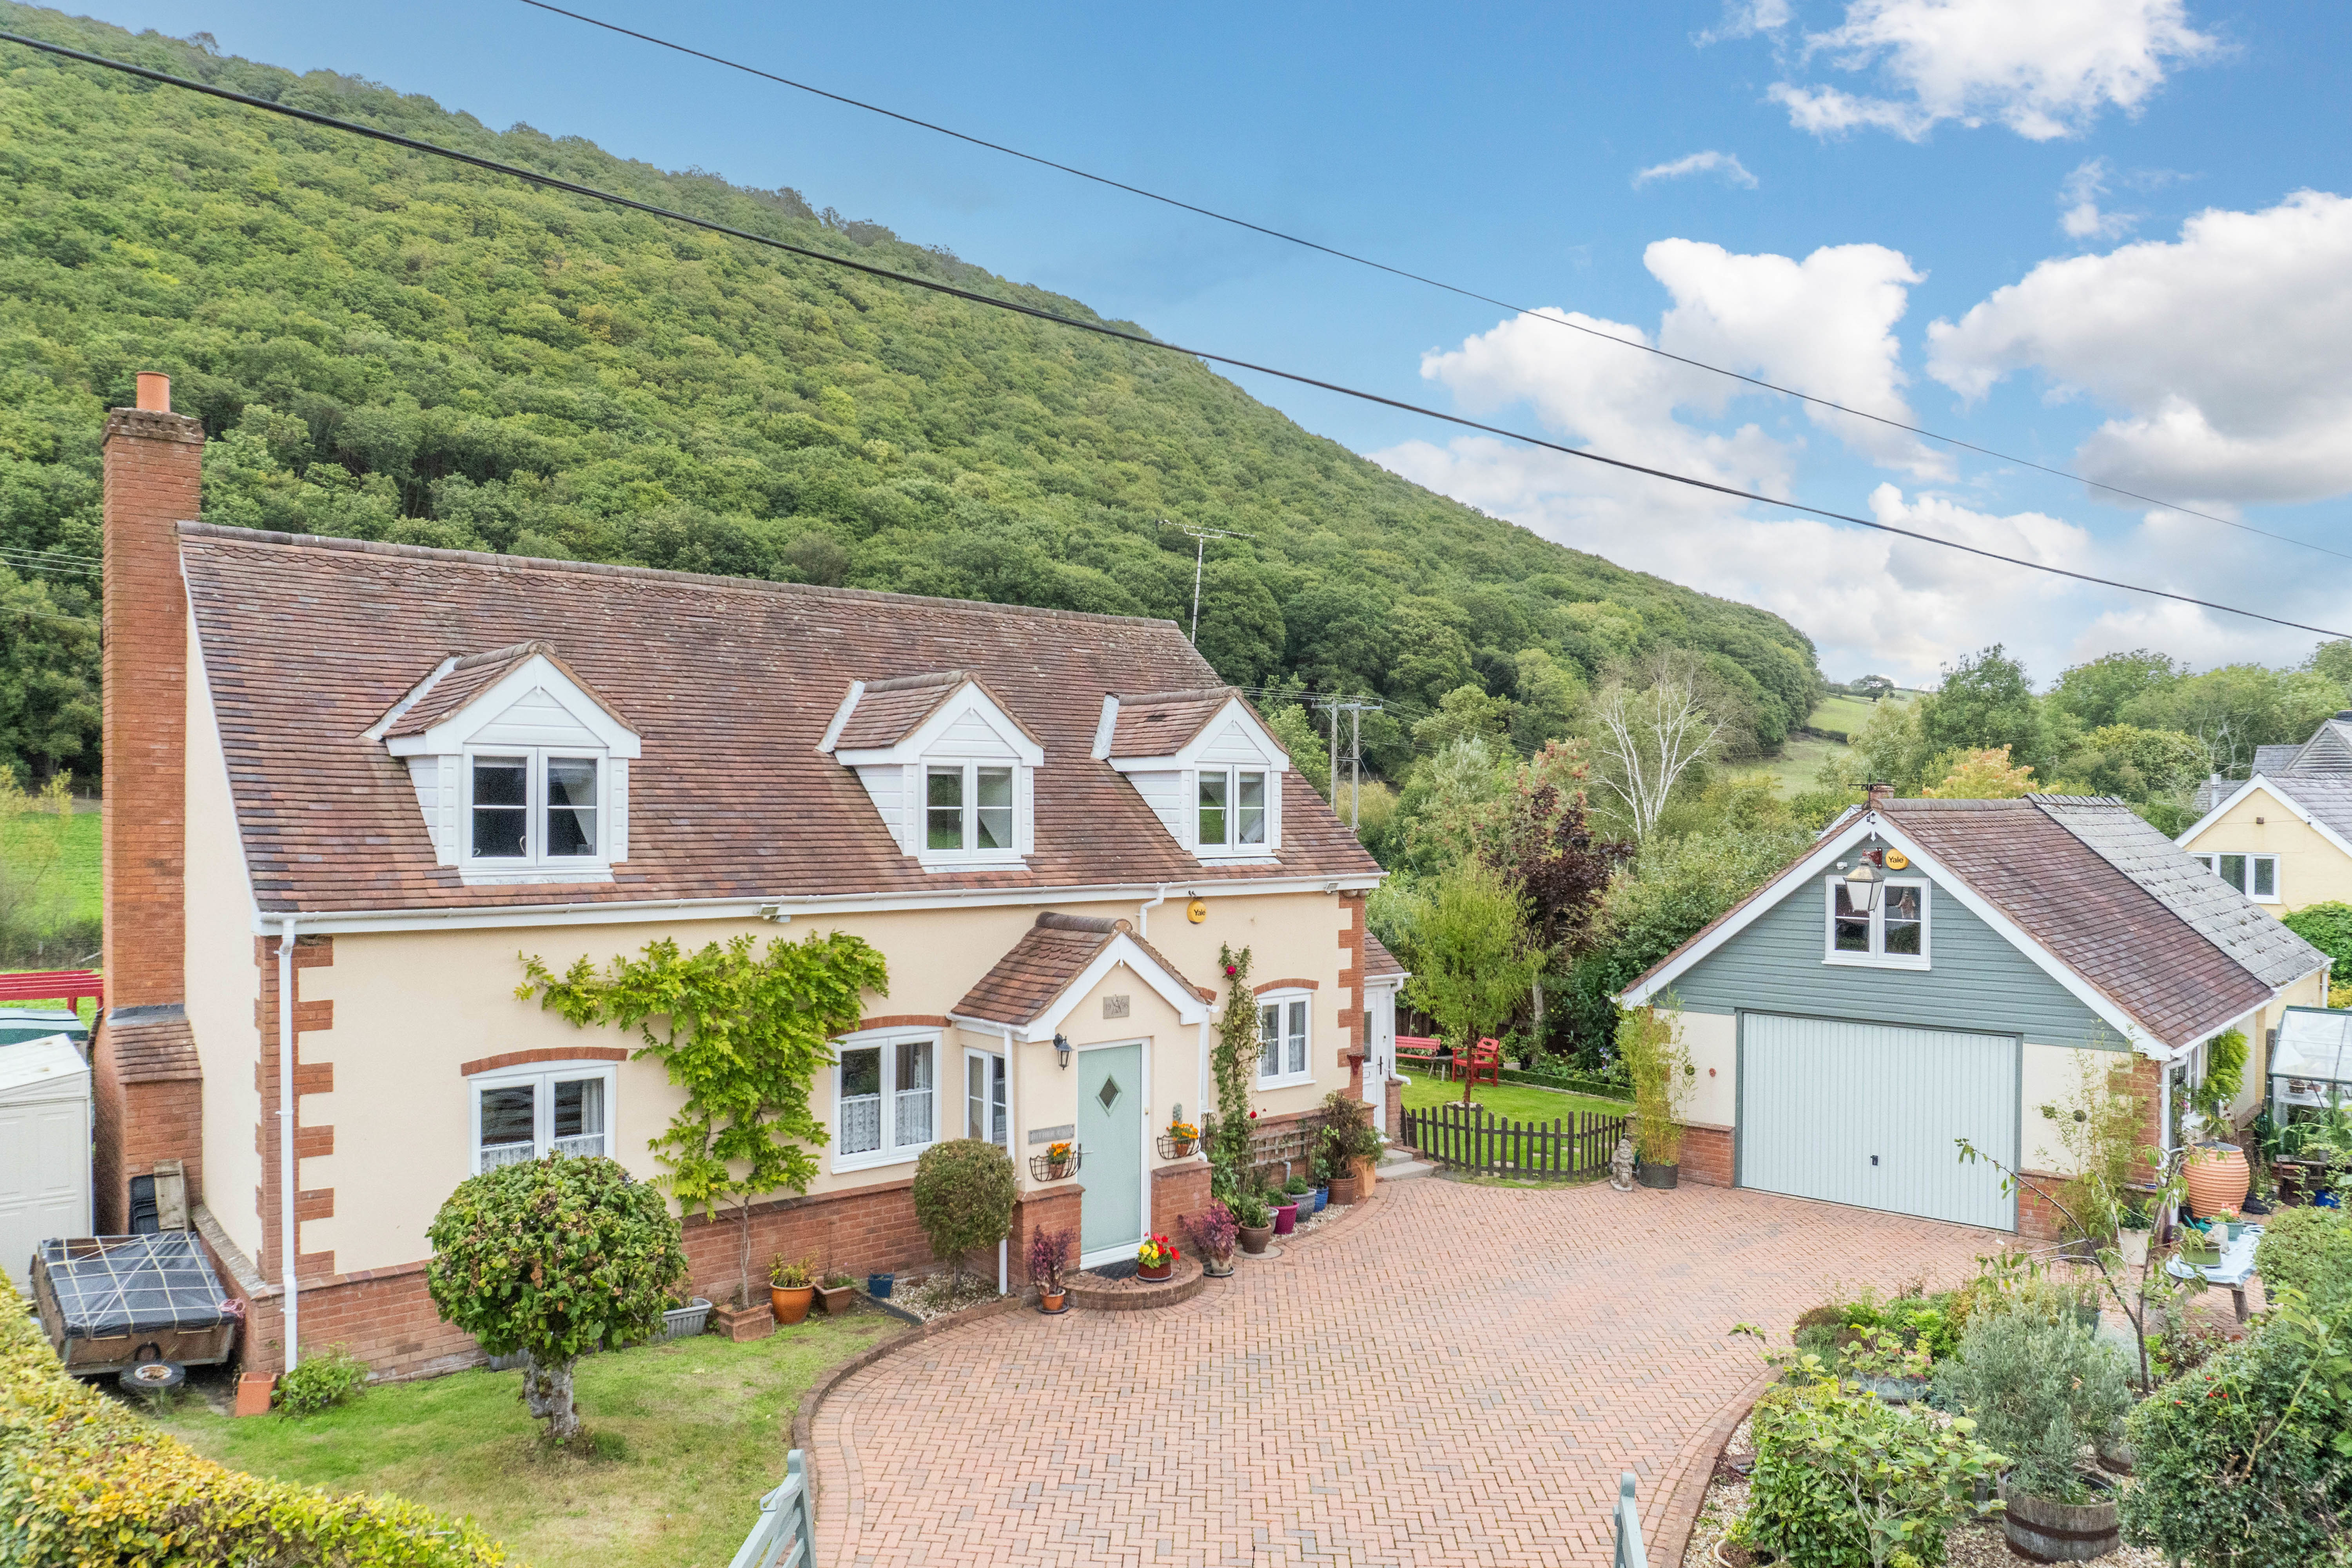
Hither Cwm is an attractive detached country home, enjoying a peaceful and private setting surrounded by beautiful open countryside. Designed approximately 26 years ago.
The home, in the agent’s words
- Detached Country House
- Rural Setting
- Countryside Views in an area of scenic beauty
- Double Garage with utalizeable loft space
- Front and Rear Gardens
- Parking for several vehicles
Read the full agent description
Hither Cwm offers spacious and versatile four-bedroom accommodation, including a generous sitting room with an inglenook fireplace, kitchen/breakfast room, dining room, utility room and principal bedroom with en-suite shower room.
Outside, the property benefits from established front, side and rear gardens, together with a rear terrace enjoying countryside views. There is also a block-paved double-width driveway, detached double garage with additional storage, and a versatile greenhouse currently used as a sun lounge. Further outdoor amenities include a separate potting area with shed, a second greenhouse and discreetly positioned bin storage.
Conveniently positioned approximately 3 miles from Bucknell, 7 miles from Leintwardine and 16 miles from Ludlow, Hither Cwm offers an appealing combination of rural tranquillity, generous and versatile accommodation, and excellent outdoor space.
This attractive detached country home, peacefully situated within its own grounds and surrounded by beautiful open countryside. Enjoying a private and tranquil setting, the property provides spacious and versatile accommodation arranged over two floors, with lovely views enjoyed from several rooms.
The house was built approximately 26 years ago for the current owners, with a focus on comfortable family living and generous entertaining space. The accommodation includes a welcoming reception hall, kitchen/breakfast room with electric range cooker and integrated appliances, separate dining room and a dual-aspect sitting room with an attractive inglenook fireplace and multi-fuel burning stove. There is also a useful utility room and cloakroom.
Upstairs, there are three bedrooms, with a fourth room currently utilised as a home office, providing flexibility to suit individual requirements. The principal bedroom benefits from an en-suite shower room, with a separate family bathroom serving the remaining accommodation.
Outside, the detached double garage provides ample parking and useful additional space, which is currently utilised as a workshop. A loft room above the garage, accessed separately and benefiting from a Velux window, is currently used for storage but offers excellent potential for a variety of uses, subject to any necessary consents, including a studio, games room or further storage.
The property occupies a central position within its plot, with attractive and established gardens extending to the front, side and rear.
To the front, a double-width block-paved driveway and turning area provide ample parking for several vehicles. The driveway is complemented by areas of lawn and established raised pebble borders, incorporating a variety of planters and planting. The septic tank is also situated within this area.
A detached double garage sits alongside the driveway and provides excellent additional storage, together with useful space above and further room suitable for use as a workshop. To one side of the garage is a practical enclosed area providing space for wheelie bins, a potting shed and a second greenhouse.
The gardens continue around the side of the property, where there is an area of lawn and a pleasant seating area. A further greenhouse, currently utilised as a summer house, provides a versatile additional space, ideal for relaxing and enjoying the peaceful surroundings.
The rear garden is particularly private and secluded, with a number of seating areas positioned to make the most of the property's rural setting and attractive countryside views. Mature shrubs, climbing plants and established borders provide colour, texture and seasonal interest.
Immediately outside the dining room is a charming rear terrace, providing an excellent space for outdoor dining and entertaining, while offering a lovely outlook across the surrounding gardens and countryside.
A feel for the area
Connected for everyday life
95%of homes in the postcode can access 100+ Mbps broadband.
Available speed bands
- 30+ Mbps
- 100%
- 100+ Mbps
- 95%
- 300+ Mbps
- 95%
- 1,000+ Mbps
- 95%
Getting about
2.9 milesto Bucknell Rail Station
Approximate straight-line distance · DfT NaPTAN · 13 Sept 2026Background air quality
- Fine particles · PM₂.₅
- 4.5 µg/m³ · Meets the WHO guideline
- Nitrogen dioxide · NO₂
- 2.4 µg/m³ · Meets the WHO guideline
Annual background levels. For scale: the WHO 2021 guideline is 5 µg/m³ for PM₂.₅ and 10 for NO₂; the UK legal limit is 20 and 40. Lower is better; this is a 1 km model, not a reading at the door.
Defra · 2024 annual model · 1 km areaLocal information is approximate. Distances are straight-line estimates from the available location. Broadband describes postcode coverage, not the speed or service available at this home; check the address with a provider. Air quality is a modelled annual background estimate.
Checking nearby places…
Picture your everyday
Start with the agent's details and explore the area guide to get a feel for daily life here.
Other homes nearby
Homes in SY7 postcode area →About these property details
The information provided in this listing is for general information purposes only and does not constitute property particulars. We make no warranties or guarantees, express or implied, regarding the accuracy, completeness, or availability of the information.
Property details are provided by the listing agent, developer, or other third parties, and we have no control over the content provided. Prospective buyers or tenants should make their own enquiries and verify all information directly with the agent or relevant party.
Information relating to Energy Performance Certificates, Home Reports, or other statutory documents should be obtained directly from the selling agent or developer where applicable.