
Truro · TR1
Comprigney Hill, Truro
Guide Price · Originally listed at £650,000
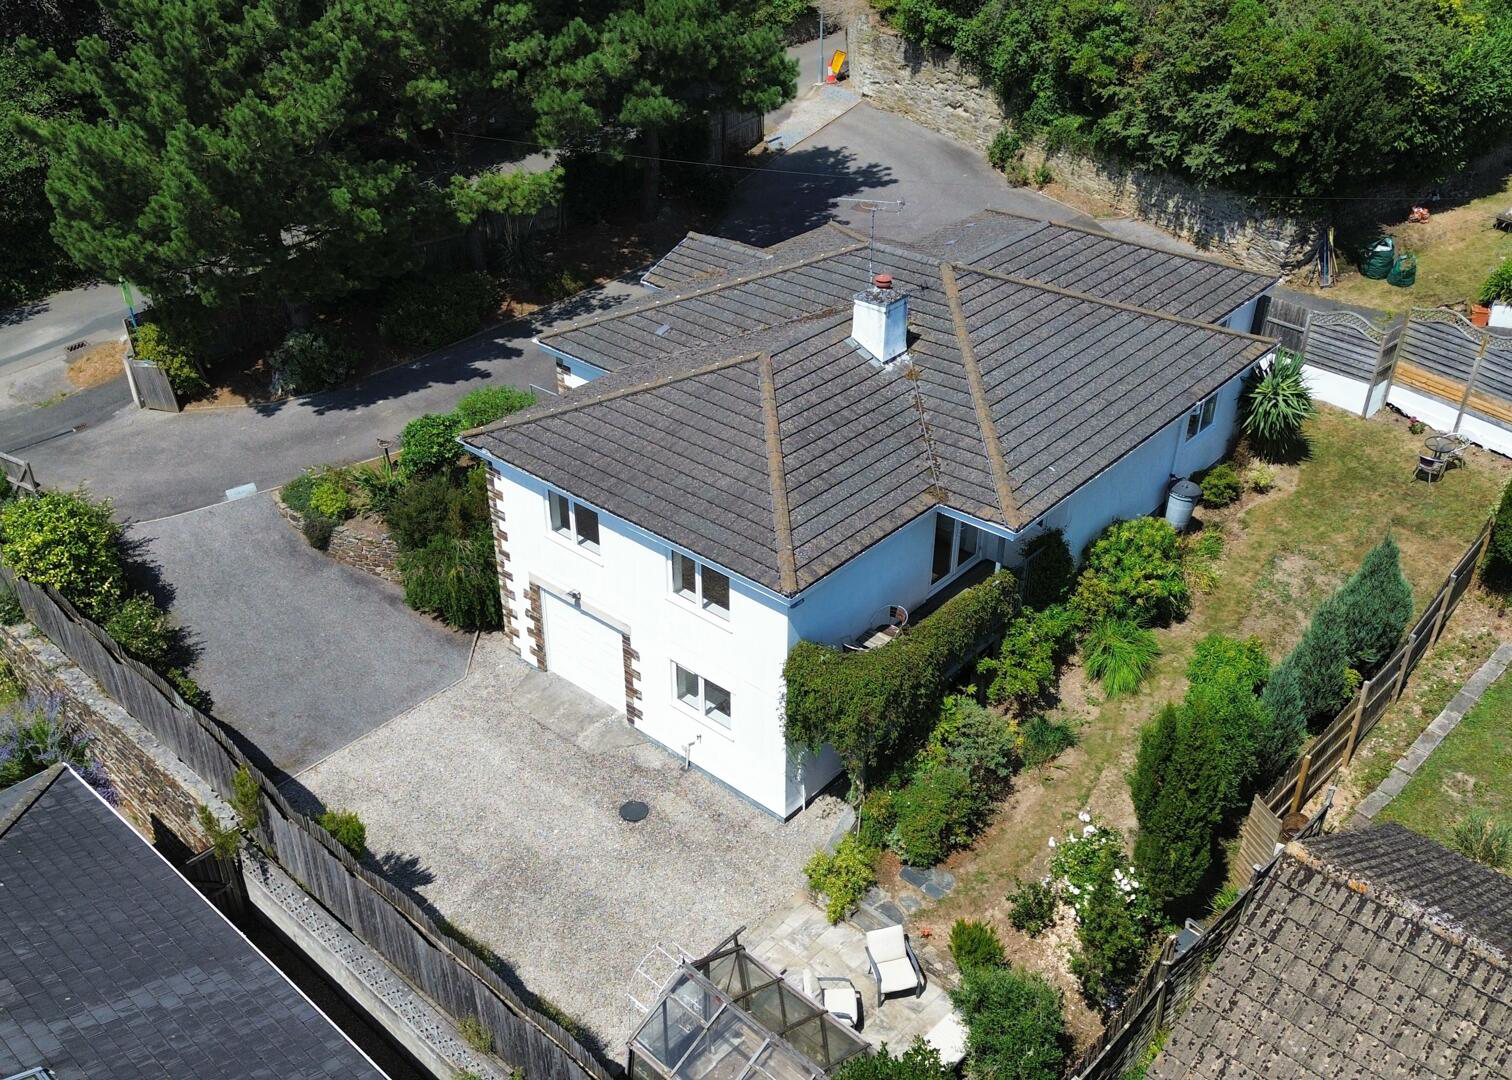
Located in desirable KENWYN, this thoughtfully designed VERSATILE FOUR BEDROOM detached home offers superb space both inside and out. Main bedroom en-suite. open plan LIVING space with vaulted ceiling and balcony. Fantastic views, driveway parking and double garage. NO CHAIN.
The home, in the agent’s words
- Individual FOUR BEDROOM detached home
- PRIME location in KENWYN
- Over 2000 sq.ft.
- Main bedroom en-suite
- Superb open plan living/dining room with balcony
- Fitted kitchen with granite worktops
- Gardens with shed and greenhouse
- Driveway and integral double garage
- Annexe potential (subject to planning)
- Flexible space and super city views
Read the full agent description
Located in desirable KENWYN, this thoughtfully designed VERSATILE FOUR BEDROOM detached home offers superb space both inside and out. Main bedroom en-suite. open plan LIVING space with vaulted ceiling and balcony. Fantastic views, driveway parking and double garage. NO CHAIN.
Why You'll Like It - Tucked away within the desirable Kenwyn area of Truro, this individually designed detached residence offers a rare combination of stylish modern living and flexible accommodation which would equally suite a growing family or a downsizing couple. Constructed approximately ten years ago to an exacting standard, the property enjoys an elevated position with delightful views across the city, generous parking and beautifully established gardens. Designed primarily as a single-storey home, the accommodation flows effortlessly around a welcoming reception hall with attractive herringbone style flooring. At the heart of the property is a magnificent living and dining room featuring a vaulted, beamed ceiling, creating a wonderful sense of space and light. Doors open onto a balcony where you can relax and enjoy garden views, whilst a striking stone fireplace provides a warm focal point for cosy evenings. The kitchen has been thoughtfully designed with a comprehensive range of contemporary cabinetry complemented by polished granite work surfaces. There is ample space for a range-style cooker and additional appliances, making it ideal for both everyday family life and entertaining. The bedroom accommodation is equally impressive, with four generously proportioned bedrooms. The principal suite benefits from built-in wardrobes and a well-appointed en-suite shower room, while the remaining bedrooms are served by a family bathroom fitted with a modern white suite. Comfort is assured throughout thanks to underfloor heating, adding a touch of luxury and efficiency to everyday living. A particular feature of this home is the substantial lower ground floor. Currently comprising a utility room, cloakroom/WC, extensive storage, boiler room and large integral garage, this space offers tremendous versatility. Subject to any necessary consents, it could be transformed into a self-contained annexe, home office suite, consulting rooms, gymnasium, studio or multi-generational living space, making the property highly adaptable to changing lifestyle requirements. Outside, mature gardens provide an attractive and private setting, with established planting, lawned areas and space to enjoy the outdoors. The generous driveway provides ample parking. Offering over 2,000 sq ft of versatile accommodation, outstanding flexibility and a prime location within easy reach of Truro city centre, this is a property that must be viewed to be fully appreciated.
Where It Is - Kenwyn is a desirable residential area on the northern side of the city. It is an attractive and leafy area which is just a short stroll from the city yet remarkably peaceful. For families, education facilities are superb with Truro Nursery School and St Mary's Primary School close by. Wonderful walks are on hand to explore either around Epiphany House and Kenwyn Church or into the hamlet of Idless and the Forestry Commission woods. A relatively level walk into the city is found by following the foot/cycle path at the bottom of the valley. Truro has an excellent range of independent and national retailers, bars, cafes, restaurants, cinema and theatre. The mainline train station connects to London and the north of England. A convenience store is just down the road and also nearby are Truro Bowls Club and Truro Squash Club. Victoria Gardens within easy walking range is a delightful place to while away a summer Sunday when the band is playing and there is a seasonal café there too for refreshments. The "Quiet Lanes" through Coosebean provide great cycle access to the Royal Cornwall Hospital and College.
Services And Tenure - Freehold.
Council Tax Band G.
Broadband (cable).
Mains gas central heating.
Mains electric, drains, water and gas.
Important Information - Clive Pearce Property, their clients and any joint agents give notice that:
- They are not authorised to make or give any representations or warranties in relation to the property either here or elsewhere, either on their own behalf or on behalf of their client or otherwise. They assume no responsibility for any statement that may be made in these particulars. These particulars do not form part of any offer or contract and must not be relied upon as statements of fact.
2 It should not be assumed that the property has all necessary planning, building regulation or other consents and Clive Pearce Property have not tested any services, equipment or facilities. Purchasers must satisfy themselves by inspection or otherwise.
3. Photos and Videos: The photographs and/or videos show only certain parts of the property as they appeared at the time they were taken. Areas, measurements and distances given are approximate only. Any computer generated image gives only an indication as to how the property may look and this may change at any time.
Any reference to alterations to, or use of, any part of the property does not mean that any necessary planning, building regulations or other consent has been obtained. A buyer must find out by inspection or in other ways that these matters have been properly dealt with and that all information is correct.
Information on the website about a property is liable to be changed at any time.
A feel for the area
Connected for everyday life
78%of homes in the postcode can access 100+ Mbps broadband.
Available speed bands
- 30+ Mbps
- 100%
- 100+ Mbps
- 78%
- 300+ Mbps
- 78%
- 1,000+ Mbps
- 78%
Getting about
0.4 milesto Truro Rail Station
Approximate straight-line distance · DfT NaPTAN · 13 Sept 2026Background air quality
- Fine particles · PM₂.₅
- 5.2 µg/m³ · Above the WHO guideline · well within the UK legal limit
- Nitrogen dioxide · NO₂
- 3.8 µg/m³ · Meets the WHO guideline
Annual background levels. For scale: the WHO 2021 guideline is 5 µg/m³ for PM₂.₅ and 10 for NO₂; the UK legal limit is 20 and 40. Lower is better; this is a 1 km model, not a reading at the door.
Defra · 2024 annual model · 1 km areaLocal information is approximate. Distances are straight-line estimates from the available location. Broadband describes postcode coverage, not the speed or service available at this home; check the address with a provider. Air quality is a modelled annual background estimate.
Checking nearby places…
Picture your everyday
Start with the agent's details and explore the area guide to get a feel for daily life here.
Other homes nearby
Homes in TR1 postcode area →About these property details
The information provided in this listing is for general information purposes only and does not constitute property particulars. We make no warranties or guarantees, express or implied, regarding the accuracy, completeness, or availability of the information.
Property details are provided by the listing agent, developer, or other third parties, and we have no control over the content provided. Prospective buyers or tenants should make their own enquiries and verify all information directly with the agent or relevant party.
Information relating to Energy Performance Certificates, Home Reports, or other statutory documents should be obtained directly from the selling agent or developer where applicable.