

Bampton, Oxfordshire · OX18
Calais Dene, Bampton
Calais Dene, Bampton, Oxfordshire, OX18
Offers over
A skilfully extended detached home in a tranquil village location with a superb home office / studio set in beautifully private gardens at the end of a quiet village cul-de-sac.
The home, in the agent’s words
- Outbuilding
- Office/Study
Read the full agent description
THE PROPERTY:
This exceptional village house has been skilfully extended on two floors and is set in a remarkably private garden at the end of a quiet cul-de-sac. The present owners use the substantial timber studio to run a successful business.
Separate sitting and dining rooms flank the stairs to the first floor. The sitting room has a gas coal effect fire set into a traditional surround with wooden mantle. Double doors lead through to the impressively proportioned kitchen/breakfast room that spans the width of the house and has direct access to the garden. To one end of this room is an informal dining area with a beautifully appointed kitchen with traditional floor and wall cabinets with expansive wood effect work surfaces to the other. Prominently positioned is a double oven range with decorative tiled splashback beneath a wide cooker hood.
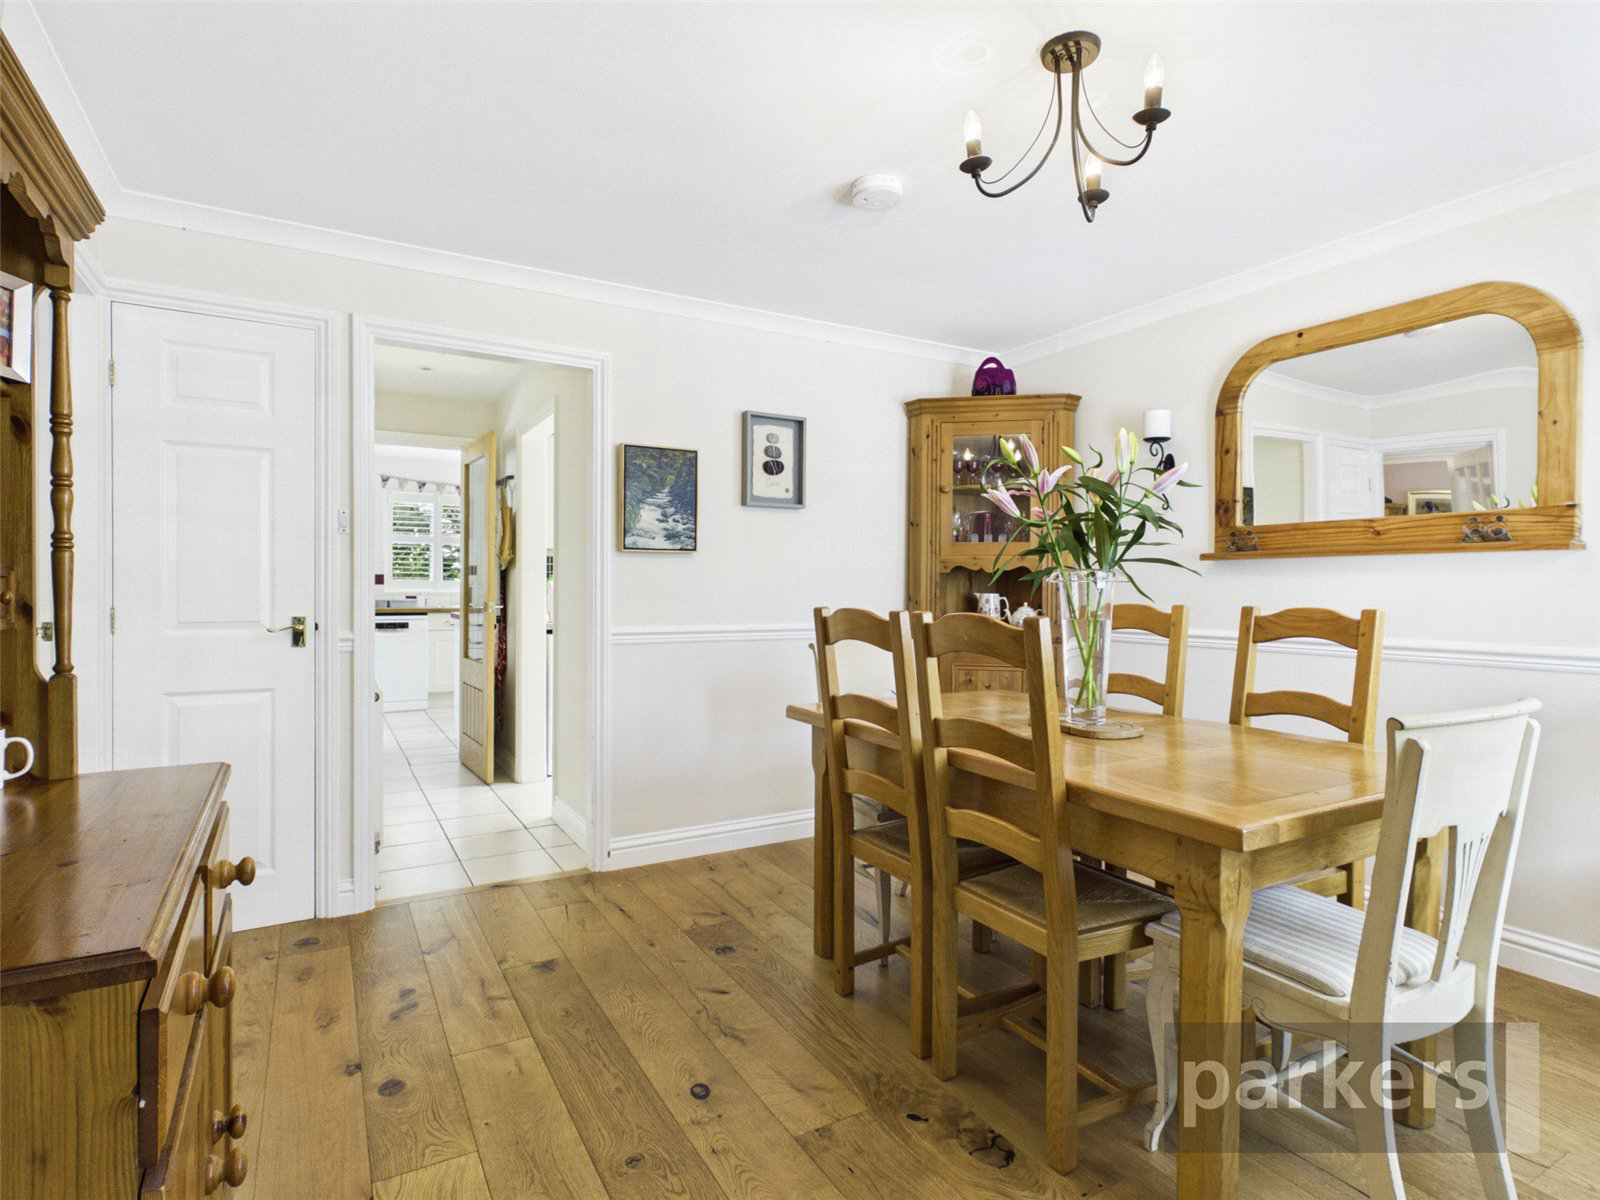
The light dining room has a wood effect floor and his links to the kitchen via an inner hall which also provides access to a separate utility room and downstairs cloakroom.
The principal bedroom suite consists of a distinct dressing area, bedroom overlooking the beautiful rear garden and a stylish shower room. Two of the three remaining bedrooms have fitted wardrobes and there is a stylish family bathroom off the landing.
To the front of the property there is an open plan garden with driveway parking on the approach to a single garage. The property has an attractive sylvan outlook to the front.
The wider than average rear garden comfortably accommodates a substantial timber studio used by the present owner as a workspace. This may be accessed via gated pedestrian access to the side of the house. Immediately adjacent to the property is a paved terrace with a pleasing serpentine shape beyond which is a shaped lawn and mature, remarkably private garden.
It is difficult to fully appreciate the scale and quality of this house without internal viewing!
West Oxfordshire District Council Tax Band E
A feel for the area
Connected for everyday life
100%of homes in the postcode can access 100+ Mbps broadband.
Available speed bands
- 30+ Mbps
- 100%
- 100+ Mbps
- 100%
- 300+ Mbps
- 100%
- 1,000+ Mbps
- 100%
Getting about
9 milesto Finstock Rail Station
Approximate straight-line distance · DfT NaPTAN · 13 Sept 2026Background air quality
- Fine particles · PM₂.₅
- 6.4 µg/m³ · Above the WHO guideline · well within the UK legal limit
- Nitrogen dioxide · NO₂
- 5.2 µg/m³ · Meets the WHO guideline
Annual background levels. For scale: the WHO 2021 guideline is 5 µg/m³ for PM₂.₅ and 10 for NO₂; the UK legal limit is 20 and 40. Lower is better; this is a 1 km model, not a reading at the door.
Defra · 2024 annual model · 1 km areaLocal information is approximate. Distances are straight-line estimates from the available location. Broadband describes postcode coverage, not the speed or service available at this home; check the address with a provider. Air quality is a modelled annual background estimate.
Picture your everyday
Start with the agent's details and explore the area guide to get a feel for daily life here.
Other homes nearby
Homes in OX18 postcode area →About these property details
The information provided in this listing is for general information purposes only and does not constitute property particulars. We make no warranties or guarantees, express or implied, regarding the accuracy, completeness, or availability of the information.
Property details are provided by the listing agent, developer, or other third parties, and we have no control over the content provided. Prospective buyers or tenants should make their own enquiries and verify all information directly with the agent or relevant party.
Information relating to Energy Performance Certificates, Home Reports, or other statutory documents should be obtained directly from the selling agent or developer where applicable.