

Gunnislake · PL18
Latchley, Gunnislake
Latchley, Gunnislake, PL18
Offers Over · Originally listed at £500,000
A wonderful refurbished 4-bed detached country home in Latchley with countryside views, wraparound garden, parking, flexible living.
The home, in the agent’s words
- Offered with no onward chain
- Beautifully refurbished detached home in the Tamar Valley village of Latchley
- Elevated setting with far-reaching countryside views
- Four first-floor bedrooms, including a principal bedroom with en-suite
- Two additional ground-floor rooms for working, relaxing or welcoming guests
- Light-filled sitting room with a characterful fireplace
- Dual-aspect kitchen/dining room with integrated appliances and wine cooler
- Separate utility room and ground-floor cloakroom
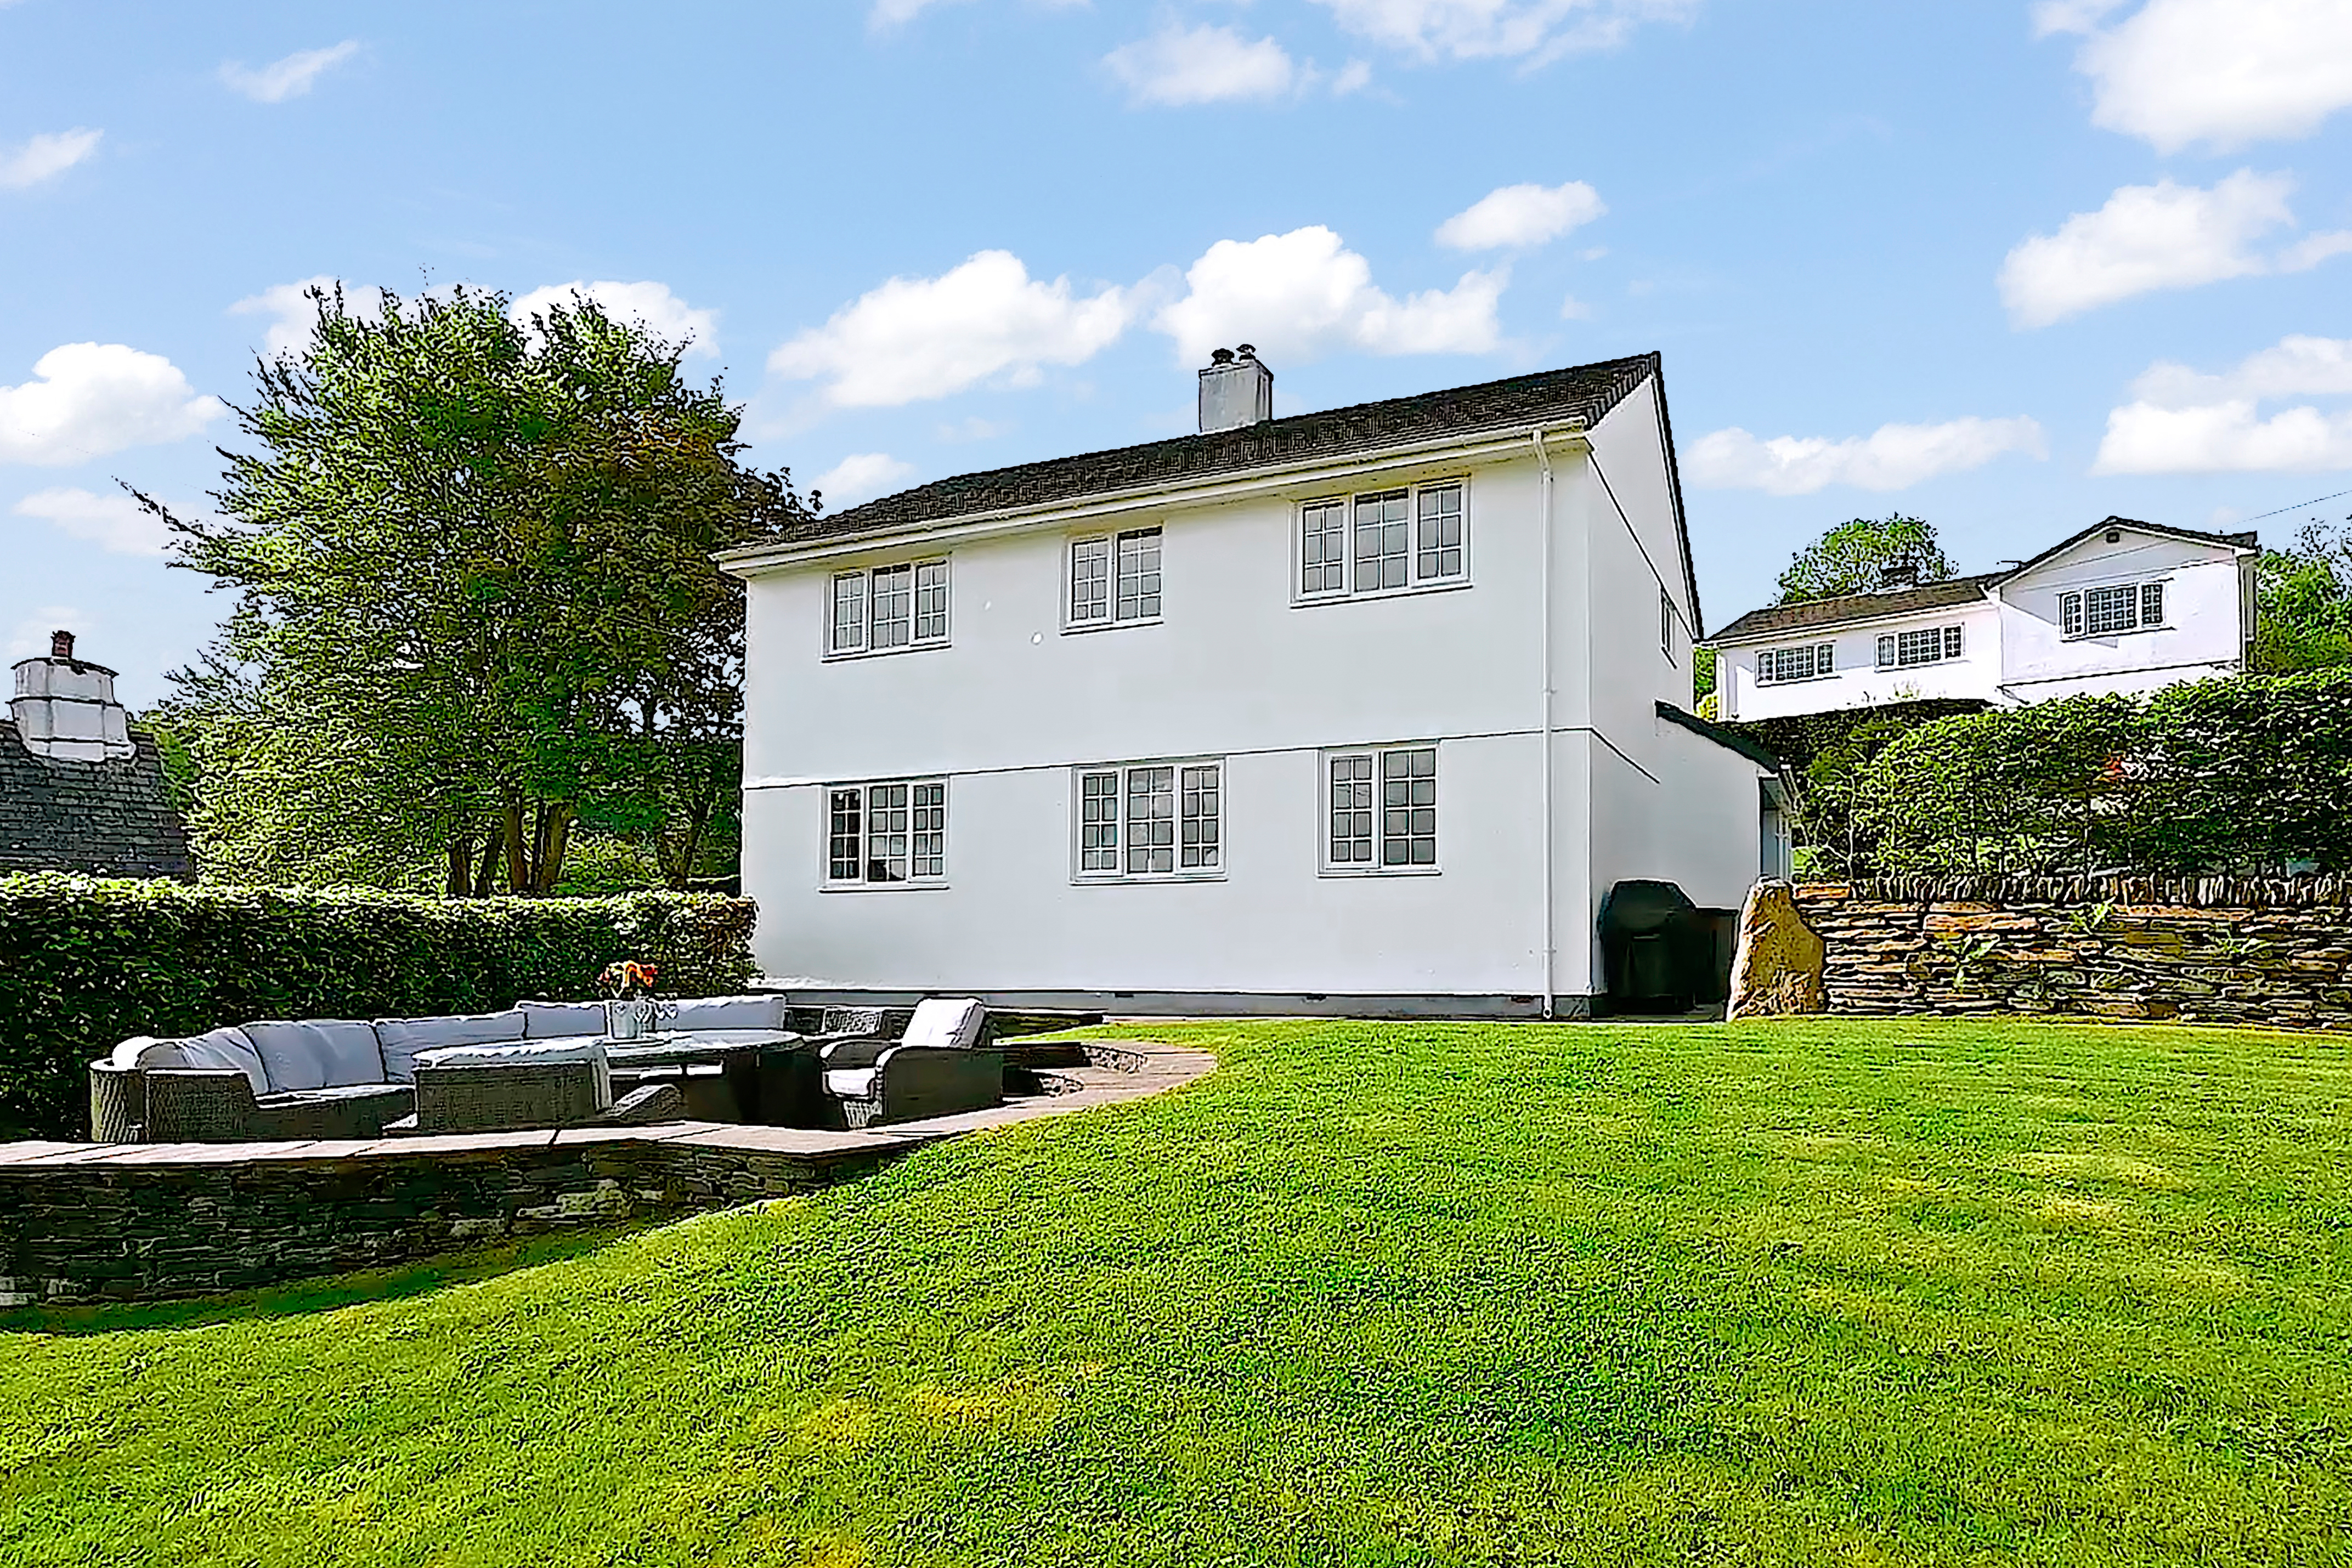
- Landscaped wraparound gardens with generous terraces and stone boundary walling
- Driveway parking for two to three vehicles
Read the full agent description
Far-reaching countryside views, light-filled interiors and thoughtfully landscaped gardens give Beech House an inviting sense of space. Set in the Tamar Valley village of Latchley, this recently refurbished detached home combines a peaceful setting with accommodation that can adapt as life changes.
Four bedrooms occupy the first floor, while two additional reception rooms downstairs offer space to work from home, create a separate snug or accommodate visiting guests. A spacious sitting room and dual-aspect kitchen/dining room provide the heart of the home, with the gardens offering inviting places to dine, entertain and enjoy the outlook.
Recent improvements include refurbishment throughout, landscaping and the rebuilding of external boundary walling. Offered with no onward chain, Beech House is ready for its next chapter.
Accommodation
A welcoming entrance hall leads into the sitting room, where countryside views and a fireplace with a slate hearth, stone surround and oak mantel create an appealing setting for relaxed evenings.
The dual-aspect kitchen/dining room is a sociable space for everyday meals and entertaining. Integrated appliances include a double oven, induction hob, extractor, Bosch fridge freezer, Neff dishwasher and wine cooler. An adjoining utility room provides further storage and plumbing for a washing machine.
Two further ground-floor rooms bring valuable flexibility to the layout. Whether used as a home office, playroom, snug or occasional guest bedroom, they allow different activities to have their own space. A cloakroom completes the ground floor.
Upstairs, the principal bedroom enjoys countryside views, built-in wardrobe storage and an en-suite shower room. Three further bedrooms are served by a family bathroom, with built-in storage in bedrooms two and four and an airing cupboard on the landing.
Gardens & Grounds
The landscaped gardens wrap around the house, combining lawns, established beech hedging and attractive stone walling with terraces for outdoor living.
A sunken patio provides a distinctive setting for summer lunches and evening drinks, while a further terrace to the rear offers another place to sit and unwind. The elevated position brings open countryside views into everyday life, whether enjoying a morning coffee or spending an afternoon in the garden.
A driveway provides parking for two to three vehicles.
Location & Lifestyle
Latchley lies on the Cornish side of the Devon–Cornwall border, within the Tamar Valley National Landscape. The surrounding countryside, wooded valleys and riverside scenery offer plenty of opportunity for walking, exploring and enjoying a quieter pace of life.
Gunnislake provides local amenities and a rail connection to Plymouth, while the market town of Tavistock offers independent shops, cafés, restaurants and a wider range of everyday facilities. Dartmoor and the South East Cornwall coast provide further possibilities for days out.
Beech House will particularly appeal to buyers seeking a countryside home with room for family life, guests and home working, without taking on a refurbishment project.
Additional Information
Beech House has previously operated as a holiday let. Further information about its letting history can be requested from the agent.
The property was also reroofed as part of the renovation works.
Services
Oil-fired central heating. Mains electricity, water and drainage. The heating system is new throughout the house with a large combi boiler.
Agents Note:
We may introduce buyers and sellers to our panel of carefully selected Conveyancers, Mortgage or surveyor services. The choice to use their services is entirely yours. If you opt to proceed, please be aware that we will receive an average referral fee of £120-£200 (including VAT) from the firm for the introduction. These firms have been chosen based on their strong local reputation and proven track record of excellence.
There's no obligation to use our recommended providers.
In accordance with current Anti-Money Laundering (AML) regulations, all prospective purchasers are required to provide valid identification documents before a sale can be agreed and solicitors formally instructed. To facilitate these checks, a one-off charge of £30 (inclusive of VAT) applies. We kindly request that this cost be covered by you as part of the purchase process.
A feel for the area
Connected for everyday life
89%of homes in the postcode can access 100+ Mbps broadband.
Available speed bands
- 30+ Mbps
- 95%
- 100+ Mbps
- 89%
- 300+ Mbps
- 89%
- 1,000+ Mbps
- 89%
Getting about
2.1 milesto Gunnislake Rail Station
Approximate straight-line distance · DfT NaPTAN · 13 Sept 2026Background air quality
- Fine particles · PM₂.₅
- 5.0 µg/m³ · Meets the WHO guideline
- Nitrogen dioxide · NO₂
- 2.5 µg/m³ · Meets the WHO guideline
Annual background levels. For scale: the WHO 2021 guideline is 5 µg/m³ for PM₂.₅ and 10 for NO₂; the UK legal limit is 20 and 40. Lower is better; this is a 1 km model, not a reading at the door.
Defra · 2024 annual model · 1 km areaLocal information is approximate. Distances are straight-line estimates from the available location. Broadband describes postcode coverage, not the speed or service available at this home; check the address with a provider. Air quality is a modelled annual background estimate.
Picture your everyday
Start with the agent's details and explore the area guide to get a feel for daily life here.
Other homes nearby
Homes in PL18 postcode area →About these property details
The information provided in this listing is for general information purposes only and does not constitute property particulars. We make no warranties or guarantees, express or implied, regarding the accuracy, completeness, or availability of the information.
Property details are provided by the listing agent, developer, or other third parties, and we have no control over the content provided. Prospective buyers or tenants should make their own enquiries and verify all information directly with the agent or relevant party.
Information relating to Energy Performance Certificates, Home Reports, or other statutory documents should be obtained directly from the selling agent or developer where applicable.