
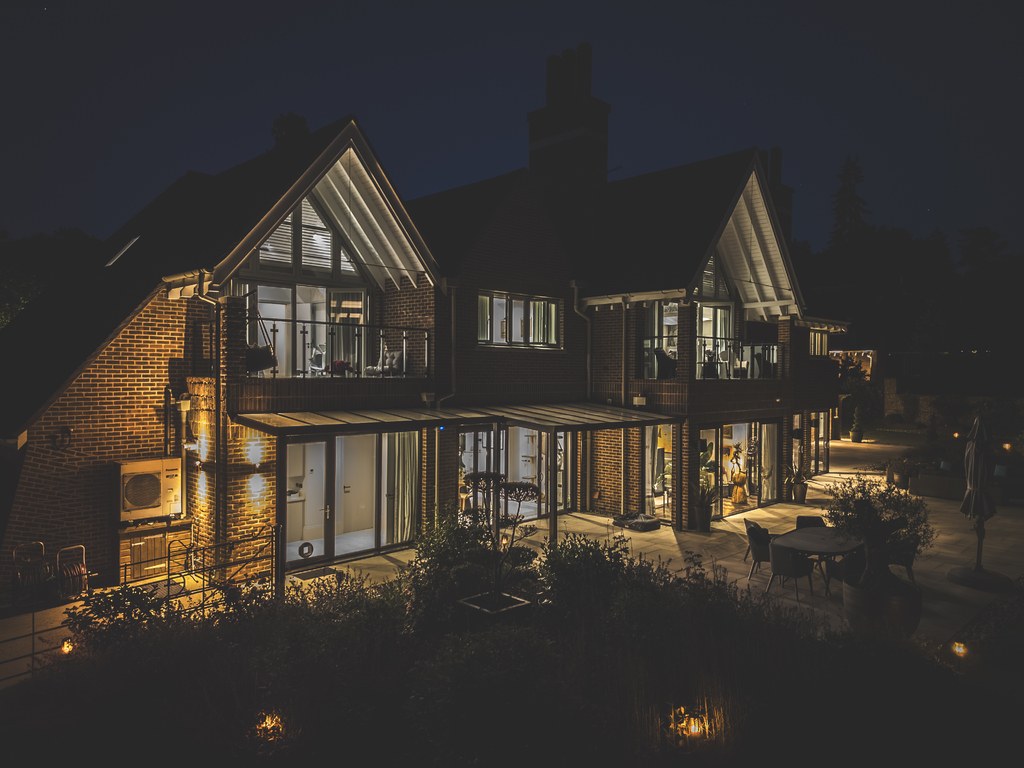

Sevenoaks, Kent · TN15
Camden House, Sevenoaks
Camden House, Wildernesse Avenue, Sevenoaks, Kent
Camden House is a luxurious Arts and Crafts-inspired home in Sevenoaks, set in 3.95 acres within the exclusive Wildernesse Estate. Completed in 2020, it offers elegant living, extensive grounds, and lies close to top schools, fast London links, and prestigious golf courses.
The home, in the agent’s words
- Agents code; 6166
- Substantial family home of elegant proportions
- Immaculately presented throughout
- 5 reception rooms, 6/7 bedrooms, 6 bathrooms
- Integral garaging, workshop & outbuildings
- Impressive grounds approaching 4 acres
- Lapsed planning permission to extend (REF: 21/00929/HOUSE)
- Station approx. 2.1 miles (London Bridge from 22 minutes)
- EPC Rating = B
Read the full agent description
Tucked away within the prestigious, gated Wildernesse Avenue, part of the historic Wildernesse Estate in Sevenoaks, Camden House is a striking modern residence completed in 2020. Designed with exquisite attention to detail, this substantial family home blends contemporary luxury with Arts and Crafts influences, all set within approximately 3.95 acres of beautifully landscaped grounds. The property’s award-winning architecture, recognised in the UK Property Awards 2021 for the Private Residence South East category, reflects its superb craftsmanship and design ethos.
As you arrive, a sweeping Feng Shui, lit up driveway leads to a turning circle with elegant water features, flanked by park-like gardens populated with mature evergreen and deciduous specimen trees. The grandeur of the approach sets the tone for what lies beyond. Camden House is a home that has been created for both refined entertaining and relaxed family life. Its expansive reception areas include a drawing room and family room, each enjoying dual aspects, statement fireplaces, and direct access to the rear terrace. A separate dining room offers views to the front, while a more informal lounge space with a fully integrated bar and pantry adjoins a dedicated cinema room—both of which open to the terrace, providing seamless indoor-outdoor flow.
The kitchen breakfast room is at the heart of the home, stylishly appointed with bespoke cabinetry, a central island with breakfast bar, and a full range of integrated appliances. French doors from the breakfast area lead out onto the rear terrace, ideal for al fresco dining and summer entertaining. Adjacent is a large utility room offering further storage, a larder, access to the integral garage and rear garden. A ground-floor bedroom with en suite shower room and independent access provides ideal guest accommodation or potential for multigenerational living.
From the impressive oak-panelled reception hall, a dramatic staircase rises to the first floor and mezzanine landing. The principal suite is a true retreat, featuring a vaulted apex window with French doors to a private balcony, a fireplace with wood-burning stove, a luxurious en suite bathroom with slipper bath and twin basins, and a fully fitted dressing room. Two further bedrooms enjoy en suite facilities and walk-in wardrobes, with one also benefitting from a private balcony. Three additional bedrooms, two with en suites and fitted storage, along with a separate laundry room, complete the upper floor.
Outside, an expansive paved terrace stretches across the rear of the house, edged with mature flowerbeds and leading onto an extensive lawn which flows into a private woodland. The grounds also house a variety of useful outbuildings including a tractor store, workshop with adjoining office, log store, and gardener’s W.C.
The property enjoys lapsed planning permission for a single-storey extension (Ref: 21/00929/HOUSE), offering potential for further enhancement if desired.
For golf enthusiasts, Camden House offers a particularly appealing lifestyle, being located just moments from the acclaimed Wildernesse and Knole golf clubs. Additional golfing opportunities are available at nearby Nizels Golf & Country Club in Hildenborough, which also features a private health and fitness centre.
Sevenoaks town centre, just 1.7 miles away, provides a wealth of shopping, dining, and cultural experiences including The Stag Cinema & Theatre, Knole House and Park, and the Vine cricket ground. The town is also renowned for its excellent educational options, both state and independent, and is a favourite with commuters thanks to the mainline station (approx. 2.1 miles) offering fast services to London Bridge from just 22 minutes.
Camden House is not only a luxurious home but also a rare opportunity to reside within one of Sevenoaks’ most exclusive private estates, where privacy, beauty, and convenience meet in perfect balance.
A feel for the area
Connected for everyday life
98%of homes in the postcode can access 100+ Mbps broadband.
Available speed bands
- 30+ Mbps
- 98%
- 100+ Mbps
- 98%
- 300+ Mbps
- 98%
- 1,000+ Mbps
- 98%
Getting about
1 milesto Bat & Ball Rail Station
Approximate straight-line distance · DfT NaPTAN · 13 Sept 2026Background air quality
- Fine particles · PM₂.₅
- 7.0 µg/m³ · Above the WHO guideline · well within the UK legal limit
- Nitrogen dioxide · NO₂
- 8.2 µg/m³ · Meets the WHO guideline
Annual background levels. For scale: the WHO 2021 guideline is 5 µg/m³ for PM₂.₅ and 10 for NO₂; the UK legal limit is 20 and 40. Lower is better; this is a 1 km model, not a reading at the door.
Defra · 2024 annual model · 1 km areaLocal information is approximate. Distances are straight-line estimates from the available location. Broadband describes postcode coverage, not the speed or service available at this home; check the address with a provider. Air quality is a modelled annual background estimate.
Picture your everyday
Start with the agent's details and explore the area guide to get a feel for daily life here.
Other homes nearby
Homes in TN15 postcode area →About these property details
The information provided in this listing is for general information purposes only and does not constitute property particulars. We make no warranties or guarantees, express or implied, regarding the accuracy, completeness, or availability of the information.
Property details are provided by the listing agent, developer, or other third parties, and we have no control over the content provided. Prospective buyers or tenants should make their own enquiries and verify all information directly with the agent or relevant party.
Information relating to Energy Performance Certificates, Home Reports, or other statutory documents should be obtained directly from the selling agent or developer where applicable.