

Instow, Bideford · EX39
Old Rectory Close, Instow
Old Rectory Close, Instow, Bideford, EX39
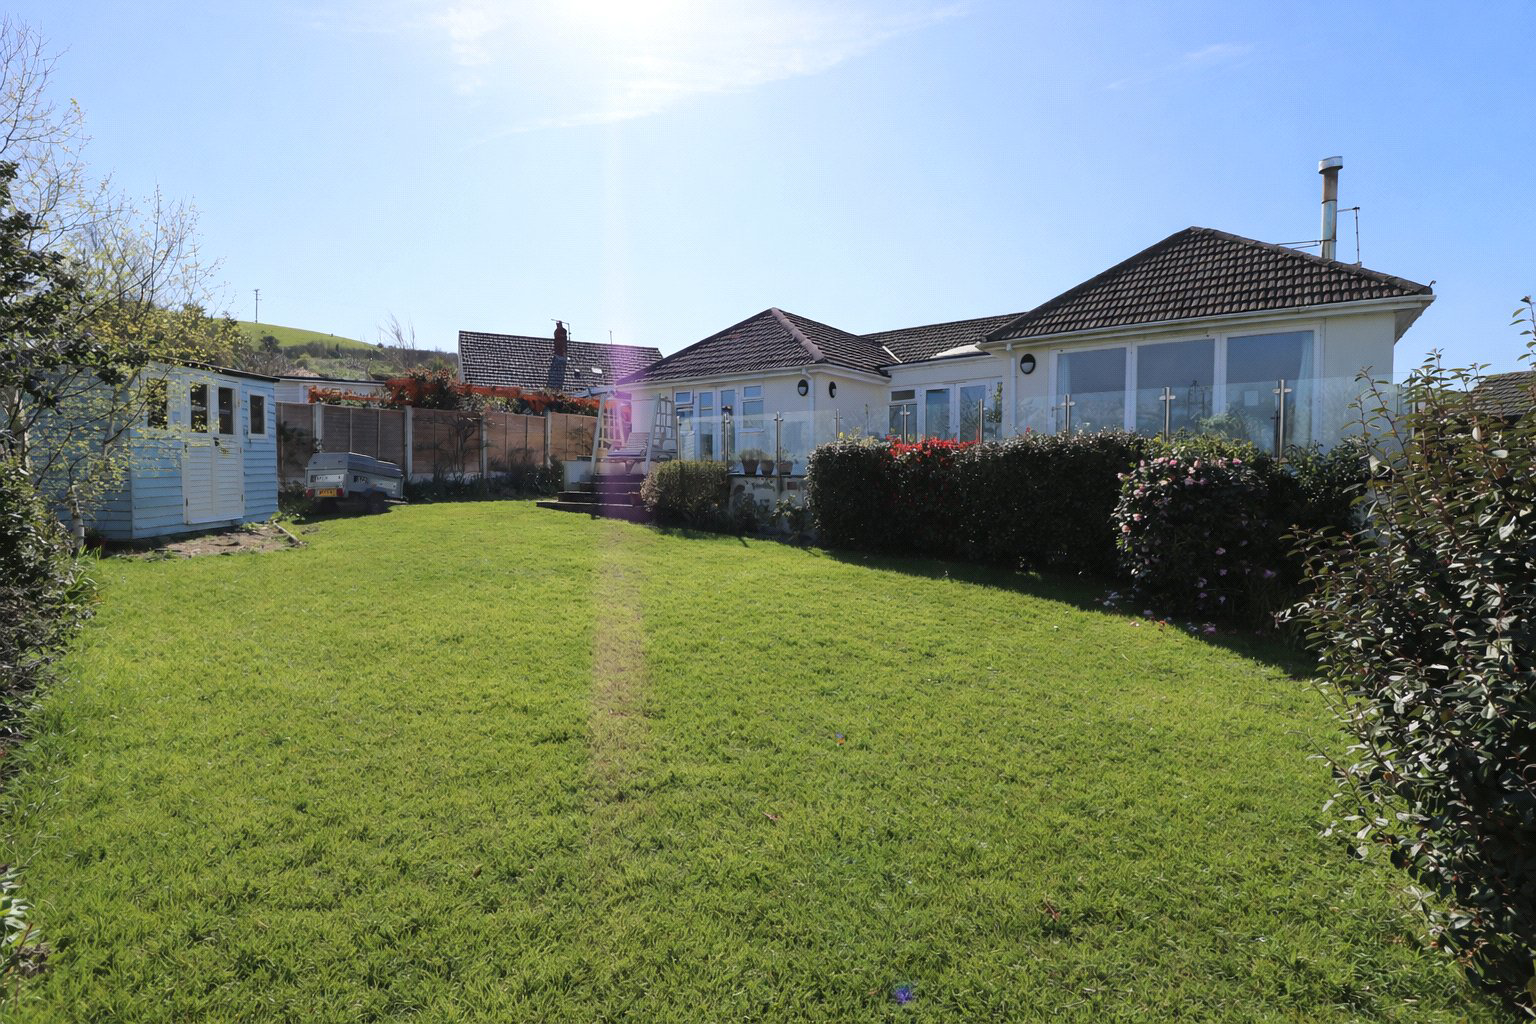
3 Old Rectory Close is a beautiful three-bedroom detached bungalow that has been extended by the current owners to create more modern, spacious accommodation. From the front door you step into a central hallway that provides access to all the main rooms.
The home, in the agent’s words
Read the full agent description
3 Old Rectory Close is a beautiful three-bedroom detached bungalow that has been extended by the current owners to create more modern, spacious accommodation. From the front door you step into a central hallway that provides access to all the main rooms. From here, there is also entry to the primary family bathroom, which is fitted with a WC, wash basin, and a bath with a shower overhead. Wooden double doors lead from the hallway into an open plan, modern fitted kitchen / dining room offering excellent space for entertaining friends and family. The kitchen features a timeless shaker style cabinet with quartz worktop with integrated induction hob, electric oven and dishwasher with further space for freestanding appliances. The dining area has been enhanced with a small extension, creating a cosy rear snug while still providing ample room for a family dining table and chairs. French doors from the snug open out onto the rear veranda further extending this space. Flowing from the dining area is a smaller inner hallway, leading to a versatile home office or potential fourth bedroom, as well as a rear-facing sitting room. This spacious sitting room comfortably accommodates substantial furniture and features a central wood-burning fireplace. Large bifolding doors open out to overlook the rear garden and surrounding countryside. The property is completed by three further double bedrooms, including a master bedroom that overlooks the rear garden and benefits from French doors opening directly onto the outside space. The master also features an en-suite, fitted with a walk-in shower, WC, and hand wash basin. The garage is accessible from the kitchen via an internal door, from the garden through a side entrance, or directly through the main garage door. Inside, it offers generous space and includes a practical utility area with a wash basin and plumbing for freestanding laundry appliances. To the outside the rear garden wraps around the property features a variety of mature trees and bushes with a large area of level lawn and a further section featuring planting for fruit trees or year round vegetables perfect for any avid gardener all while overlooking the rear countryside.
A feel for the area
Connected for everyday life
0%of homes in the postcode can access 100+ Mbps broadband.
Available speed bands
- 30+ Mbps
- 100%
- 100+ Mbps
- 0%
- 300+ Mbps
- 0%
- 1,000+ Mbps
- 0%
Getting about
4.6 milesto Barnstaple Rail Station
Approximate straight-line distance · DfT NaPTAN · 13 Sept 2026Background air quality
- Fine particles · PM₂.₅
- 4.5 µg/m³ · Meets the WHO guideline
- Nitrogen dioxide · NO₂
- 2.4 µg/m³ · Meets the WHO guideline
Annual background levels. For scale: the WHO 2021 guideline is 5 µg/m³ for PM₂.₅ and 10 for NO₂; the UK legal limit is 20 and 40. Lower is better; this is a 1 km model, not a reading at the door.
Defra · 2024 annual model · 1 km areaLocal information is approximate. Distances are straight-line estimates from the available location. Broadband describes postcode coverage, not the speed or service available at this home; check the address with a provider. Air quality is a modelled annual background estimate.
Picture your everyday
Start with the agent's details and explore the area guide to get a feel for daily life here.
Other homes nearby
Homes in EX39 postcode area →About these property details
The information provided in this listing is for general information purposes only and does not constitute property particulars. We make no warranties or guarantees, express or implied, regarding the accuracy, completeness, or availability of the information.
Property details are provided by the listing agent, developer, or other third parties, and we have no control over the content provided. Prospective buyers or tenants should make their own enquiries and verify all information directly with the agent or relevant party.
Information relating to Energy Performance Certificates, Home Reports, or other statutory documents should be obtained directly from the selling agent or developer where applicable.