
Watchet · TA23
Harbour Road, Watchet
Guide Price · Originally listed at £425,000
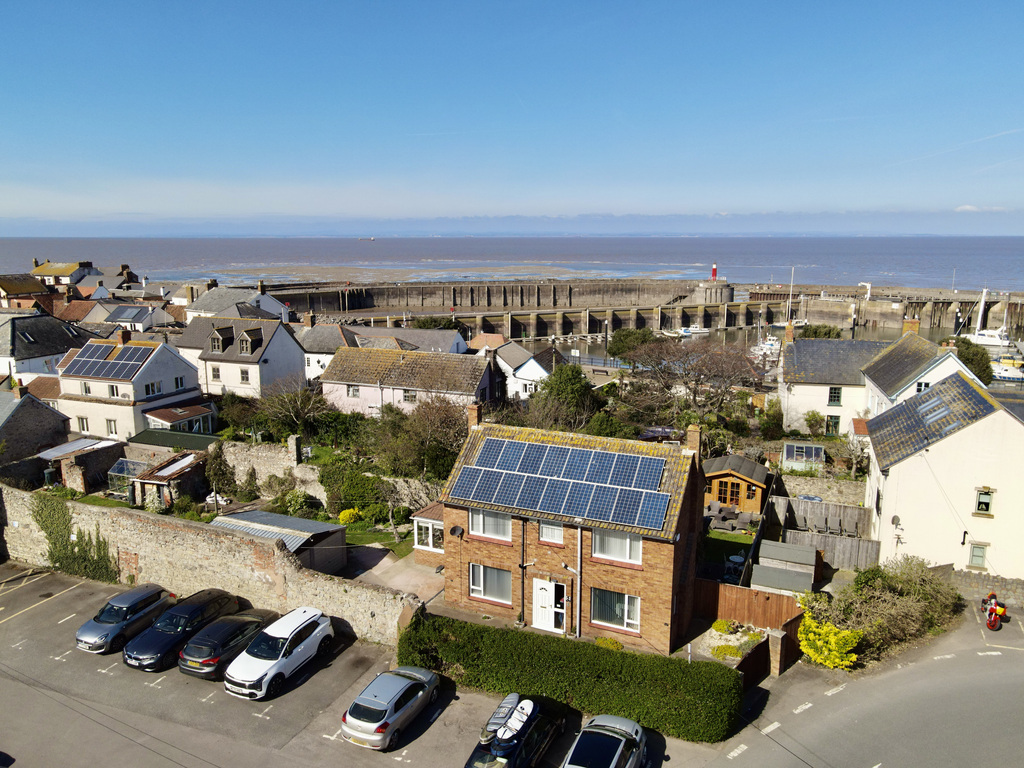
A hidden oasis in the heart of Watchet, with coastal views and everything on your doorstep. This spacious four-bedroom detached home offers mature walled gardens, a gated driveway with ample parking and a detached double garage, creating a rare blend of privacy, space and convenience.
The home, in the agent’s words
- AGENT ID - 6700
- Detached four-bedroom family home
- In the heart of Watchet with amenities on the doorstep
- Elevated views towards the Bristol Channel & coastline
- Mature, walled gardens creating a private oasis
- Gated driveway with ample off-road parking
- Detached double garage
- Spacious kitchen/dining room
- Living room with multi-fuel burner & garden room
- Owned solar panels for improved energy efficiency
Read the full agent description
Tucked away behind double timber gates, yet in the heart of Watchet, this beautifully positioned four-bedroom detached home offers a rare combination of space, privacy and lifestyle — with everything the town has to offer quite literally on your doorstep.
Set within mature, walled gardens that feel like a private oasis, the property enjoys a wonderfully secluded feel, while elevated views stretch out across the West Somerset Steam Railway towards the Bristol Channel and Welsh coastline beyond.
The approach immediately sets the tone — a generous driveway provides parking for multiple vehicles alongside a detached double garage, all framed by established planting and a real sense of arrival.
Inside, the home offers well-balanced, versatile accommodation ideal for family life. The living room is warm and inviting, centred around a multi-fuel burner, while the adjoining garden room — enhanced with a recently installed warm roof — creates a superb additional reception space to enjoy throughout the seasons, opening directly onto the garden.
The kitchen/dining room is designed with both everyday living and entertaining in mind — a light-filled, sociable space with ample room for hosting, centred around a well-appointed kitchen with island and excellent storage.
Upstairs, four well-proportioned bedrooms provide flexibility for growing families or those needing workspace. The rear-facing rooms make the most of the elevated position, capturing far-reaching coastal views — a constant reminder of just how close you are to the sea.
Outside is where this home truly comes into its own. The gardens wrap around in an L-shape, creating distinct areas to relax, entertain and enjoy. From lawned spaces and seating areas to established fruit trees, a pond and productive garden zones, it’s a setting that feels both private and immersive — a hidden sanctuary right in the centre of town.
Material Information - Tenure - Freehold. Council Tax Band C. EPC band D. Type/Construction - Detached, standard construction, brick elevations, under a pitched tiled roof. All mains services are understood to be connected, gas central heating. The property benefits from a detached double garage and ample gated off road parking for at least 5 cars and motorhome/caravan/boat.
To understand mobile phone and broadband coverage/availability in the area please use the following link - https://www.ofcom.org.uk/phones-telecoms-and-internet/advice-for-consumers/advice/ofcom-checker.
For information relating to flood risk in the area, interested buyers are advised to use the following link - https://www.gov.uk/check-long-term-flood-risk.
The postal code for the property is TA23 0AQ.
A feel for the area
Connected for everyday life
0%of homes in the postcode can access 100+ Mbps broadband.
Available speed bands
- 30+ Mbps
- 100%
- 100+ Mbps
- 0%
- 300+ Mbps
- 0%
- 1,000+ Mbps
- 0%
Getting about
10.6 milesto Bishop's Lydeard Rail Station
Approximate straight-line distance · DfT NaPTAN · 13 Sept 2026Background air quality
- Fine particles · PM₂.₅
- 4.7 µg/m³ · Meets the WHO guideline
- Nitrogen dioxide · NO₂
- 3.1 µg/m³ · Meets the WHO guideline
Annual background levels. For scale: the WHO 2021 guideline is 5 µg/m³ for PM₂.₅ and 10 for NO₂; the UK legal limit is 20 and 40. Lower is better; this is a 1 km model, not a reading at the door.
Defra · 2024 annual model · 1 km areaLocal information is approximate. Distances are straight-line estimates from the available location. Broadband describes postcode coverage, not the speed or service available at this home; check the address with a provider. Air quality is a modelled annual background estimate.
Picture your everyday
Start with the agent's details and explore the area guide to get a feel for daily life here.
Other homes nearby
Homes in TA23 postcode area →About these property details
The information provided in this listing is for general information purposes only and does not constitute property particulars. We make no warranties or guarantees, express or implied, regarding the accuracy, completeness, or availability of the information.
Property details are provided by the listing agent, developer, or other third parties, and we have no control over the content provided. Prospective buyers or tenants should make their own enquiries and verify all information directly with the agent or relevant party.
Information relating to Energy Performance Certificates, Home Reports, or other statutory documents should be obtained directly from the selling agent or developer where applicable.