
Llangunnor, Carmarthen
Elder Grove, Llangunnor
Elder Grove, Llangunnor, Carmarthen
OIRO
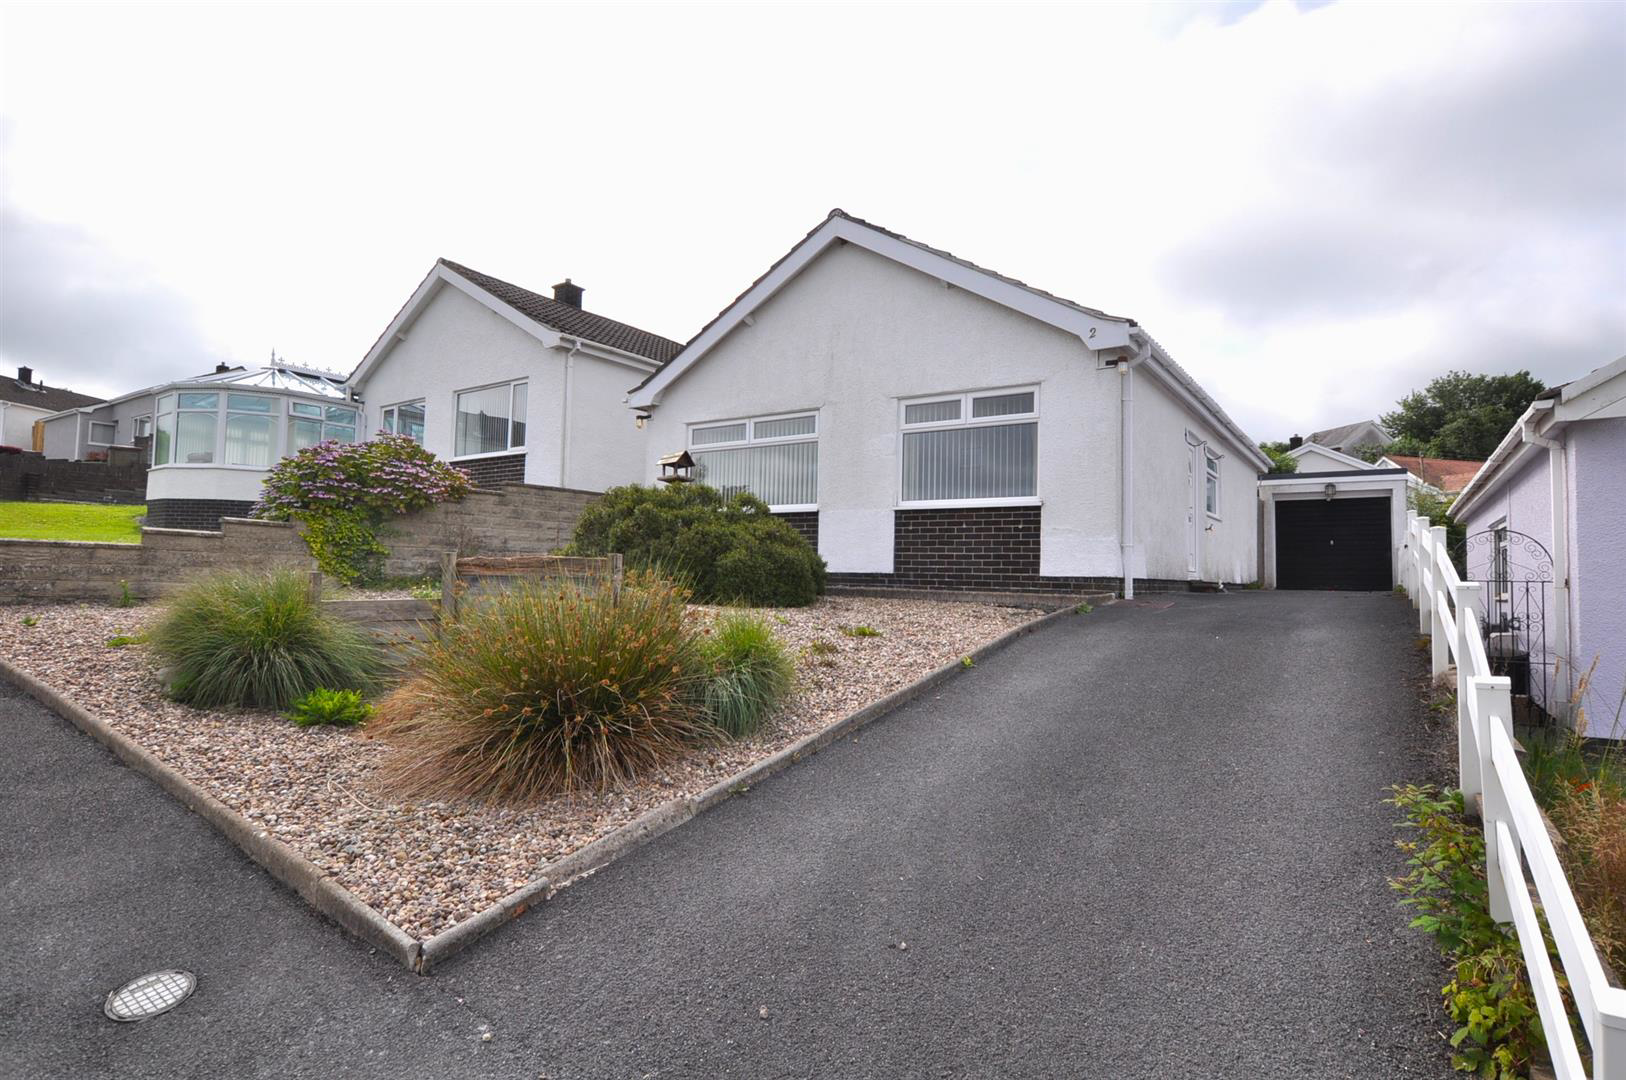
Occupying an elevated position within the popular residential area of Elder Grove, Llangunnor this detached two-bedroom bungalow enjoys far-reaching panoramic views over Carmarthen town and the surrounding countryside. Situated in a quiet location, the property is conveniently placed within easy reach of Carmarthen town centre, local amenities, supermarkets, schools and has excellent road links.
The accommodation benefits from uPVC double glazing and gas-fired central heating via a Worcester boiler and briefly comprises spacious lounge/dining room, fitted kitchen, utility room, two bedrooms and a newly fitted family bathroom. Externally, the property offers off-road parking, a detached garage, low-maintenance gravelled gardens with a variety of established shrubs and flowering plants, together with an attractive timber decked seating area, providing an ideal space to enjoy the elevated position and impressive views.
The home, in the agent’s words
Read the full agent description
Occupying an elevated position within the popular residential area of Elder Grove, Llangunnor this detached two-bedroom bungalow enjoys far-reaching panoramic views over Carmarthen town and the surrounding countryside. Situated in a quiet location, the property is conveniently placed within easy reach of Carmarthen town centre, local amenities, supermarkets, schools and has excellent road links.
The accommodation benefits from uPVC double glazing and gas-fired central heating via a Worcester boiler and briefly comprises spacious lounge/dining room, fitted kitchen, utility room, two bedrooms and a newly fitted family bathroom. Externally, the property offers off-road parking, a detached garage, low-maintenance gravelled gardens with a variety of established shrubs and flowering plants, together with an attractive timber decked seating area, providing an ideal space to enjoy the elevated position and impressive views.
Entrance Hallway - Entered via a uPVC double glazed entrance door. Radiator with thermostatic control, Worcester heating controller, built-in cupboard housing the electrical consumer unit and doors leading to all principal rooms.
Lounge/Dining Room - 6.38m x 3.82m (20'11" x 12'6" ) - A bright and spacious reception room enjoying two large uPVC double glazed windows to the front, making the most of the outstanding panoramic views across Carmarthen and the surrounding countryside. Two double panel radiators with thermostatic controls.
Kitchen - 2.80m x 2.38m (9'2" x 7'9" ) - Fitted with a range of base units incorporating granite-effect work surfaces, stainless steel sink with mixer tap, four-ring halogen hob with extractor canopy above and built-in oven below. uPVC double glazed window to the side, radiator with thermostatic control and door leading to the utility area.
Utility Room - Useful additional space fitted with a granite-effect work surface, plumbing and space for a washing machine, Worcester gas-fired boiler and external door providing access to the rear garden.
Bedroom One - 3.42m x 2.80m (11'2" x 9'2" ) - Double bedroom uPVC double glazed window overlooking the rear garden and radiator with thermostatic control.
Bedroom Two - 3.46m x 3.42m (11'4" x 11'2" ) - A generous double bedroom with uPVC double glazed rear window, fitted wardrobe and radiator with thermostatic control..
Bathroom - 2.00m x 1.67m (6'6" x 5'5" ) - Modern walk in shower fitted with glass panel, wash hand basin set within a vanity unit with storage beneath and low-level WC. Grey coloured tiled walls floor to ceiling. Chrome towel radiator.
Externally - To the front of the property is a tarmacadam driveway providing off-road parking for approximately two to three vehicles and leading to a recently constructed detached garage with an up-and-over door.
The rear garden can be accessed via the utility room and features an elevated timber decked seating area together with established shrubs, flowering plants and a pleasant outlook. There is also pedestrian access to the garage from the garden.
Garage - 5.37m x 2.44m (17'7" x 8'0" ) - Up and over door. Side entrance door.
Picture your everyday
Start with the agent's details and explore the area guide to get a feel for daily life here.
Other homes nearby
About these property details
The information provided in this listing is for general information purposes only and does not constitute property particulars. We make no warranties or guarantees, express or implied, regarding the accuracy, completeness, or availability of the information.
Property details are provided by the listing agent, developer, or other third parties, and we have no control over the content provided. Prospective buyers or tenants should make their own enquiries and verify all information directly with the agent or relevant party.
Information relating to Energy Performance Certificates, Home Reports, or other statutory documents should be obtained directly from the selling agent or developer where applicable.