

Bideford · EX39
Slade, Bideford
Originally listed at £725,000
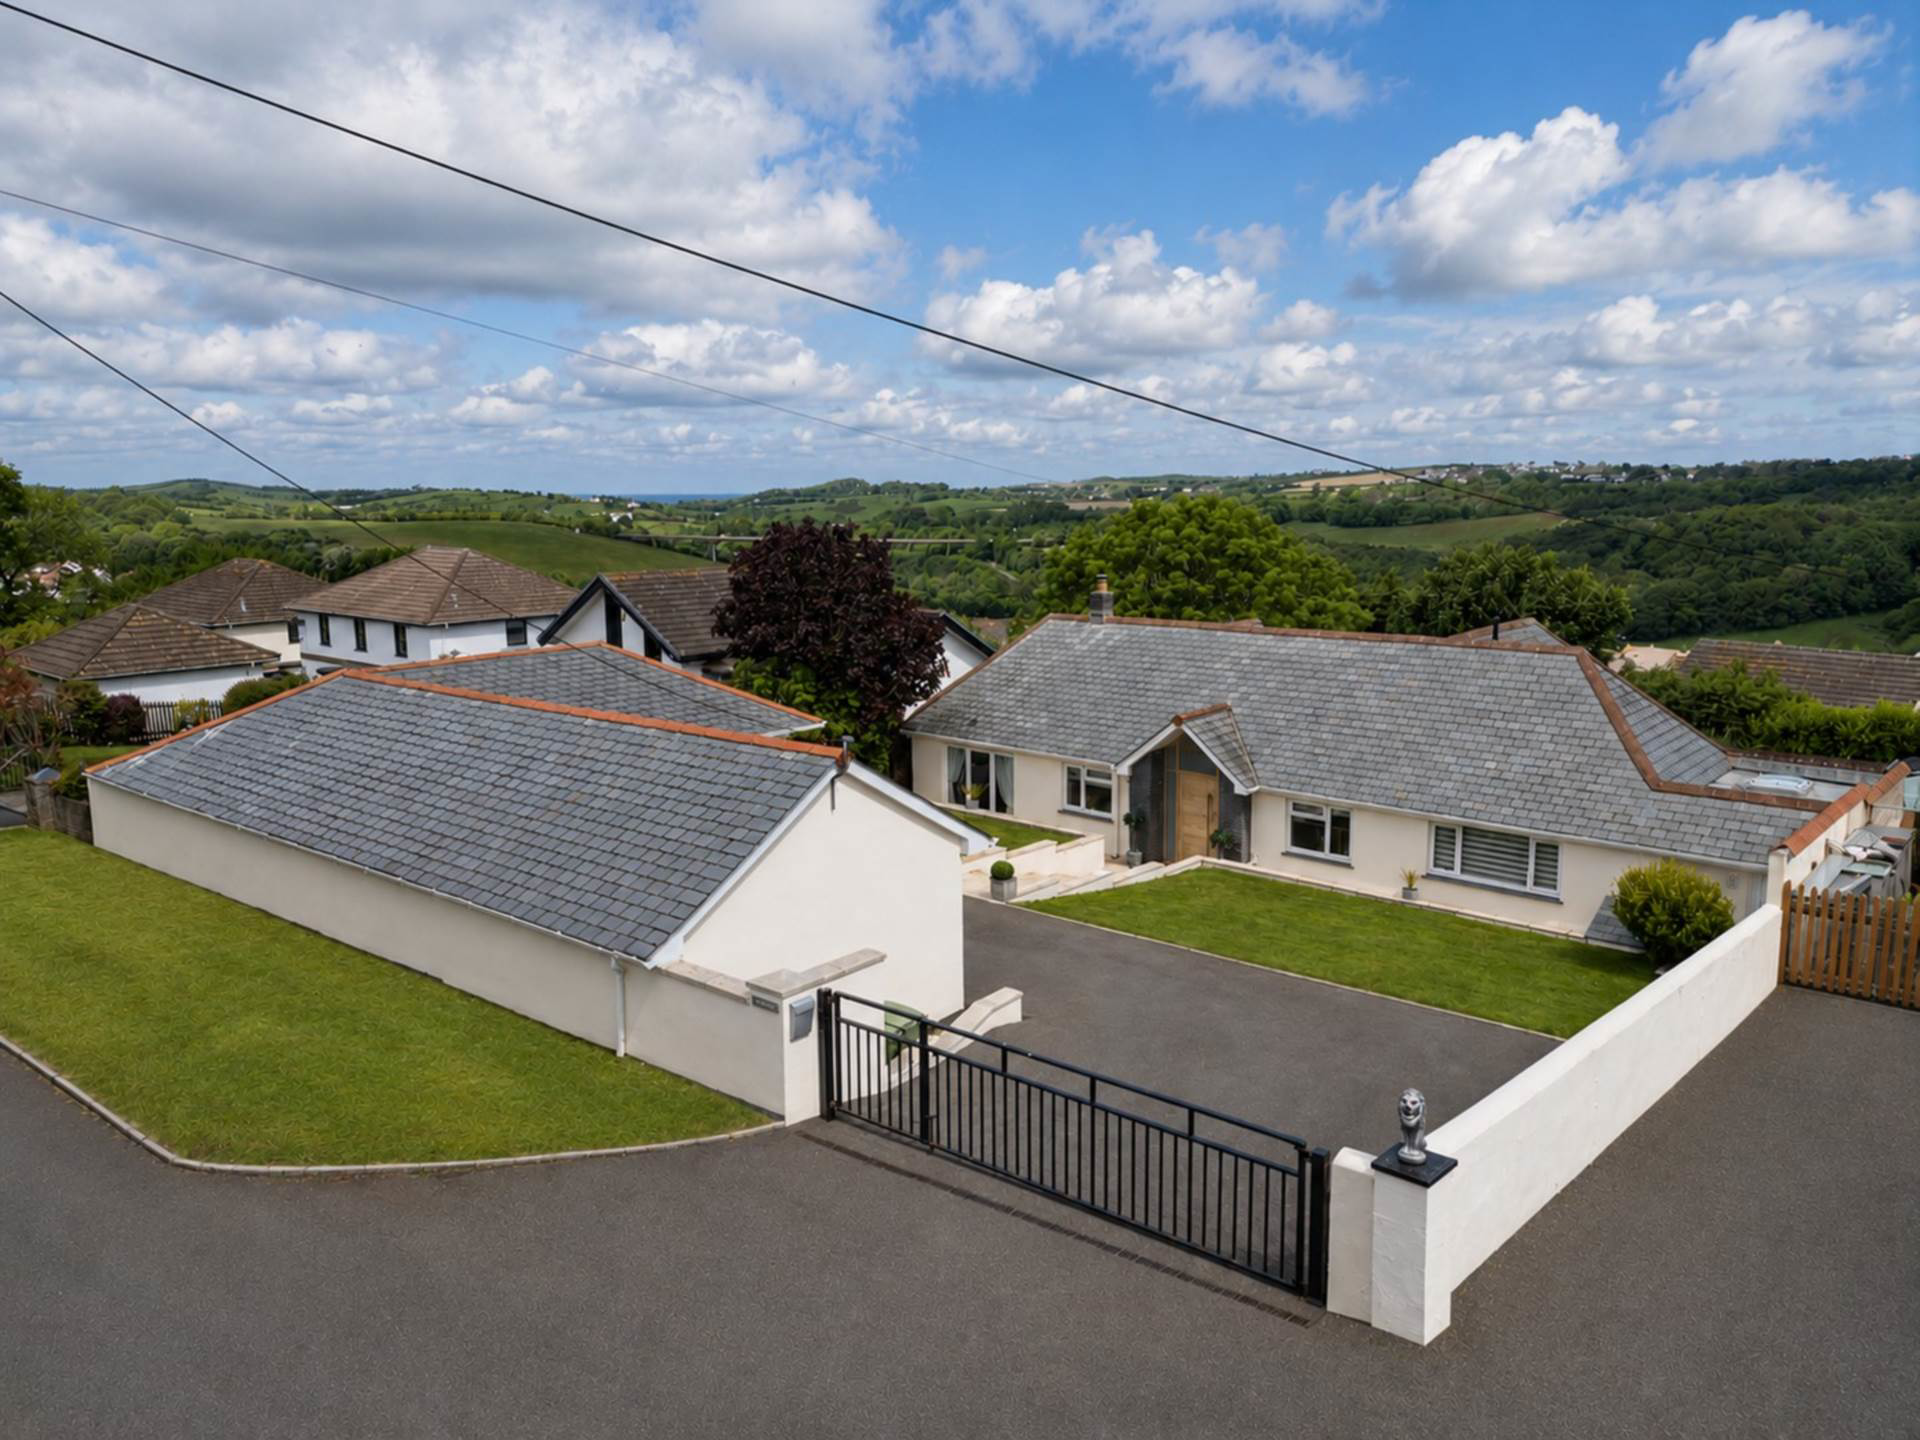
A spacious & versatile home in a highly sought-after yet convenient location, offering light filled accommodation throughout with generous bedrooms & modern bathrooms. Outside benefits from ample parking, a double car port and an impressive 45ft garage with annexe potential plus landscaped gardens
The home, in the agent’s words
- Spacious, versatile family home throughout
- Bright entrance hall with vaulted ceiling
- Stunning open-plan kitchen/dining space
- Bi-fold doors opening to patio and garden
- 4 double bedrooms
- Modern bathrooms and stylish en-suites
- Extensive driveway parking for several vehicles
- Double car port and large 45ft garage offering annexe potential (STPP)
- Landscaped gardens with deck, patio, hot tub, summerhouse and pond
- No onward chain
Read the full agent description
Stepping through the front door into the welcoming entrance hall, the home immediately impresses with its wonderful sense of light, space and understated grandeur. A striking vaulted ceiling enhances the hallway, while rooms flow effortlessly from both sides, creating a beautifully balanced and versatile layout.
Directly ahead, a stunning reception area forms the heart of the home, flooded with natural light from a large skylight and framed by bi-fold doors opening onto an elevated decked terrace. This adaptable space is ideal for entertaining, relaxed dining or simply enjoying a peaceful spot to unwind while overlooking the garden.
Just off this reception area is a practical cloakroom with WC and wash hand basin, alongside a versatile double bedroom currently arranged as a playroom. Benefiting from fitted wardrobes, rear garden views and its own en-suite with bath and shower over, this room could equally serve as excellent guest accommodation.
To the left of the hallway sits an inviting sitting room enjoying a delightful dual aspect, including bi-fold doors opening to the front of the property. A contemporary wood-burning stove creates a warm focal point, making this an ideal cosy retreat during cooler evenings. This side of the home also hosts another generous double bedroom with fitted wardrobes, as well as the impressive principal suite. Overlooking a peaceful green section of the rear garden, the principal bedroom offers extensive built-in storage and a beautifully refitted en-suite featuring a bath, large walk-in shower, WC, wash hand basin and chrome heated towel rail, all finished in a stylish contemporary design.
To the right of the hallway, another spacious double bedroom is served by a modern family shower room, naturally lit by a Velux window and fitted with a large walk-in shower, WC, wash hand basin and heated towel rail. Beyond this lies the exceptional open-plan kitchen and dining space a sleek, sociable and light-filled room enhanced by a dramatic floor-to-ceiling window and double doors leading directly onto the patio.
Designed with both practicality and entertaining in mind, the kitchen offers extensive worktop space, contemporary two-tone cabinetry and a full complement of integrated appliances including a fridge, freezer, dishwasher, wine cooler, induction hob with extractor and eye-level double ovens. Completing the accommodation is a superb utility room, illuminated by another skylight and offering additional storage, a further sink, space for laundry appliances and convenient access to the rear garden.
Outside, the property continues to impress. A sweeping tarmac driveway provides ample parking for approximately six vehicles, complemented by a double-width car port with power and an adjoining garage that offers far more than simple storage. Extending to over 45ft in length, this substantial detached space is currently arranged as a gym, workshop and store, but offers enormous potential for conversion. Subject to the necessary consents, it could be transformed into a superb self-contained annexe, guest suite, home office or even an Airbnb-style holiday let, making it an exceptional opportunity for multi-generational living, independent workspace or additional income potential.
The gardens have been thoughtfully designed to create a series of attractive and private outdoor spaces ideal for entertaining and enjoying the sun throughout the day. A large raised deck adjoins the reception room, enclosed by contemporary glass balustrading and providing a stylish seating area overlooking the garden. This flows seamlessly onto a spacious patio accessed from both the kitchen and utility room, creating the perfect setting for outdoor dining and summer gatherings.
Tiered levels descend to a further patio and hot tub area, while the lower garden is predominantly laid to lawn and enjoys an excellent degree of privacy. A powered summerhouse, ornamental fish pond and an array of established shrubs and trees add further charm, colour and tranquillity to this beautifully landscaped setting.
what3words /// snail.kite.vibrate
Notice
Please note we have not tested any apparatus, fixtures, fittings, or services. Interested parties must undertake their own investigation into the working order of these items. All measurements are approximate and photographs provided for guidance only.
Council Tax
Torridge District Council, Band E
Utilities
Electric: Mains Supply
Gas: Mains Supply
Water: Mains Supply
Sewerage: Mains Supply
Broadband: FTTC
Telephone: Landline
Other Items
Heating: Gas Central Heating
Garden/Outside Space: Yes
Parking: Yes
Garage: Yes
A feel for the area
Connected for everyday life
72%of homes in the postcode can access 100+ Mbps broadband.
Available speed bands
- 30+ Mbps
- 100%
- 100+ Mbps
- 72%
- 300+ Mbps
- 72%
- 1,000+ Mbps
- 72%
Getting about
7.9 milesto Barnstaple Rail Station
Approximate straight-line distance · DfT NaPTAN · 13 Sept 2026Background air quality
- Fine particles · PM₂.₅
- 4.8 µg/m³ · Meets the WHO guideline
- Nitrogen dioxide · NO₂
- 3.3 µg/m³ · Meets the WHO guideline
Annual background levels. For scale: the WHO 2021 guideline is 5 µg/m³ for PM₂.₅ and 10 for NO₂; the UK legal limit is 20 and 40. Lower is better; this is a 1 km model, not a reading at the door.
Defra · 2024 annual model · 1 km areaLocal information is approximate. Distances are straight-line estimates from the available location. Broadband describes postcode coverage, not the speed or service available at this home; check the address with a provider. Air quality is a modelled annual background estimate.
Picture your everyday
Start with the agent's details and explore the area guide to get a feel for daily life here.
Other homes nearby
Homes in EX39 postcode area →About these property details
The information provided in this listing is for general information purposes only and does not constitute property particulars. We make no warranties or guarantees, express or implied, regarding the accuracy, completeness, or availability of the information.
Property details are provided by the listing agent, developer, or other third parties, and we have no control over the content provided. Prospective buyers or tenants should make their own enquiries and verify all information directly with the agent or relevant party.
Information relating to Energy Performance Certificates, Home Reports, or other statutory documents should be obtained directly from the selling agent or developer where applicable.