
Blaby
Bowling Green Close, Blaby
Originally listed at £674,950
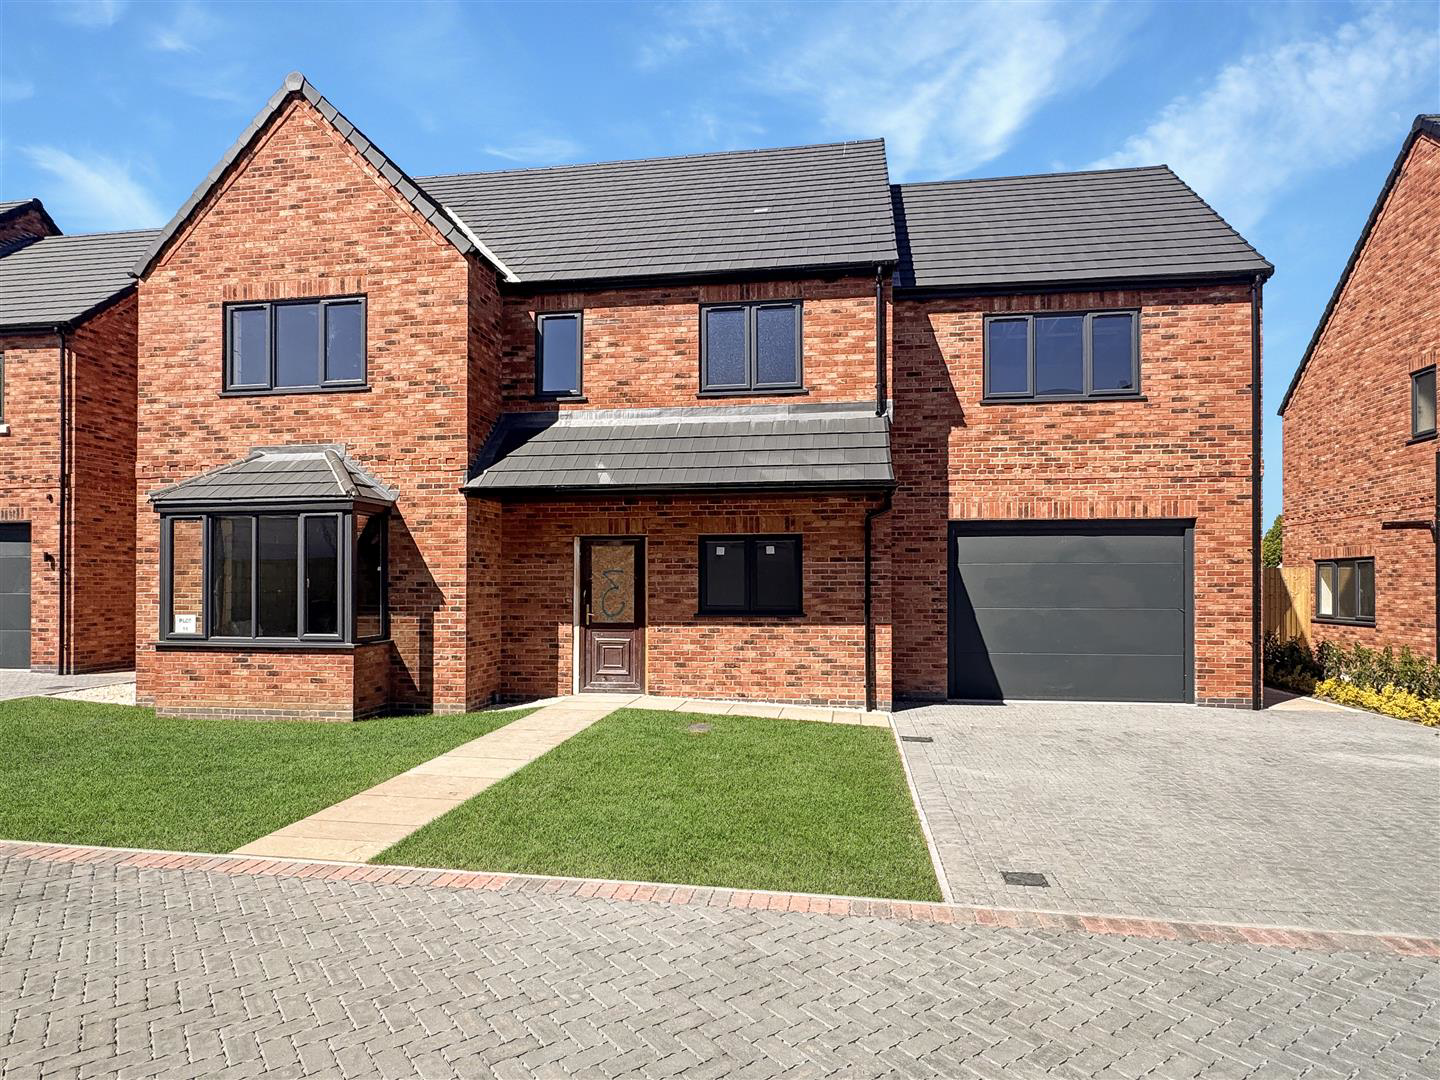
An outstanding brand new family home, forming part of an exclusive and select development by Messrs Elba Homes. Awaiting internal completion, this exciting opportunity allows a prospective buyer to choose from a range of internal fixtures and fittings throughout.
The ground floor is introduced by a welcoming entrance hallway, leading to a refined living room and an outstanding open-plan living/dining kitchen. This superb space forms the heart of the home, enhanced by large bi-fold doors opening directly onto the rear garden-creating a seamless connection between indoor and outdoor living, ideal for both entertaining and everyday family life. A separate utility room and a stylish ground floor W/C complete this level.
To the first floor, the property continues to impress with four generously proportioned double bedrooms. The principal suite benefits from a dressing room and an en-suite shower room, while a second bedroom also enjoys its own en-suite. A dedicated home offi…
The home, in the agent’s words
- Executive Detached Home
- Opportunity To Choose Fixtures & Fittings
- Small Development
- Highly Sought After Location
- High Quality Construction
- Four Good Sized Bedrooms
- Large Open Plan Living Kitchen
- Three Bathrooms
- Must Be Seen!
Read the full agent description
An outstanding brand new family home, forming part of an exclusive and select development by Messrs Elba Homes. Awaiting internal completion, this exciting opportunity allows a prospective buyer to choose from a range of internal fixtures and fittings throughout.
The ground floor is introduced by a welcoming entrance hallway, leading to a refined living room and an outstanding open-plan living/dining kitchen. This superb space forms the heart of the home, enhanced by large bi-fold doors opening directly onto the rear garden-creating a seamless connection between indoor and outdoor living, ideal for both entertaining and everyday family life. A separate utility room and a stylish ground floor W/C complete this level.
To the first floor, the property continues to impress with four generously proportioned double bedrooms. The principal suite benefits from a dressing room and an en-suite shower room, while a second bedroom also enjoys its own en-suite. A dedicated home office provides valuable flexibility for modern working, complemented by a contemporary family bathroom.
Externally, the home is further enhanced by an enclosed rear garden, driveway parking, and an integral garage. Please note some of the images within this advert are for illustrative purposes only.
Picture your everyday
Start with the agent's details and explore the area guide to get a feel for daily life here.
Other homes nearby
About these property details
The information provided in this listing is for general information purposes only and does not constitute property particulars. We make no warranties or guarantees, express or implied, regarding the accuracy, completeness, or availability of the information.
Property details are provided by the listing agent, developer, or other third parties, and we have no control over the content provided. Prospective buyers or tenants should make their own enquiries and verify all information directly with the agent or relevant party.
Information relating to Energy Performance Certificates, Home Reports, or other statutory documents should be obtained directly from the selling agent or developer where applicable.