

Chichester, West Sussex · PO18
Downs Road, West Stoke
Downs Road, West Stoke, Chichester, West Sussex, PO18
Guide price
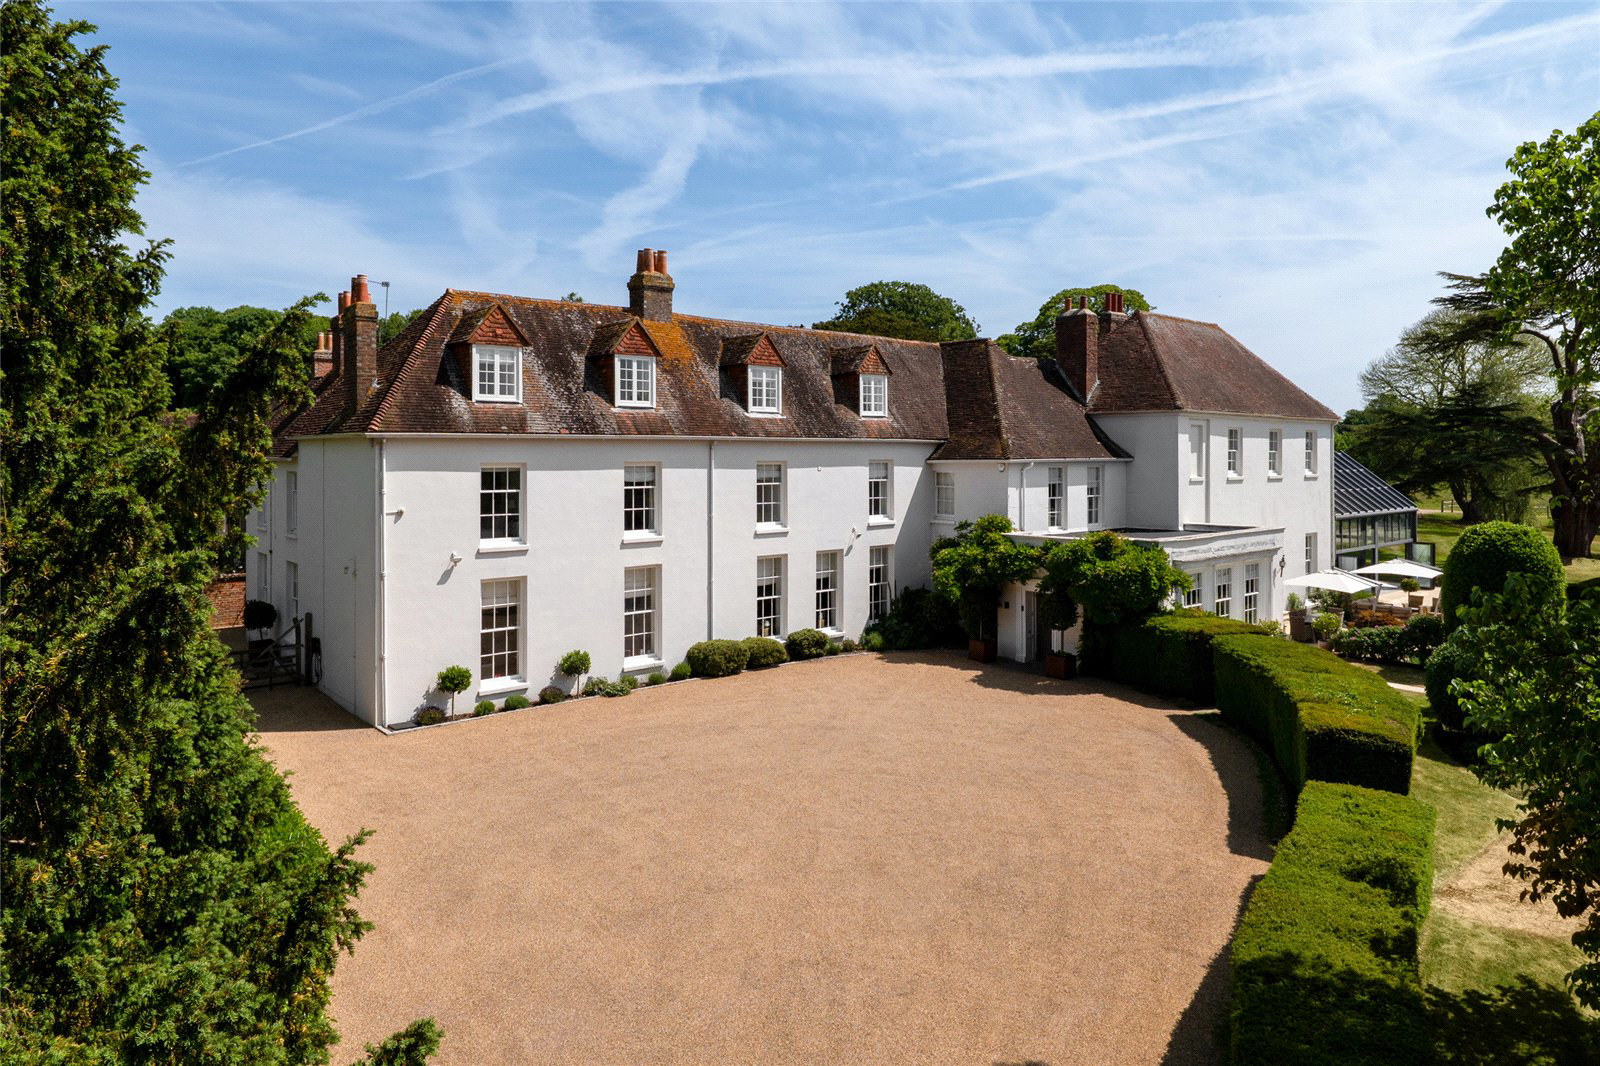
Grade II Listed Georgian splendour, beautifully presented and situated in approximately 10.96 acres with an annexe and separate garaging.
Situation
Positioned in the South Downs National Park and only four miles from Chichester centre. West Wittering beach in under 30 mins. Southampton Airport 30 miles, excellent state and private schools nearby such as Westbourne House, Bedales and Dorset House. Trains to London in an hour and 18 mins.
The Property
Renovated by our clients throughout, including the fabulous indoor swimming pool construction with full concertina doors. Extraordinary ceiling heights and sizeable Georgian sash windows. Many entrance doors onto the gardens and patio.
Gardens & Grounds
The formal gardens are mature and scattered with specimen trees that include a Lebanese cedar which is estimated at over 300 years old, a copper beech, horse chestnut and yew.
The former grass tennis court has become an all-weather hard-court surface and is partially enc…
Listed 23 January 2026 · agent details updated 30 October 2026. An asking price is not a completed sale.
The home, in the agent’s words
- Outbuildings
- Swimming Pool
- Tennis Court
- Listed (I/II)
- Annex
- Country House
Read the full agent description
Grade II Listed Georgian splendour, beautifully presented and situated in approximately 10.96 acres with an annexe and separate garaging.
Situation
Positioned in the South Downs National Park and only four miles from Chichester centre. West Wittering beach in under 30 mins. Southampton Airport 30 miles, excellent state and private schools nearby such as Westbourne House, Bedales and Dorset House. Trains to London in an hour and 18 mins.
The Property
Renovated by our clients throughout, including the fabulous indoor swimming pool construction with full concertina doors. Extraordinary ceiling heights and sizeable Georgian sash windows. Many entrance doors onto the gardens and patio.
Gardens & Grounds
The formal gardens are mature and scattered with specimen trees that include a Lebanese cedar which is estimated at over 300 years old, a copper beech, horse chestnut and yew.
The former grass tennis court has become an all-weather hard-court surface and is partially enclosed with mature hedging. The most recent addition is the detached timber garage which houses the biomass boiler (government subsidy still in place as of autumn 2025) and has a double height garage.
For further inforamtion pleasee call our office on 01243 786316.
Key facts
- Council tax band: H.
- Parking: off street, double garage.
- Outside: garden, land.
What it's like to live in
The practical details that shape daily life here, each with its source. Anything the listing leaves open becomes a question to ask.
Double garage
Parking: off street, double garage.
Agent's descriptionGarden · patio
Agent's descriptionFreehold
Supplied listing field and any agent featuresBand H
Council tax, Band H
Agent's descriptionQuestions worth asking
The listing doesn't answer these. Tick any you'd like to ask and they'll be added to your enquiry message.
Nothing added yet
Loading room styling…
Life nearby
Picture your everyday
Start with the agent's details and explore the Area Overview to get a feel for daily life here.
Local news
Good news from Chichester and the surrounding area: openings, events, schools, sport, green spaces and investment. Read each story for the places and dates it covers.
Checking connected news sources…
Other homes nearby
Homes in Chichester →About these property details
The information provided in this listing is for general information purposes only and does not constitute property particulars. We make no warranties or guarantees, express or implied, regarding the accuracy, completeness, or availability of the information.
Property details are provided by the listing agent, developer, or other third parties, and we have no control over the content provided. Prospective buyers or tenants should make their own enquiries and verify all information directly with the agent or relevant party.
Information relating to Energy Performance Certificates, Home Reports, or other statutory documents should be obtained directly from the selling agent or developer where applicable.