

ASHBY-DE-LA-ZOUCH · LE65
SPRING AVENUE, Ashby-De-La-Zouch
SPRING AVENUE, ASHBY-DE-LA-ZOUCH, LE65
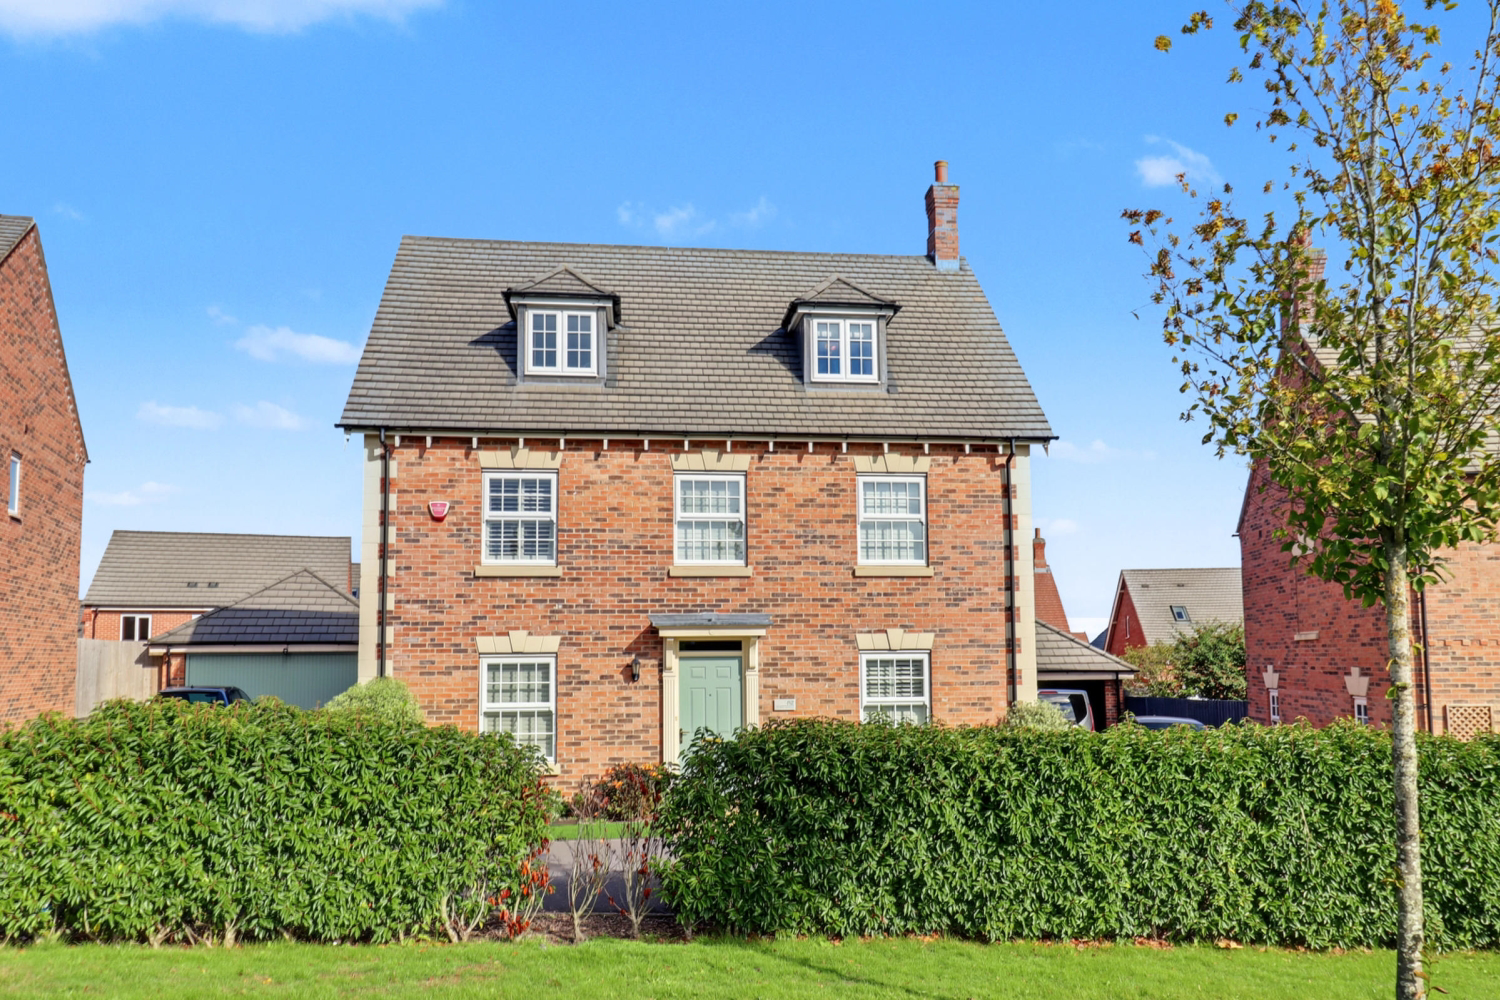
No upward chain! Located in the prime location of the Ashby Gardens development, this 5-bed detached house is the dream family home. Oozing kerb appeal and with 5 double bedrooms, which are serviced by bathroom, shower-room and ensuite it offers everything a growing family needs.
The home, in the agent’s words
- No Upward Chain!
- 5 double bedrooms
- Prime location on the Ashby Gardens development
- Family bathroom, shower room, ensuite and downstairs toilet
- Newly fitted kitchen with additional utility room
- Electric Vehicle Charger on large driveway
- Double Garage
- Private, low-maintenance garden
- Large separate snug/office
- Close to local doctors, schools, shops and amenities
Read the full agent description
Available with no upward chain and located in a highly sought-after residential location within easy walking distance of Ashby’s vibrant historic town centre, this impressive ‘Davidsons Homes’ property is a substantial five-bedroom detached home that effortlessly combines executive living space with everyday family functionality. Presenting an attractive frontage on one of the estates most sought-after plots, with immediate kerb appeal overlooking green spaces, this impressive property offers generous proportions throughout, ample private parking, and a double garage, making it an ideal long-term home for growing families looking to settle in one of North West Leicestershire's premier market towns.
Stepping through the front door reveals a welcoming entrance hall that sets a warm tone for the rest of the home. The ground floor layout has been thoughtfully designed to accommodate both grand family gatherings and quiet everyday routines. A spacious living room serves as the primary living area, illuminated by natural light throughout the day and featuring direct access to the rear garden patio through French doors. At the heart of the home lies a recently fitted and updated, expansive open-plan kitchen and breakfast area, finished with contemporary fittings, ample cabinetry, and integrated appliances, including a double oven, fridge freezer and dishwasher. An adjacent utility room offers practical secondary storage, laundry space, and convenient access to the driveway and double garage. A versatile second reception room—perfect as a formal dining room, playroom, snug, or home office—and a downstairs toilet complete the ground-floor living space, with additional storage via a cupboard under the stairs.
Ascending to the first floor, a spacious central landing leads to three impressive bedrooms and a family bathroom. The primary bedroom suite provides a peaceful sanctuary, with enough space for a super-king-sized bed and complete with generous floor-to-ceiling built-in wardrobes and a private en-suite shower room. The further two bedrooms on this floor are also generous doubles. Completing this floor is a handy airing cupboard on the landing. On the second floor, there are a further two double bedrooms. The larger of the two rooms has the benefit of fitted wardrobes. The final bedroom provides an ideal nursery or dedicated work-from-home study. Serving these rooms is a shower room featuring a modern suite with full tiling and quality fixtures.
Outside, the property continues to impress with its thoughtful layout and outdoor amenities. To the front, there is a well-kept lawn and a large private driveway providing off-road parking for multiple vehicles, leading up to the double garage. The driveway has also been updated with an Electric Vehicle Charging point, providing yet further modern benefits to this fabulous property. The fully enclosed, low maintenance rear garden is designed for both relaxation and outdoor entertainment. A paved patio area directly off the lounge is perfect for alfresco dining during warmer months, stepping out onto a neat astro turfed lawn surrounded by timber fencing that ensures a high degree of privacy.
Situated in the heart of the National Forest, Ashby-de-la-Zouch is renowned for its charming high street, boutique shops, independent eateries, and excellent local schooling options. Positioned perfectly for commuters, Spring Avenue offers quick access to major road networks including the A42 and M1, connecting seamlessly to East Midlands Airport, Leicester, Derby, and Birmingham.
Agent’s Notes - Material information:Agent’s Notes:
Tenure - Freehold
EPC - B
Council Tax - F
Property construction - standard brick
Parking - Driveway and double garage
Electricity - Mains
Gas - Mains
Broadband - Yes - 1800 Virgin
Signal Strength (0-4 with 4 being the best) - EE: 4, Three: 3, O2: 4, Vodafone - 4
Water - Mains - Severn Trent
Boiler installed - March 2019
Boiler serviced - March 2019
Flood risk: N/A
Building safety - N/A
Restrictions - N/A
Shared contributions - N/A
Rights and easements - N/A
Coastal erosion risk - N/A
Accessibility/adaptations - N/A
Coalfield or mining area – N/A
Service Charge – N/A
Tree Preservation Order - N/A
Conservation area - N/A
Successful bidders will be subject to Anti-Money Laundering and Compliance checks at a cost of £30 per person.
A feel for the area
Connected for everyday life
100%of homes in the postcode can access 100+ Mbps broadband.
Available speed bands
- 30+ Mbps
- 100%
- 100+ Mbps
- 100%
- 300+ Mbps
- 100%
- 1,000+ Mbps
- 100%
Getting about
7.5 milesto Burton-on-Trent Rail Station
Approximate straight-line distance · DfT NaPTAN · 13 Sept 2026Background air quality
- Fine particles · PM₂.₅
- 6.8 µg/m³ · Above the WHO guideline · well within the UK legal limit
- Nitrogen dioxide · NO₂
- 6.2 µg/m³ · Meets the WHO guideline
Annual background levels. For scale: the WHO 2021 guideline is 5 µg/m³ for PM₂.₅ and 10 for NO₂; the UK legal limit is 20 and 40. Lower is better; this is a 1 km model, not a reading at the door.
Defra · 2024 annual model · 1 km areaLocal information is approximate. Distances are straight-line estimates from the available location. Broadband describes postcode coverage, not the speed or service available at this home; check the address with a provider. Air quality is a modelled annual background estimate.
Checking nearby places…
Picture your everyday
Start with the agent's details and explore the area guide to get a feel for daily life here.
Other homes nearby
Homes in LE65 postcode area →About these property details
The information provided in this listing is for general information purposes only and does not constitute property particulars. We make no warranties or guarantees, express or implied, regarding the accuracy, completeness, or availability of the information.
Property details are provided by the listing agent, developer, or other third parties, and we have no control over the content provided. Prospective buyers or tenants should make their own enquiries and verify all information directly with the agent or relevant party.
Information relating to Energy Performance Certificates, Home Reports, or other statutory documents should be obtained directly from the selling agent or developer where applicable.