

Swindon, Oxfordshire · SN6
Oak Road, Watchfield
Oak Road, Watchfield, Swindon, Oxfordshire, SN6
Offers in excess
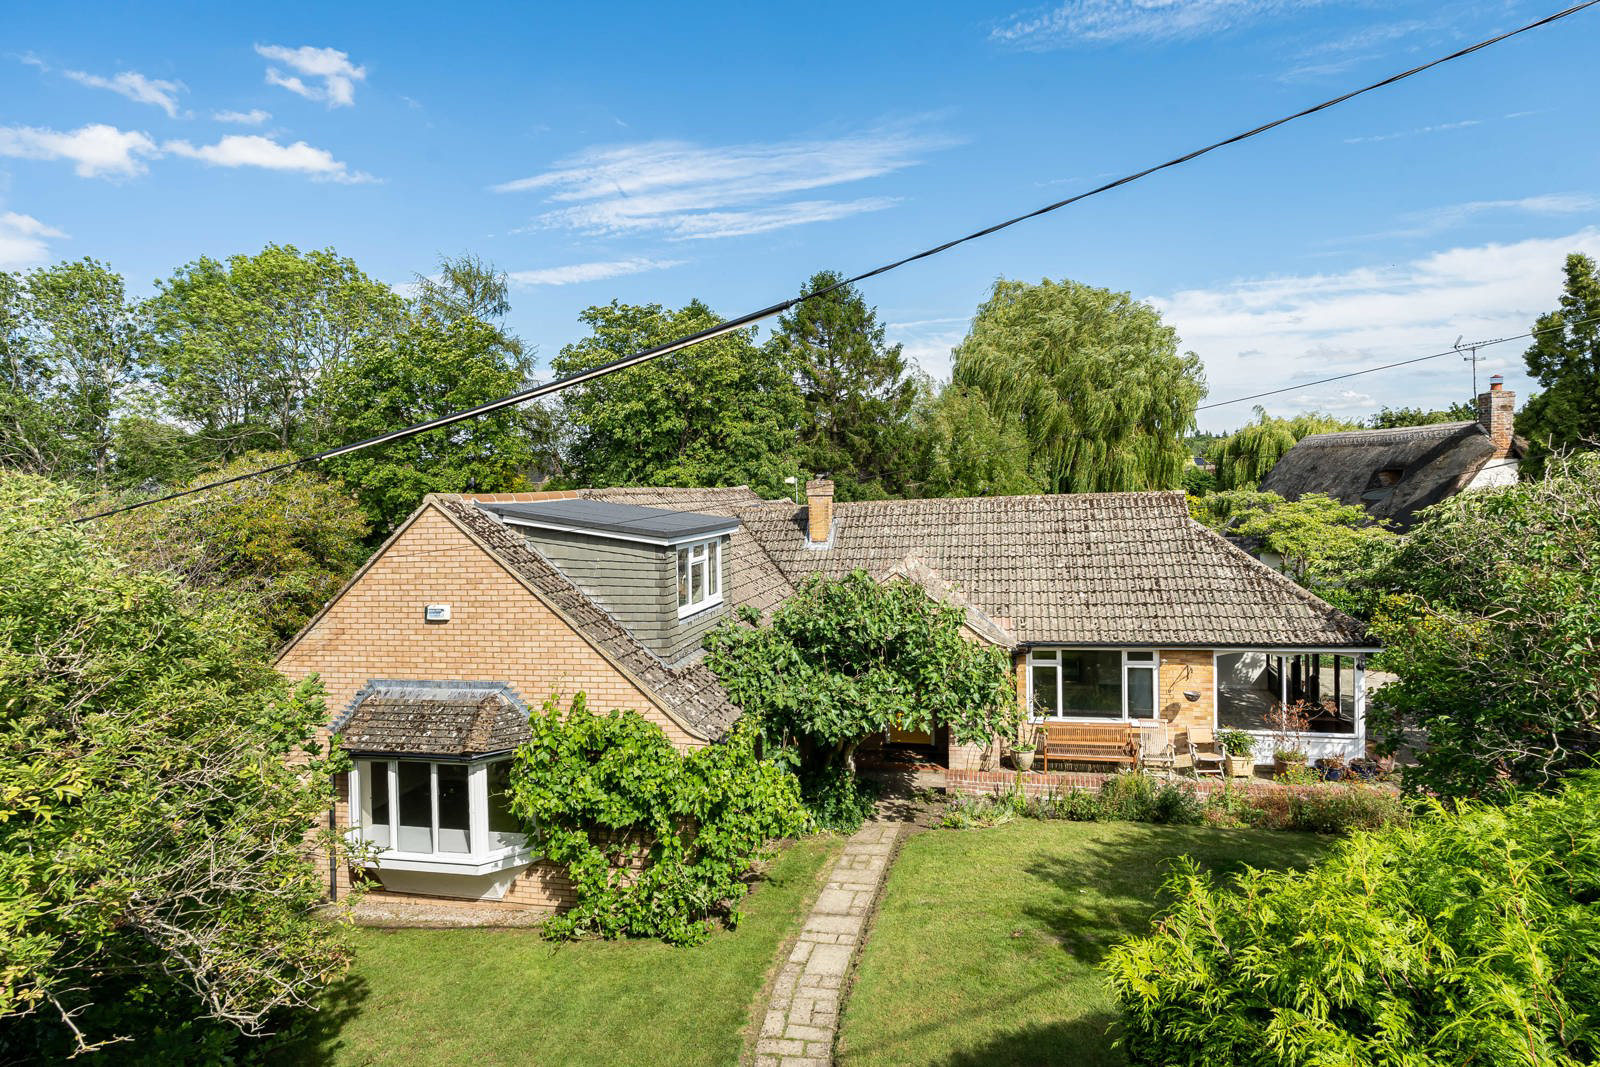
A truly wonderful home that that is exceptionally bright and spacious throughout. Built in the 1950’s and has never been on the open market. Offering secluded and mature grounds, a rare opportunity to purchase a chain free, fabulous home in a charming location.
Listed 15 June 2026 · agent details updated 6 October 2026. An asking price is not a completed sale.
The home, in the agent’s words
- Spacious chalet bungalow
- First time on the open market
- Flexible and bright accommodation
- Four double bedrooms
- Three bathrooms
- Gardens that wrap around the home
- Driveway parking and garage
- End of chain
- A stunning prospect for with scope
Read the full agent description
A truly wonderful home that offers exceptionally bright, spacious, and flexible accommodation throughout. 4 Oak Road was built in the 1950’s and has never been on the open market. Positioned in its own secluded and mature grounds this property has recently been painted throughout whilst still offering the next custodian the opportunity to add their own stamp if required. A rare opportunity to purchase a chain free, fabulous home in a charming location.
Upon entering you are greeted by a large and welcoming hall with ample storage and stairs to the first floor. This room has been utilized as a dining room over the years and provides access to the kitchen. The kitchen is fitted with a wide range of floor and wall mounted units, several appliances, and has access outside to the side of the home. There are two large reception rooms, both with feature fireplaces and the more formal drawing room boasts a dual aspect, large bay window, and exposed wooden beams. The sense of space is in abundance throughout, and the ground floor has two large double bedrooms, one of which benefits from fitted wardrobes whilst the other has a large en-suite bathroom. Completing the downstairs accommodation is a garden room, the most idyllic place for reading and a family shower room.
On the first floor are two further double bedrooms, both with inbuilt wardrobe space, a large en-suite shower room and access to an expansive loft area with scope for further development (subject to necessary planning permissions).
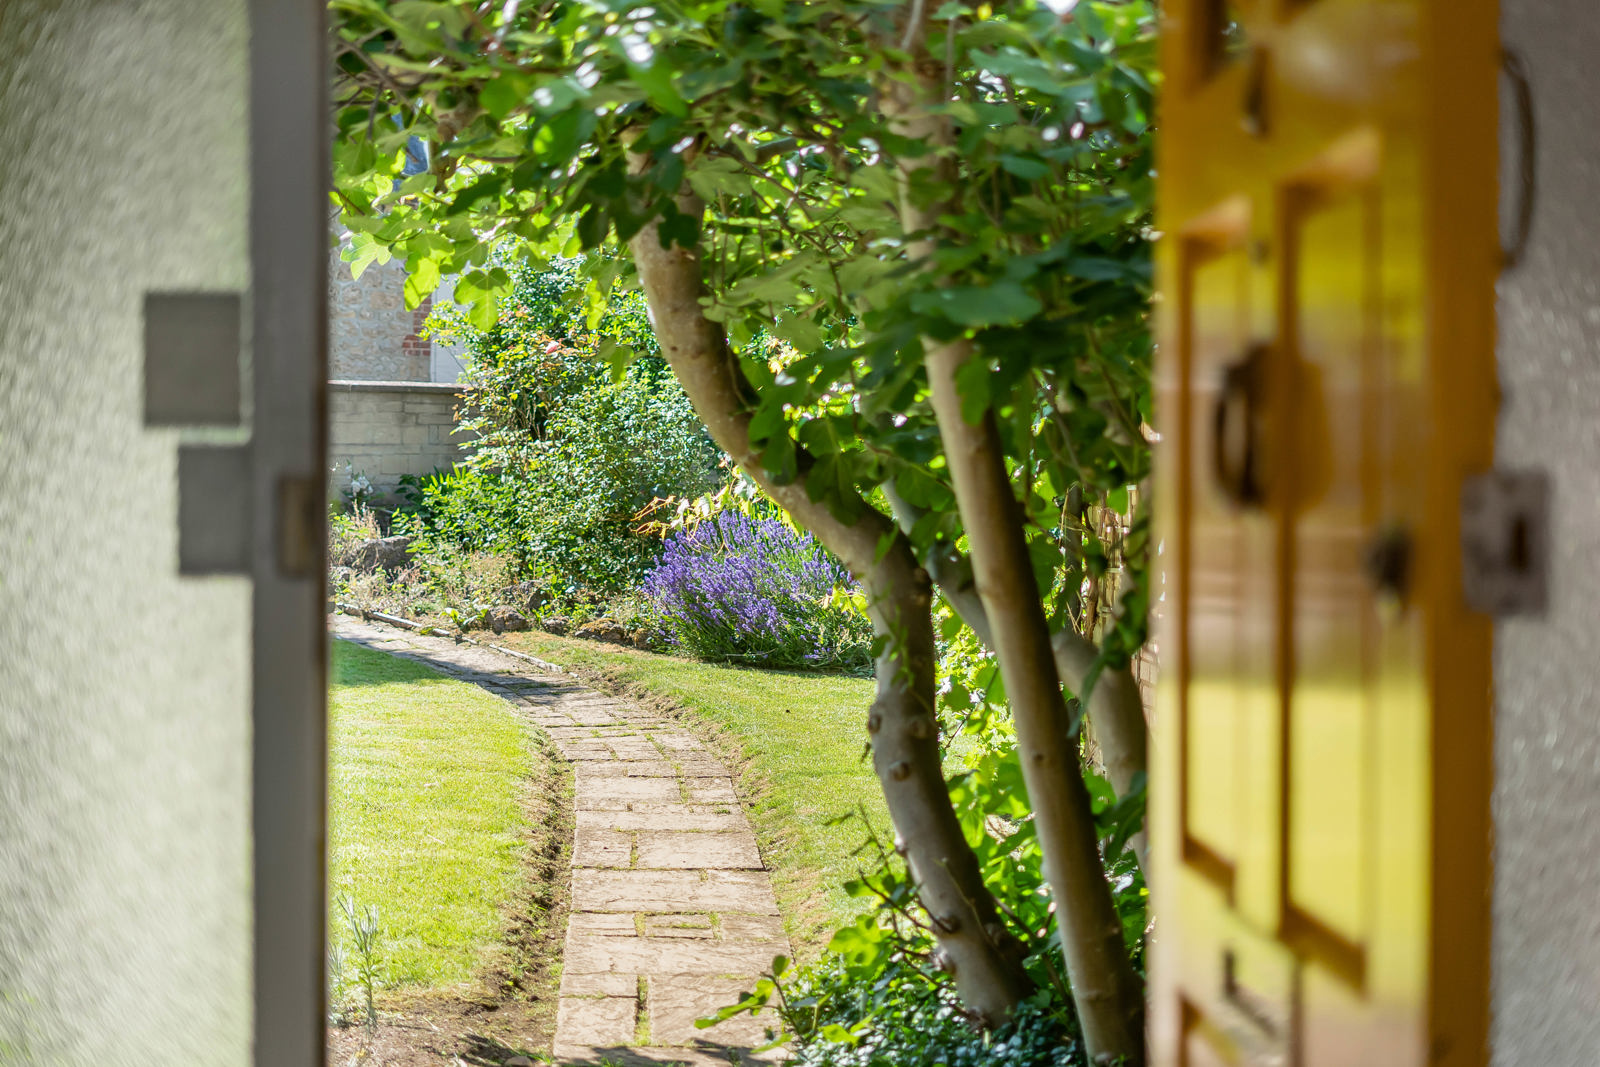
Outside the garden wraps around the property and is believed to be approximately a ¼ of an acre. There is driveway parking in front of a single garage with a workshop / utility room at the back. The rear garden is beautiful. The well tendered lawn is surrounded by mature shrubs and borders with a stream running at the end of the garden. To the front a small path leads across the lawn to a wonderful Fig Tree framing the door.
Offered to the market with no onward chain.
Key facts
- Council tax band: D.
- EPC rating: D (score 68; potential rating C).
- Parking: off street, garage.
- Outside: garden, patio, outside space.
What it's like to live in
The practical details that shape daily life here, each with its source. Anything the listing leaves open becomes a question to ask.
 Outdoor space
Rear garden · patio
Agent's descriptionSingle garage + Driveway
There is driveway parking in front of a single garage with a workshop / utility room at the back.
Agent's descriptionLoft · Built-in wardrobes
On the first floor are two further double bedrooms, both with inbuilt wardrobe space, a large en-suite shower room and access to an expansive loft area with scope for further de…
Agent's descriptionFreehold
Supplied listing field and any agent featuresBand D
Council tax, Band D
Agent's descriptionRated D. Check the assessment date on the certificate.
Agent's descriptionQuestions worth asking
The listing doesn't answer these. Tick any you'd like to ask and they'll be added to your enquiry message.
Nothing added yet
Loading room styling…
Life nearby
Picture your everyday
Start with the agent's details and explore the Area Overview to get a feel for daily life here.
Local news
A confirmed locality is needed to select relevant local stories for this home.
Checking connected news sources…
Other homes nearby
Homes in SN6 postcode area →About these property details
The information provided in this listing is for general information purposes only and does not constitute property particulars. We make no warranties or guarantees, express or implied, regarding the accuracy, completeness, or availability of the information.
Property details are provided by the listing agent, developer, or other third parties, and we have no control over the content provided. Prospective buyers or tenants should make their own enquiries and verify all information directly with the agent or relevant party.
Information relating to Energy Performance Certificates, Home Reports, or other statutory documents should be obtained directly from the selling agent or developer where applicable.