

Brixworth, Northamptonshire · NN6
Saneco Lane, Brixworth
Saneco Lane, Brixworth, Northamptonshire, NN6
Asking price
AN IMPRESSIVE AND HIGHLY INDIVIDIUAL FOUR BEDROOM DETACHED FAMILY HOME, IN A STUNNING LOCATION ON A PLOT OF AROUND 0.75 ACRE ADJACENT TO COUNTRYSIDE
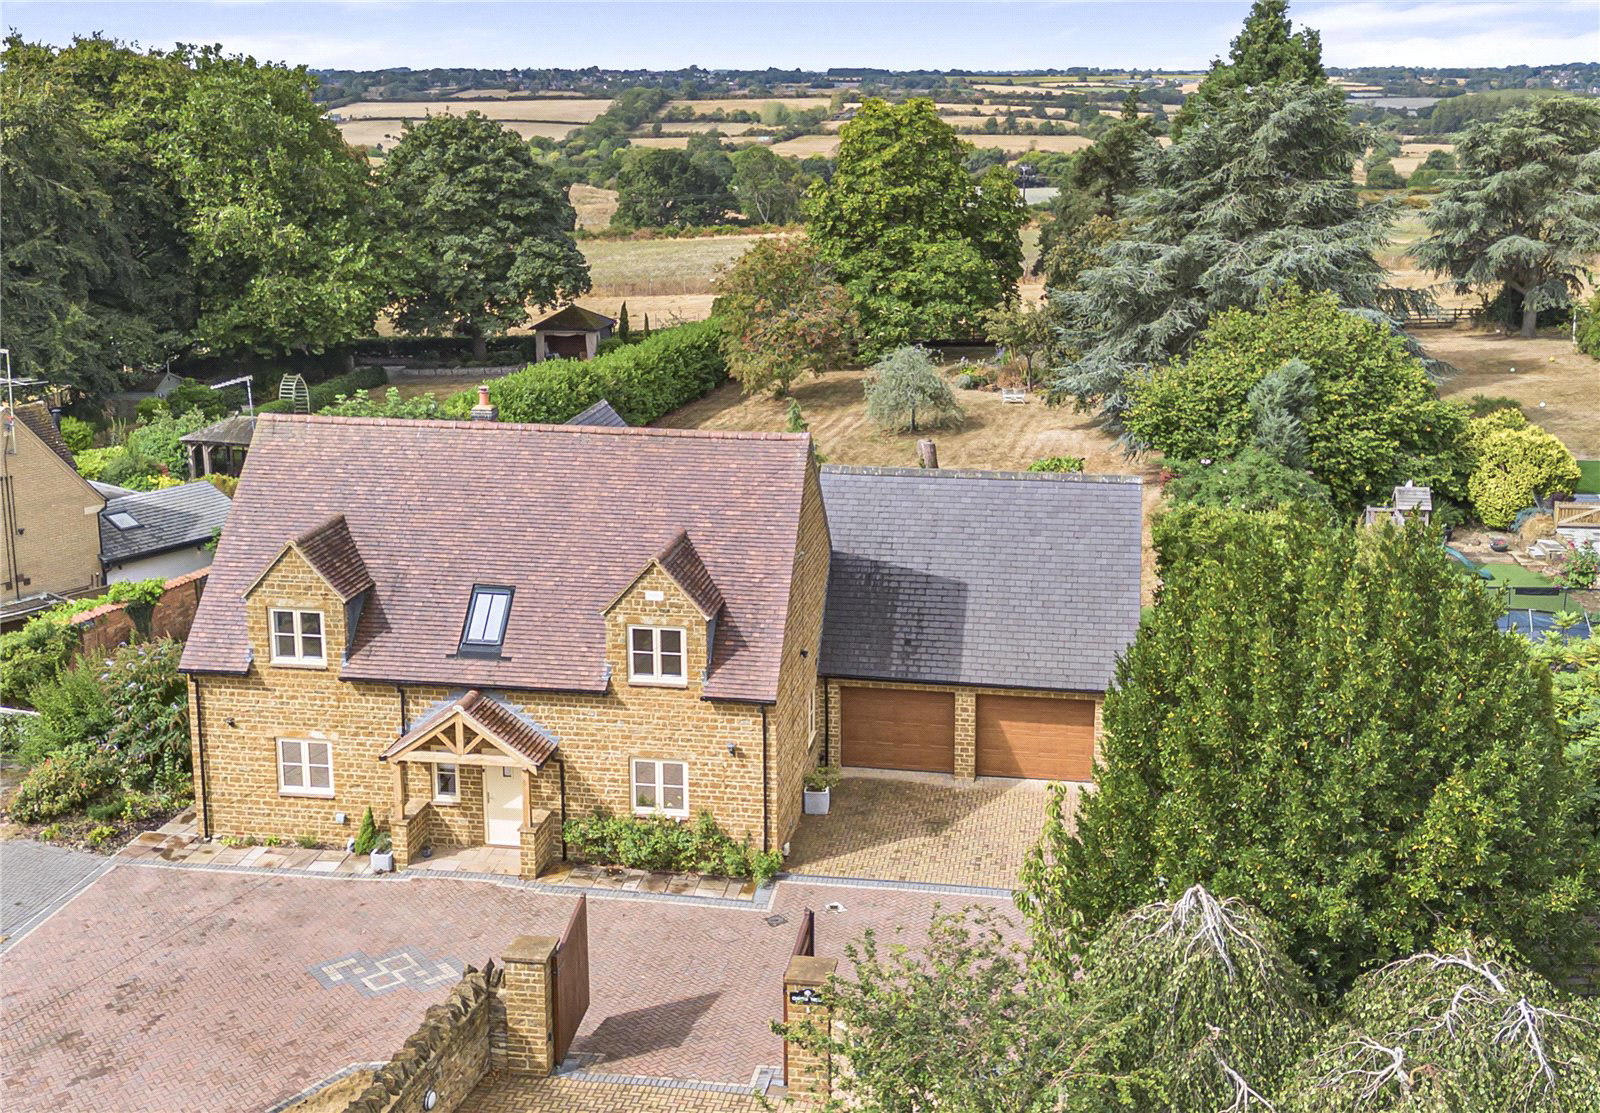
Cherry Trees is an outstanding detached family home, occupying an enviable position on the edge of the village conservation area, tucked away in a peaceful backwater and adjoining attractive undulating open countryside.
Built in 2021 to the current owner’s exacting specification, the property offers tastefully presented and generously proportioned accommodation throughout, complemented by a wealth of attractive features and a high standard of finish.
The welcoming and generously proportioned reception hall provides an impressive introduction to the property, with a cloakroom off and access through to the dining/sitting room. This attractive reception space features double doors and full height windows overlooking the rear garden, creating a wonderful sense of light and allowing the garden to be enjoyed from within the home.
…
The home, in the agent’s words
Read the full agent description
AN IMPRESSIVE AND HIGHLY INDIVIDIUAL FOUR BEDROOM DETACHED FAMILY HOME, IN A STUNNING LOCATION ON A PLOT OF AROUND 0.75 ACRE ADJACENT TO COUNTRYSIDE
Cherry Trees is an outstanding detached family home, occupying an enviable position on the edge of the village conservation area, tucked away in a peaceful backwater and adjoining attractive undulating open countryside.
Built in 2021 to the current owner’s exacting specification, the property offers tastefully presented and generously proportioned accommodation throughout, complemented by a wealth of attractive features and a high standard of finish.
The welcoming and generously proportioned reception hall provides an impressive introduction to the property, with a cloakroom off and access through to the dining/sitting room. This attractive reception space features double doors and full height windows overlooking the rear garden, creating a wonderful sense of light and allowing the garden to be enjoyed from within the home.
A useful utility room is fitted with a 1.5 bowl sink and provides space and plumbing for a washing machine, while an internal door gives convenient direct access to the garage.
Undoubtedly one of the highlights of Cherry Trees is the superb open-plan kitchen and family room. The family area is enhanced by a striking vaulted and beamed ceiling and full height windows, adding considerable character and charm, while doors open directly onto the rear garden. A feature fireplace with marble surround incorporates a remote-controlled gas-fired log burner, creating an attractive focal point to the room.
The kitchen is comprehensively fitted with an extensive range of matching wall and base units, complemented by granite work surfaces. Integrated appliances include a dishwasher, electric hob with extractor over and single oven, with space provided for an American-style fridge/freezer. A central island offers additional preparation space and provides an ideal setting for informal dining, entertaining and family gatherings. The second utility room has space and provision for laundry appliances, fitted cupboards and a butlers sink
The principal bedrooms are located on the ground floor, both have fitted wardrobes and ensuite bathrooms and to the first floor there are two further double bedrooms, one of which has a walk in wardrobe. These bedrooms share the bathroom and there is potentially space to add another ensuite
OUTSIDE
Cherry Trees is approached through electrically operated double timber gates, leading to an extensive block-paved driveway providing ample off-road parking for several vehicles. Attached double garage with electrically operated doors.
To the front, the garden is laid predominantly to lawn and attractively planted with a variety of mature trees and shrubs, creating an appealing and established approach to the property.
The generous rear garden is a particularly attractive feature, with extensive areas of lawn interspersed with well-stocked shrub borders and mature trees. Paved terraces provide excellent spaces for alfresco dining, entertaining and relaxing whilst enjoying the peaceful garden setting.
AGENTS NOTES - There is a right of way over the garden to the paddock to the rear for a neighbouring property. To be used for grass cutting, animal feeding and transportation only
First floor bedroom photos have been enhanced to show potential positioning of furniture
LOCATION
Brixworth is a large village situated to the north of Northampton and south of Market Harborough, just off the A508. The village has a wide variety of facilities including shops, pubs, doctors and dentists’ surgeries, primary and nursery schooling. Senior schooling provided at either Guilsborough or Moulton and private schooling nearby is available at Spratton, and Wellingborough, Rugby and Oundle are also within easy reach. Leisure facilities include sailing and fishing at both Hollowell and Pitsford reservoirs and cycling and walking at Brixworth Country Park together with golf at Church Brampton and Harlestone.
DIRECTIONS NN6 9DA
WHAT THREE WORDS: ///shade.rots.porch
PROPERTY INFORMATION
Services: Mains water, drainage gas and electricity are connected. Gas fired central heating. Air conditioning units to principal rooms
Local Authority: West Northamptonshire Council
Tel. 0300 126 7000
Outgoings: Council Tax Band ‘G’
£4142.22 p.a. 2026/2027
EPC Rating: B
Tenure: Freehold
Viewings: Strictly by appointment with Jackson-Stops
Tel: 01604 632 991
September 2026
Key facts
- Parking: off street, double garage.
- Outside: garden.
A feel for the area
Connected for everyday life
100%of homes in the postcode can access 100+ Mbps broadband.
Available speed bands
- 30+ Mbps
- 100%
- 100+ Mbps
- 100%
- 300+ Mbps
- 100%
- 1,000+ Mbps
- 100%
Getting about
6.6 milesto Northampton Rail Station
Approximate straight-line distance · DfT NaPTAN · 13 Sept 2026Background air quality
- Fine particles · PM₂.₅
- 6.7 µg/m³ · Above the WHO guideline · well within the UK legal limit
- Nitrogen dioxide · NO₂
- 6.2 µg/m³ · Meets the WHO guideline
Annual background levels. For scale: the WHO 2021 guideline is 5 µg/m³ for PM₂.₅ and 10 for NO₂; the UK legal limit is 20 and 40. Lower is better; this is a 1 km model, not a reading at the door.
Defra · 2024 annual model · 1 km areaLocal information is approximate. Distances are straight-line estimates from the available location. Broadband describes postcode coverage, not the speed or service available at this home; check the address with a provider. Air quality is a modelled annual background estimate.
Checking nearby places…
Picture your everyday
Start with the agent's details and explore the area guide to get a feel for daily life here.
Other homes nearby
Homes in NN6 postcode area →About these property details
The information provided in this listing is for general information purposes only and does not constitute property particulars. We make no warranties or guarantees, express or implied, regarding the accuracy, completeness, or availability of the information.
Property details are provided by the listing agent, developer, or other third parties, and we have no control over the content provided. Prospective buyers or tenants should make their own enquiries and verify all information directly with the agent or relevant party.
Information relating to Energy Performance Certificates, Home Reports, or other statutory documents should be obtained directly from the selling agent or developer where applicable.