
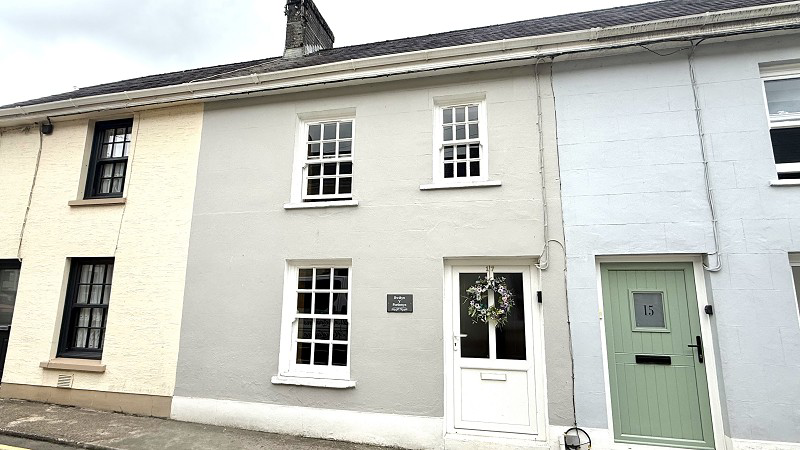

Llandovery, Carmarthenshire. · SA20
Orchard Street, Llandovery
Orchard Street, Llandovery, Carmarthenshire.
17 Orchard Street is a mid terrace 2 bedroom town house situated within level walking distance of the town centre facilities. The accommodation comprises living room/dining room, kitchen and shower room. Externally there is a rear courtyard area.
The home, in the agent’s words
- Mid Terrace 2 Bedroom Town House
- Spacious Living/Dining Room, Kitchen & Shower Room
- Easily Managed Enclosed Rear Courtyard
- Well Presented Accommodation
- Within Walking Distance Of Llandovery Town
Read the full agent description
17 Orchard Street is a mid terrace 2 bedroom town house situated within level walking distance of the town centre facilities. The accommodation comprises living room/dining room, kitchen and shower room. Externally there is a rear courtyard area.
The market town of Llandovery offers good shopping facilities with variety of shops, post office, patisserie, butcher, library, doctors surgery and cottage hospital, junior school and Llandovery College in the private sector together with a swimming pool and a supermarket on the outskirts of the town.
Living/Dining Room (18' 02" x 13' 08" Max or 5.54m x 4.17m Max)
With stairs to first floor. Exposed beams. Exposed stone wall. Fireplace with electric fire with slate hearth and alcove to side. Tiled Floor. Under stairs storage cupboard. Radiator.
Kitchen (7' 11" x 7' 09" or 2.41m x 2.36m)
With floor and eye level cupboards and drawers. Stainless steel sink and drainer. Rangemaster oven with 4 ring gas hob and Comfee extractor fan over. Baxi boiler. Radiator. Door to rear.
Shower Room (5' 07" x 7' 09" or 1.70m x 2.36m)
With low level WC. Sink with cupboard under. Shower cubicle with PVC Wall panels. Heated Towel rail. Monsoon extractor fan.
First Floor
Landing
With feature portal window. Access hatch to roof space.
Bedroom 1 (7' 02" x 8' 02" or 2.18m x 2.49m)
With built in wardrobe and linen cupboard. Radiator.
Bedroom 2 (9' 01" Max x 7' 02" or 2.77m Max x 2.18m)
With alcove. Radiator.
EXTERNALLY
Rear enclosed courtyard. Laundry shed with water and electric. Outside tap with hot and cold water.
Services
With mains water, electricity, gas and drainage.
Broadband and Mobile phone
Ultrafast broadband is available in the vicinity. Please check with your provider regarding mobile phone signal.
Local Authorities
Carmarthenshire County Council, District Offices, 3 Spilman Street, Carmarthen, SA31 1LE. Tel: (01267) 234567.
Viewing
Strictly by appointment please through the selling agents Messrs Clee Tompkinson & Francis through whom all negotiations should be conducted. Please contact our Llandovery Office (01550) 720440.
Tenure
Freehold.
Council Tax Band : B
A feel for the area
Connected for everyday life
100%of homes in the postcode can access 100+ Mbps broadband.
Available speed bands
- 30+ Mbps
- 100%
- 100+ Mbps
- 100%
- 300+ Mbps
- 100%
- 1,000+ Mbps
- 100%
Getting about
0.4 milesto Llandovery Rail Station
Approximate straight-line distance · DfT NaPTAN · 13 Sept 2026Background air quality
- Fine particles · PM₂.₅
- 4.2 µg/m³ · Meets the WHO guideline
- Nitrogen dioxide · NO₂
- 2.4 µg/m³ · Meets the WHO guideline
Annual background levels. For scale: the WHO 2021 guideline is 5 µg/m³ for PM₂.₅ and 10 for NO₂; the UK legal limit is 20 and 40. Lower is better; this is a 1 km model, not a reading at the door.
Defra · 2024 annual model · 1 km areaLocal information is approximate. Distances are straight-line estimates from the available location. Broadband describes postcode coverage, not the speed or service available at this home; check the address with a provider. Air quality is a modelled annual background estimate.
Checking nearby places…
Picture your everyday
Start with the agent's details and explore the area guide to get a feel for daily life here.
Other homes nearby
Homes in SA20 postcode area →About these property details
The information provided in this listing is for general information purposes only and does not constitute property particulars. We make no warranties or guarantees, express or implied, regarding the accuracy, completeness, or availability of the information.
Property details are provided by the listing agent, developer, or other third parties, and we have no control over the content provided. Prospective buyers or tenants should make their own enquiries and verify all information directly with the agent or relevant party.
Information relating to Energy Performance Certificates, Home Reports, or other statutory documents should be obtained directly from the selling agent or developer where applicable.