

Darlington · DL3
Elton Road, Darlington
Elton Road, Darlington, DL3
Offers Over · Originally listed at £485,000
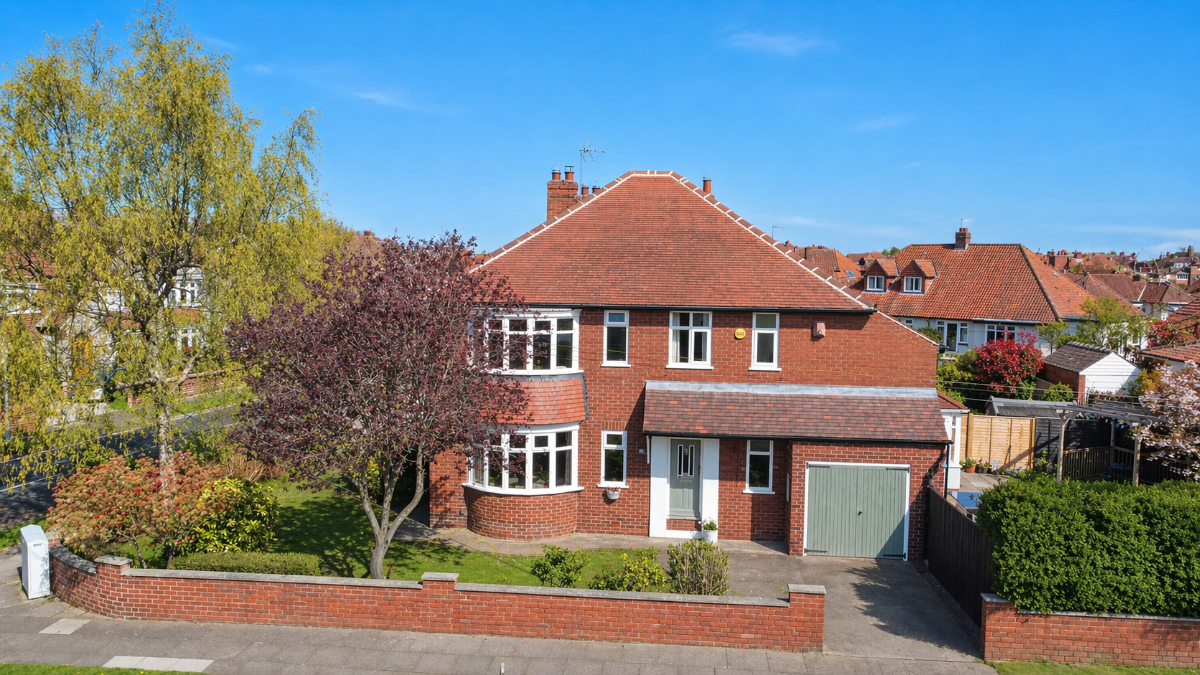
Spacious 4 BED home on a generous CORNER PLOT with two driveways. Features include a living room with log burner, open plan kitchen/family room with AEG appliances and utility. Dining room complete with feature fireplace, en suite to main bedroom and south facing rear garden. CALL NOW TO VIEW
The home, in the agent’s words
- 4 bedrooms
- Fabulous family home
- Highly sought after location
- Popular school catchment area
- Corner plot
- Ensuite bathroom
Read the full agent description
Occupying a generous corner position within a highly desirable residential setting, this attractive detached home offers a superb balance of space, style and practicality, ideal for modern family living. With its striking frontage, well maintained gardens and private driveways, the property delivers an immediate sense of kerb appeal.
Upon entering, the welcoming hallway sets the tone with engineered oak flooring and a light, airy feel, leading through to the principal reception spaces. The living room provides a cosy yet refined environment, centred around a multifuel log burner, creating a perfect space to unwind. To the rear, the heart of the home is undoubtedly the impressive kitchen and family room, thoughtfully designed to offer both functionality and sociable living. Fitted with a range of units, integrated AEG appliances and ample work surfaces, this space is enhanced by natural light and direct access to the garden, making it ideal for entertaining and everyday family life. A separate utility room and cloakroom further enhance convenience.
To the first floor, four well proportioned bedrooms provide flexible accommodation, with the principal bedroom benefiting from built in wardrobes and its own en suite. Additional bedrooms are served by a well appointed family bathroom, complete with both bath and separate shower.
Externally, the property continues to impress, with a west facing front garden and two driveways, while the south facing rear garden offers a private and sunny space, ideal for outdoor dining and relaxation.
A wonderful opportunity to acquire a beautifully presented home in a sought after location. CALL NOW TO VIEW
Council Tax Band: F (Darlington Borough Council)
Tenure: Freehold
Parking options: Driveway, Off Street
Garden details: Enclosed Garden, Front Garden, Private Garden, Rear Garden
GROUND FLOOR
Entrance hall
Double glazed door to front,
Telephone point,
Double glazed window to front,
Radiator,
Understairs cupboard,
Engineered oak flooring,
Smoke alarm,
Living room
Double glazed bay window to front,
Radiator,
Engineered oak flooring,
Multifuel log burner,
Wall lights,
Dining Room
Double glazed bay window to side,
Radiator,
Engineered oak flooring,
Open fireplace with feature surrounding,
TV point
Kitchen/Family Room
Fitted kitchen,
Wall and base units,
Double glazed window to rear,
Double glazed window to side,
Doors to garden,
Stainless steel 1 1/2 bowl sink drainer,
Laminate work surfaces,
AEG Integrated combination microwave,
AEG electric oven,
Gas 5 ring hob,
Cooker hood,
Radiator,
Integrated dishwasher,
Engineered oak flooring,
Inset lighting,
Plumbed fridge/freezer,
Utility
Base units,
Laminate work surfaces,
Door to garden,
1 1/2 Bowl ceramic sink drainer,
Karndean flooring,
Radiator,
Consumer unit,
Cloakroom
WC,
Vanity unit,
Tiled upstand,
Radiator,
Karndean flooring,
Extractor fan,
FIRST FLOOR:
Landing
Double glazed window to rear,
Airing cupboard with water cylinder,
Wall lights,
Partially boarded loft,
Loft access,
Loft ladder,
Carpet flooring,
Smoke alarm,
Bedroom 1
Double glazed window to front,
Built in wardrobes,
Radiator,
Carpet flooring,
En-suite
Double glazed window to front,
Shower,
Vanity unit,
Extractor fan
WC,
Fully tiled,
Tiled flooring,
Heated towel rail,
Bedroom 2
Double glazed window to side,
Built in wardrobes,
Radiator,
Carpet flooring,
Bedroom 3
Double glazed window to front,
Radiator,
Carpet flooring,
Bedroom 4
Double glazed window to side,
Radiator,
Carpet flooring,
Bathroom
Double glazed window to side,
Double glazed window to rear,
Bath with mixer taps and handheld shower attachment,
Shower cubicle,
Vanity unit,
Extractor fan,
WC,
Partially tiled,
Heated towel rail,
Karndean flooring,
OUTSIDE
Front Garden
West facing,
Paved driveways,
Lawn,
Outside lighting,
Double socket to side,
Rear Garden
South facing,
Shed,
Double socket,
Lawn,
Outside lighting,
Outside tap,
A feel for the area
Connected for everyday life
100%of homes in the postcode can access 100+ Mbps broadband.
Available speed bands
- 30+ Mbps
- 100%
- 100+ Mbps
- 100%
- 300+ Mbps
- 100%
- 1,000+ Mbps
- 100%
Getting about
1.1 milesto Darlington Rail Station
Approximate straight-line distance · DfT NaPTAN · 13 Sept 2026Background air quality
- Fine particles · PM₂.₅
- 5.4 µg/m³ · Above the WHO guideline · well within the UK legal limit
- Nitrogen dioxide · NO₂
- 6.3 µg/m³ · Meets the WHO guideline
Annual background levels. For scale: the WHO 2021 guideline is 5 µg/m³ for PM₂.₅ and 10 for NO₂; the UK legal limit is 20 and 40. Lower is better; this is a 1 km model, not a reading at the door.
Defra · 2024 annual model · 1 km areaLocal information is approximate. Distances are straight-line estimates from the available location. Broadband describes postcode coverage, not the speed or service available at this home; check the address with a provider. Air quality is a modelled annual background estimate.
Picture your everyday
Start with the agent's details and explore the area guide to get a feel for daily life here.
Other homes nearby
Homes in DL3 postcode area →About these property details
The information provided in this listing is for general information purposes only and does not constitute property particulars. We make no warranties or guarantees, express or implied, regarding the accuracy, completeness, or availability of the information.
Property details are provided by the listing agent, developer, or other third parties, and we have no control over the content provided. Prospective buyers or tenants should make their own enquiries and verify all information directly with the agent or relevant party.
Information relating to Energy Performance Certificates, Home Reports, or other statutory documents should be obtained directly from the selling agent or developer where applicable.