

Doncaster · DN5
Meadow Croft Sprotbrough, Doncaster
3 Meadow Croft Sprotbrough, Doncaster
Offers Over
Welcome to Meadow Croft, an absolute masterpiece of single-storey luxury situated within an exclusive, quiet cul-de-sac in the highly prestigious village of Sprotbrough (DN5). Having undergone a meticulous renovation and layout reconfiguration in 2023, this commanding detached bungalow offers a standard of living rarely seen on the open market. The property boasts unparalleled interior finishes, featuring solid wood flooring through the reception rooms, natural travertine stone in the bespoke island kitchen, and floor-to-ceiling marble across both luxurious bathrooms. The layout includes a show-stopping split-level living and dining room with a glass separator, a beautiful sunroom, a dedicated laundry room, and three superb double bedrooms including a vast master suite. Externally, the home commands incredible curb appeal with tiered landscaping, a large double garage, and a beautifully private, sunny rear garden.
The home, in the agent’s words
- Exquisite Luxury Detached Bungalow: A breathtaking property, extensively renovated and reconfigured in 2023 to an uncompromising standard.
- Exclusive Sprotbrough Cul-De-Sac: Peacefully positioned within a highly sought-after, quiet enclave in the very heart of the village.
- Spectacular Split-Level Living: An architectural masterpiece of a living and dining room, featuring solid wood flooring and a sleek frameless glass balustrade.
- Bespoke Designer Kitchen: Exuding luxury with natural travertine stone flooring, deep navy cabinetry, and a phenomenal central island.
- Three Excellent Double Bedrooms: Generously proportioned sleeping quarters, including a lavish, oversized principal suite.
- Two Incredible Marble Bathrooms: Both the en-suite and the main family bathroom are luxuriously draped in premium marble wall and floor tiles.
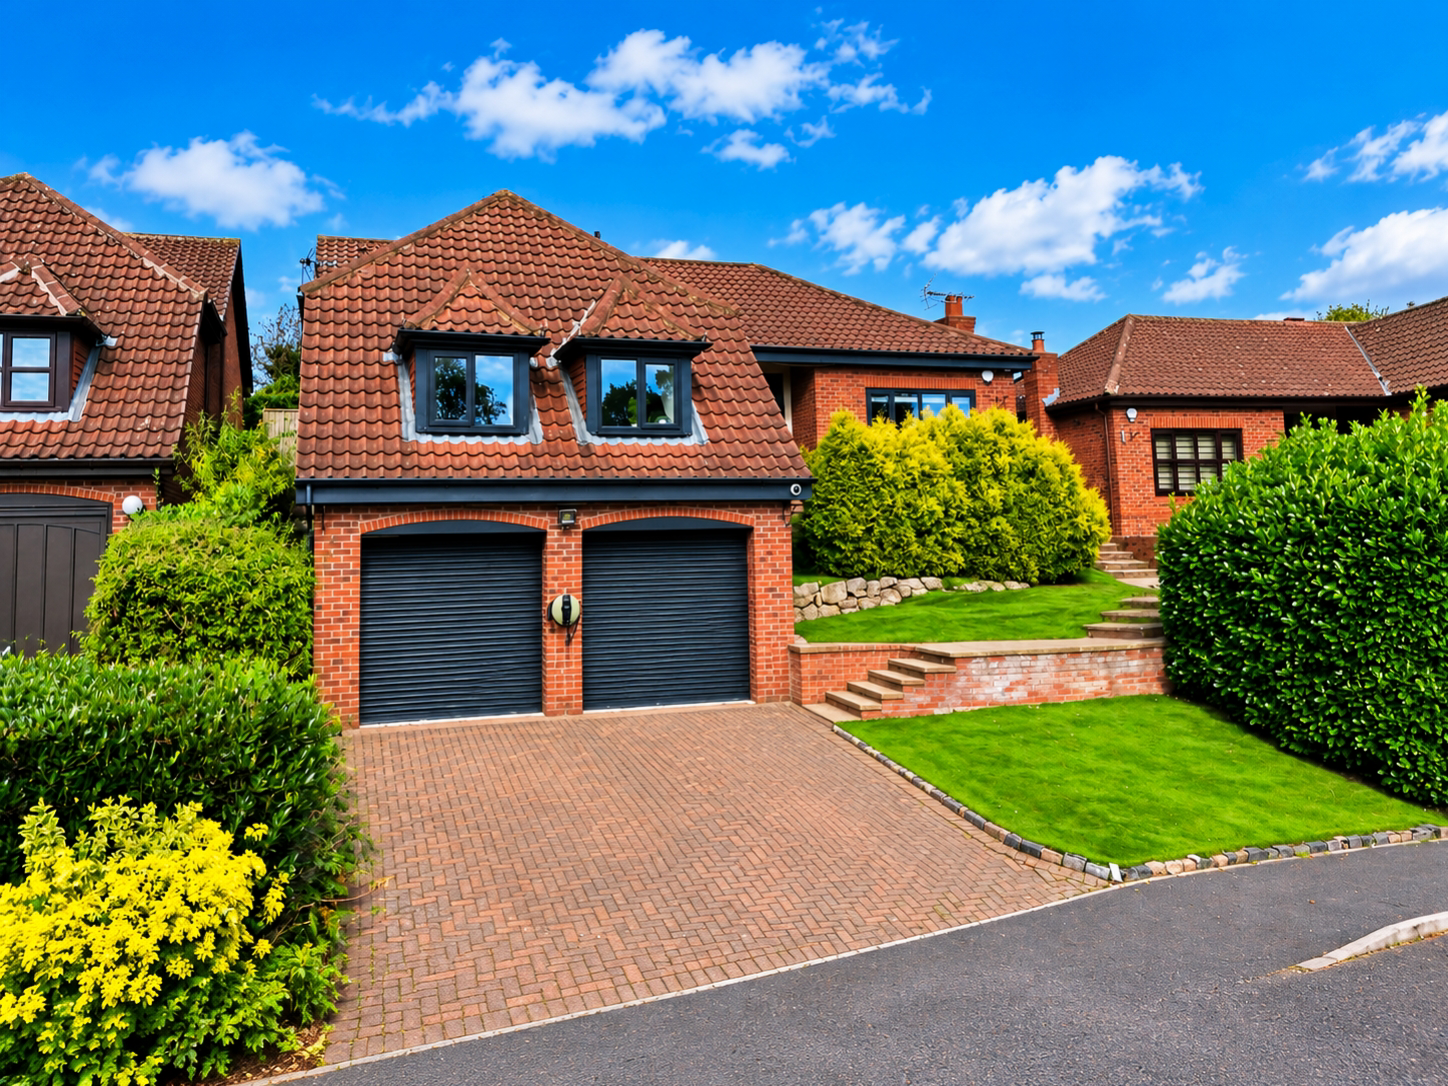
- Substantial Double Garage: A large, detached double garage accompanied by an extensive block-paved driveway offering abundant parking.
- Beautifully Landscaped Private Gardens: Featuring a pristine, sunny rear lawn, a paved entertaining patio, and an elegant adjoining sunroom.
- Guide Price: £425,000 - £450,000
Read the full agent description
Uncompromising Luxury in the Heart of Sprotbrough
We are exceptionally proud to present this breathtaking three-bedroom detached residence to the market. Tucked away on Meadow Croft—a peaceful, highly regarded cul-de-sac known for its privacy and excellent community feel—this property places you right in the heart of Sprotbrough village. Following an extensive, no-expense-spared renovation in 2023, the home has been completely reconfigured and upgraded to offer a flawlessly high-end, turn-key lifestyle.
Exquisite Living Spaces
The attention to detail and quality of materials are immediately apparent. The main reception area is a truly spectacular Split-Level Living and Dining Room. Finished with gorgeous solid wood flooring, the spaces are elegantly defined by a slight step and a stunning frameless glass balustrade, creating a sophisticated environment centred around a contemporary inset fireplace.
Flowing seamlessly from the living spaces is the beautiful Sunroom, which continues the solid wood flooring and provides a tranquil, light-filled retreat with views over the manicured grounds.
The Heart of the Home
The brand-new Kitchen is an absolute triumph of interior design. Laid with premium natural travertine stone flooring, the room is anchored by a massive central island providing a fantastic social hub. It features an extensive range of sleek, deep navy cabinetry, thick white stone countertops, and high-end integrated appliances, creating a culinary space that is as beautiful as it is functional. A highly practical, separate Laundry Room keeps the main kitchen clutter-free.
Bedrooms & Marble Bathrooms
The sleeping quarters have been thoughtfully designed to maximise space and comfort. The Master Bedroom is an incredibly large, luxurious sanctuary, offering ample space for extensive furnishings. It benefits from a lavish, private En-Suite Shower Room.
Bedroom Two and Bedroom Three are both exceptionally well-proportioned double bedrooms, finished with thick, plush carpeting and crisp modern decor.
Both the en-suite and the main Family Bathroom have been finished to a 5-star hotel standard. They are luxuriously draped in striking marble wall and floor tiles, featuring premium contemporary fixtures, sleek vanity units, and large walk-in rainfall showers.
Exterior, Garage & Gardens
The property commands an impressive double-fronted elevation, set behind beautifully landscaped, tiered front gardens and an expansive block-paved driveway. This provides abundant off-road parking and leads directly to a substantial Double Garage, complete with twin roller doors.
To the rear is a gorgeously private, sunny garden. It features a large paved patio area perfect for alfresco dining, stepping up to a pristine, manicured lawn bordered by sleeper-retained beds and mature greenery.
A feel for the area
Connected for everyday life
100%of homes in the postcode can access 100+ Mbps broadband.
Available speed bands
- 30+ Mbps
- 100%
- 100+ Mbps
- 100%
- 300+ Mbps
- 100%
- 1,000+ Mbps
- 100%
Getting about
1.7 milesto Doncaster Rail Station
Approximate straight-line distance · DfT NaPTAN · 13 Sept 2026Background air quality
- Fine particles · PM₂.₅
- 7.7 µg/m³ · Above the WHO guideline · well within the UK legal limit
- Nitrogen dioxide · NO₂
- 11.0 µg/m³ · Above the WHO guideline · well within the UK legal limit
Annual background levels. For scale: the WHO 2021 guideline is 5 µg/m³ for PM₂.₅ and 10 for NO₂; the UK legal limit is 20 and 40. Lower is better; this is a 1 km model, not a reading at the door.
Defra · 2024 annual model · 1 km areaLocal information is approximate. Distances are straight-line estimates from the available location. Broadband describes postcode coverage, not the speed or service available at this home; check the address with a provider. Air quality is a modelled annual background estimate.
Checking nearby places…
Picture your everyday
Start with the agent's details and explore the area guide to get a feel for daily life here.
Other homes nearby
Homes in DN5 postcode area →About these property details
The information provided in this listing is for general information purposes only and does not constitute property particulars. We make no warranties or guarantees, express or implied, regarding the accuracy, completeness, or availability of the information.
Property details are provided by the listing agent, developer, or other third parties, and we have no control over the content provided. Prospective buyers or tenants should make their own enquiries and verify all information directly with the agent or relevant party.
Information relating to Energy Performance Certificates, Home Reports, or other statutory documents should be obtained directly from the selling agent or developer where applicable.