

Hethe · OX27
The Green, Hethe
The Green, Hethe, OX27
Guide Price
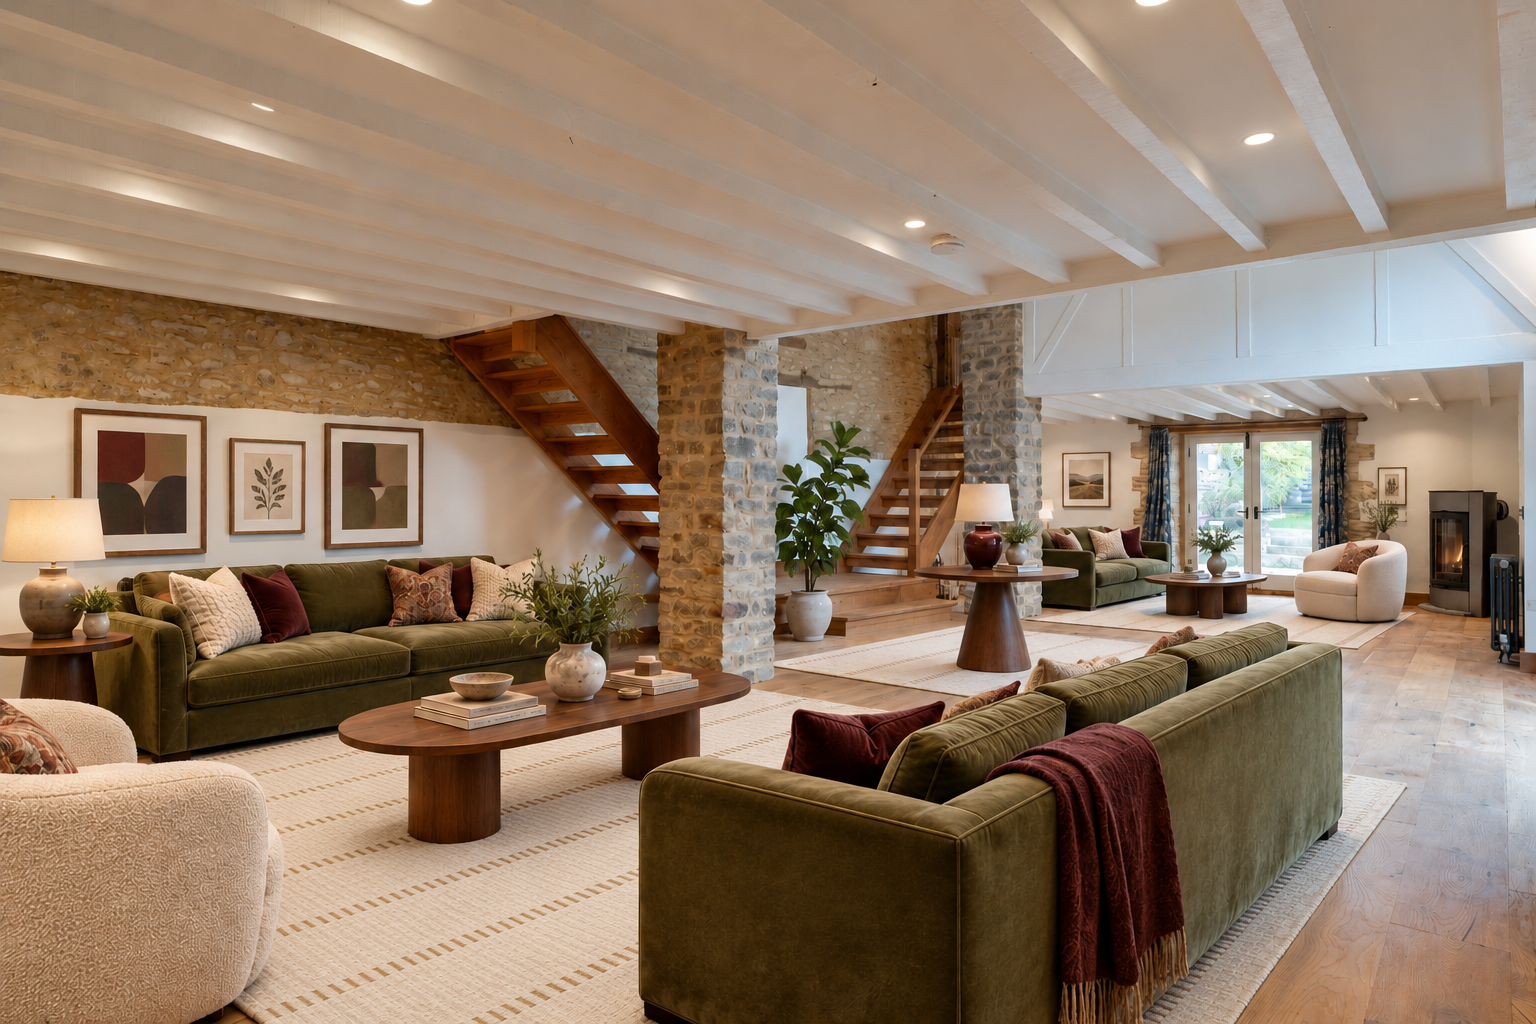
*NB - Some images have been virtually staged The Threshing Barn is an impressive four-bedroom, two-reception roomed barn conversion combining characterful period features with generous, versatile accommodation ideally suited to modern family life. Thoughtfully maintained and updated by the current owners, the property offers beautifully presented interiors with exposed beams and stonework, vaulted ceilings and extensive natural light.
The home, in the agent’s words
- No onward chain
- Four bedrooms + annex
- Situated in the idyllic, peacful yet well connected village of Hethe
- En-suite principal bedroom
- Open plan vaulted sitting room
- Beautifully renovated barn conversion
- Three bathrooms
- Two reception rooms
- Off-street parking with electric gates
- The nearby Tusmore and Shelswell estates offer excellent dog walking opportunities
Read the full agent description
*NB - Some images have been virtually staged
The Threshing Barn is an impressive four-bedroom, two-reception roomed barn conversion combining characterful period features with generous, versatile accommodation ideally suited to modern family life. Thoughtfully maintained and updated by the current owners, the property offers beautifully presented interiors with exposed beams and stonework, vaulted ceilings and extensive natural light.
The welcoming kitchen forms the heart of the home and features premium integrated appliances (Fisher Paykel + Bertazzoni), a central breakfast island and ample room for a dining table and chairs. From here, the accommodation flows into an exceptional open-plan sitting room arranged as three distinct yet connected areas. Its striking central section has floor-to-ceiling glazing, French doors, a vaulted ceiling, oak flooring and an elegant timber staircase rising to the first floor. Two comfortable reception areas sit to either side, one adjoining the kitchen and the other opening directly onto the rear garden.
The ground floor also includes a gym/annex bedroom with shower facilities, a cloakroom and a utility room. This part of the house offers excellent flexibility and could be arranged as guest accommodation or a self-contained annex.
Upstairs are four individually designed bedrooms. The principal bedroom is particularly impressive, with a vaulted ceiling and a timber partition concealing a stylish bathroom with twin basins, complemented by a separate en-suite shower room and WC. Three further bedrooms are served by an attractive family bathroom featuring a freestanding roll-top bath.
Outside
The property is approached through electric gates, with private parking to the front. To the rear is an enclosed south-to-west-facing garden designed to provide several distinct areas for relaxation and entertaining.
A paved terrace offers an ideal setting for outdoor dining, while a separate decked seating area occupies the upper part of the garden. The central lawn is framed by mature planted borders, and a useful garden shed provides additional storage.
Situation
The Threshing Barn is situated in Hethe, an attractive rural conservation village surrounded by the rolling countryside of north Oxfordshire, close to the Northamptonshire border, benefitting from farm shop/café and the well renowned “The Muddy Duck” pub.
Everyday amenities are available in the nearby market towns of Bicester and Brackley, both approximately 6 miles away, with Buckingham around 8.5 miles and Banbury approximately 15 miles distant. Oxford and Milton Keynes offer a wider range of shopping, leisure and cultural facilities.
The village is well placed for road and rail connections. Bicester North provides direct train services to London Marylebone, while Junction 10 of the M40 is approximately 2 miles away, offering convenient access towards Oxford and London to the south and Banbury to the north. The A43 provides a dual-carriageway connection to Junction 15A of the M1, and Birmingham Airport is approximately 52 miles away.
There is a good selection of schools in the surrounding area. Local primary schools include those at Fringford, Croughton and Finmere, with secondary education available in Bicester, Brackley and Upper Heyford. Independent schools include Beachborough, Stowe, Tudor Hall, Bloxham and Winchester House.
A feel for the area
Connected for everyday life
89%of homes in the postcode can access 100+ Mbps broadband.
Available speed bands
- 30+ Mbps
- 100%
- 100+ Mbps
- 89%
- 300+ Mbps
- 89%
- 1,000+ Mbps
- 89%
Getting about
4 milesto Bicester North Rail Station
Approximate straight-line distance · DfT NaPTAN · 13 Sept 2026Background air quality
- Fine particles · PM₂.₅
- 6.5 µg/m³ · Above the WHO guideline · well within the UK legal limit
- Nitrogen dioxide · NO₂
- 5.1 µg/m³ · Meets the WHO guideline
Annual background levels. For scale: the WHO 2021 guideline is 5 µg/m³ for PM₂.₅ and 10 for NO₂; the UK legal limit is 20 and 40. Lower is better; this is a 1 km model, not a reading at the door.
Defra · 2024 annual model · 1 km areaLocal information is approximate. Distances are straight-line estimates from the available location. Broadband describes postcode coverage, not the speed or service available at this home; check the address with a provider. Air quality is a modelled annual background estimate.
Checking nearby places…
Picture your everyday
Start with the agent's details and explore the area guide to get a feel for daily life here.
Other homes nearby
Homes in OX27 postcode area →About these property details
The information provided in this listing is for general information purposes only and does not constitute property particulars. We make no warranties or guarantees, express or implied, regarding the accuracy, completeness, or availability of the information.
Property details are provided by the listing agent, developer, or other third parties, and we have no control over the content provided. Prospective buyers or tenants should make their own enquiries and verify all information directly with the agent or relevant party.
Information relating to Energy Performance Certificates, Home Reports, or other statutory documents should be obtained directly from the selling agent or developer where applicable.