
Cullompton, Devon · EX15
Head Weir Road, Cullompton
Head Weir Road, Cullompton, Devon, EX15 1NN
Guide Price · Originally listed at £425,000
AGENT ID: 0200 | Watch the Video Tour | Renovated by the current owners, this 5-bed family home features a stunning open-plan kitchen/living/dining area, separate utility, cloakroom, and a handy store. Enclosed garden and driveway parking.
The home, in the agent’s words
- AGENT ID: 0200 | Georgina Davie
- Spacious open-plan living – perfect for family life
- Bi-folding doors opening onto the enclosed garden
- Five generously sized bedrooms
- Family bathroom with modern white suite
- En-suite shower room to principal bedroom
- Entrance hallway, utility room, and cloakroom
- Office/additional storage off the landing
- Partial storage space in the former garage
- Enclosed rear garden with side access
Read the full agent description
AGENT ID: 0200 | Renovated and extended by the current owners, this spacious and stylish detached home features a stunning open-plan kitchen/living area – ideal for modern family life and entertaining – along with a separate utility room, downstairs cloakroom, and a handy store (formerly the garage). Upstairs, there are five bedrooms, including a generous principal bedroom with a newly fitted en-suite, a modern family bathroom, and a separate office – perfect for working from home.
Upon entering the property, the entrance hallway provides ample space for storing coats and shoes and gives access to the utility room, cloakroom, and storage area within the former garage.
The property offers abundant living space, with a well-designed open-plan layout across the ground floor. The large kitchen is fully equipped with integrated appliances including a double oven, fridge, freezer, and dishwasher, as well as ample base and wall units for storage. The breakfast bar provides additional seating, ideal for casual dining. The dining area, enhanced by Velux windows, allows plenty of natural light and accommodates a dining table for more formal occasions. The sitting area is generously sized, with bi-folding doors that open onto the garden, flooding the space with light and creating a seamless indoor-outdoor feel.
Upstairs, there are five spacious bedrooms, including an en-suite shower room to the principal bedroom. A useful study or additional storage room is located off the landing, and the family bathroom includes a modern white suite with a shower over the bath.
Georgina Loves:- "The property is located to the north of Cullompton, just off the B3181, making it ideal for commuting via the M5, local bus services, or Tiverton Parkway. The bi-fold doors opening onto the garden create a brilliant space for socialising and really connect the home with the outdoors."
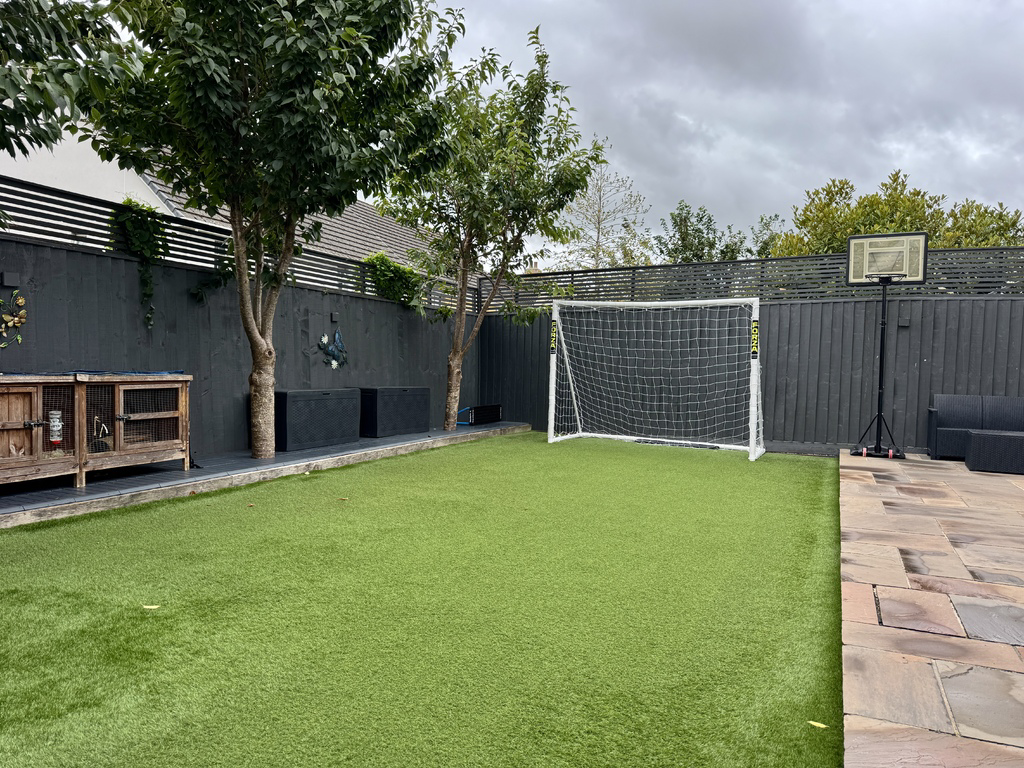
Outside, a private driveway provides parking for two to three cars. The enclosed rear garden has been landscaped for low maintenance and offers a safe, private space for children, pets, or entertaining. Additional external features include an outdoor tap and electric points.
Property Information - TENURE: Freehold | COUNCIL TAX: Band D - Mid Devon District Council (£2,581.67 for 2025/2026) | UTILITIES: Electricity, Gas, Water and Drainage - all mains connected. FTTP (Fibre to the Premises) | PARKING - Driveway parking for 2-3 cars. On-street unrestricted parking also available | SCHOOL CATCHMENT: Primary - St Andrew's Primary School. Secondary - Cullompton Community Collage (Devon County Council) | What3Words ///gossip.grab.variances.
Situated in a popular residential area of Cullompton, the property is within easy reach of local primary and secondary schools, town amenities, and just a short walk from key transport links including the M5, regular bus routes, and the Falcon coach service.
A feel for the area
Connected for everyday life
100%of homes in the postcode can access 100+ Mbps broadband.
Available speed bands
- 30+ Mbps
- 100%
- 100+ Mbps
- 100%
- 300+ Mbps
- 100%
- 1,000+ Mbps
- 100%
Getting about
3.9 milesto Tiverton Parkway Rail Station
Approximate straight-line distance · DfT NaPTAN · 13 Sept 2026Background air quality
- Fine particles · PM₂.₅
- 5.7 µg/m³ · Above the WHO guideline · well within the UK legal limit
- Nitrogen dioxide · NO₂
- 6.0 µg/m³ · Meets the WHO guideline
Annual background levels. For scale: the WHO 2021 guideline is 5 µg/m³ for PM₂.₅ and 10 for NO₂; the UK legal limit is 20 and 40. Lower is better; this is a 1 km model, not a reading at the door.
Defra · 2024 annual model · 1 km areaLocal information is approximate. Distances are straight-line estimates from the available location. Broadband describes postcode coverage, not the speed or service available at this home; check the address with a provider. Air quality is a modelled annual background estimate.
Picture your everyday
Start with the agent's details and explore the area guide to get a feel for daily life here.
Other homes nearby
Homes in EX15 postcode area →About these property details
The information provided in this listing is for general information purposes only and does not constitute property particulars. We make no warranties or guarantees, express or implied, regarding the accuracy, completeness, or availability of the information.
Property details are provided by the listing agent, developer, or other third parties, and we have no control over the content provided. Prospective buyers or tenants should make their own enquiries and verify all information directly with the agent or relevant party.
Information relating to Energy Performance Certificates, Home Reports, or other statutory documents should be obtained directly from the selling agent or developer where applicable.