

Aspley Guise · MK17
Church Hill, Aspley Guise
Church Hill, Aspley Guise MK17
Offers Over
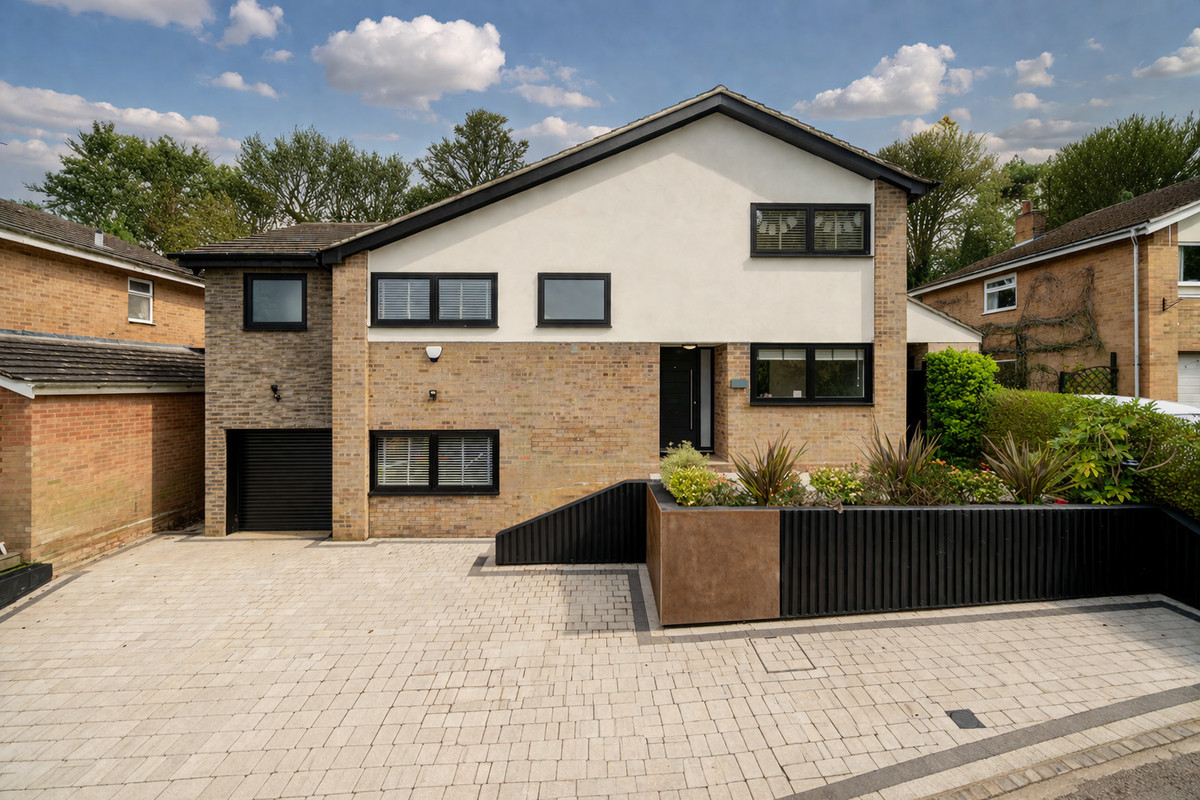
Set on a quiet side street and offering incredible views, this modern home has something for the whole family.
The home, in the agent’s words
- Modern Open-Plan
- Three Ensuites
- Quiet Cul-De-Sac Location
- Flexible Reception Rooms
- Landscaped Garden
- Additional Garden Room
Read the full agent description
Whether you're looking for a home fit to entertain friends and family, or want a modern house in a peaceful setting, 4 Church Hill is sure to put a smile on your face.
Being located at the top of Church Hill not only means scenic views over Aspley Guise, but it also means you are away from the village's main roads, offering the peace and quiet most crave when moving to the area.
Since their purchase in 2019, the owners have undertaken extensive extensions and modernisation, essentially doubling the size of the house. What has been created is an impressively modern home in a highly desirable location.
Being on a hill, the home has a split-level design which adds a lot of personality. The ground floor is open-plan and offers a bonus reception area. It serves as a place to sit and catch up over a cup of coffee in front of the trendy log burner, which is also open to the formal dining area. As well as a formal dining space, the kitchen offers more casual seating at its stunning island which has waterfall edges. Bi-fold doors open this space to the rear garden.
The kitchen is helped to be kept tidy by the separate utility room which has a door to the side access, as well as having a WC. The ground floor is completed by a separate reception room which could be used as a home office, or even a generous cloakroom.
A few steps down from the kitchen you'll find yourself in the formal living room. Big enough to accommodate the whole family as well as guests, this is sure to be one of your favourite rooms in the house. Again, bi-fold doors open this space to a section of the garden meaning you have connected internal/external seating areas.
A secret door takes you through to another reception room which is currently set up as a games room with a bar. Adapting as your needs change, this room could be used as a playroom if you have young children, or a snug/cinema room if you want older children to have their own living room.
An illuminated staircase leads you to the first floor where you'll find three bedrooms. All doubles (with two being exceptionally large), these rooms allow young children to have room to play, or teenagers a comfortable space to call their own. Two of the bedrooms have ensuites, which means all have access to their own washroom as the family bathroom is also on this floor.
The top floor is where you'll find the main bedroom and bedroom five. The main has its own ensuite, meaning there are four bathrooms in total. The fifth bedroom is perfect for your youngest child due to the platform bed, or alternatively could be claimed as a designated dressing room for the main bedroom if you don't require five bedrooms.
The garden has been meticulously landscaped to create designated zones. The aforementioned seating area off the formal living room is one of four areas. The play area for children has artificial grass and gates to keep out pets. The covered barbeque area has built-in seating so the chef can be kept company whilst cooking for the family, and the space outside the kitchen is ideal for formal dining.
The bonus fourth space sits above the barbeque area and serves as a place to sunbathe during the day, or sit and have a glass of wine around a firepit in the evening. There is yet more living space in the form of the garden room which has heating, a kitchenette and a WC, so would make the ideal home office or outside summer house.
There is parking for three cars on the driveway as well as the garage. Being a cul-de-sac, street parking isn't in high demand so visitors will find three/four spaces readily available.
Disclaimer:
The mention of any appliance and/or services to this property does not imply that they are in full and efficient working order, and their condition is unknown to us. Unless fixtures and fittings are specifically mentioned in these details, they are not included in the asking price. Even if any such fixtures and fittings are mentioned in these details it should be verified at the point of negotiation if they are still to remain. Some items may be available subject to negotiation with the vendor.
We may recommend services to clients, to include financial services and solicitor recommendations for which we may receive a referral fee, typically between £0 and £250 + VAT.
A feel for the area
Connected for everyday life
0%of homes in the postcode can access 100+ Mbps broadband.
Available speed bands
- 30+ Mbps
- 100%
- 100+ Mbps
- 0%
- 300+ Mbps
- 0%
- 1,000+ Mbps
- 0%
Getting about
0.4 milesto Aspley Guise Rail Station
Approximate straight-line distance · DfT NaPTAN · 13 Sept 2026Background air quality
- Fine particles · PM₂.₅
- 7.1 µg/m³ · Above the WHO guideline · well within the UK legal limit
- Nitrogen dioxide · NO₂
- 7.8 µg/m³ · Meets the WHO guideline
Annual background levels. For scale: the WHO 2021 guideline is 5 µg/m³ for PM₂.₅ and 10 for NO₂; the UK legal limit is 20 and 40. Lower is better; this is a 1 km model, not a reading at the door.
Defra · 2024 annual model · 1 km areaLocal information is approximate. Distances are straight-line estimates from the available location. Broadband describes postcode coverage, not the speed or service available at this home; check the address with a provider. Air quality is a modelled annual background estimate.
Checking nearby places…
Picture your everyday
Start with the agent's details and explore the area guide to get a feel for daily life here.
Other homes nearby
Homes in MK17 postcode area →About these property details
The information provided in this listing is for general information purposes only and does not constitute property particulars. We make no warranties or guarantees, express or implied, regarding the accuracy, completeness, or availability of the information.
Property details are provided by the listing agent, developer, or other third parties, and we have no control over the content provided. Prospective buyers or tenants should make their own enquiries and verify all information directly with the agent or relevant party.
Information relating to Energy Performance Certificates, Home Reports, or other statutory documents should be obtained directly from the selling agent or developer where applicable.