

Eccleshall · ST21
Walton Bank, Eccleshall
Walton Bank, Eccleshall, ST21
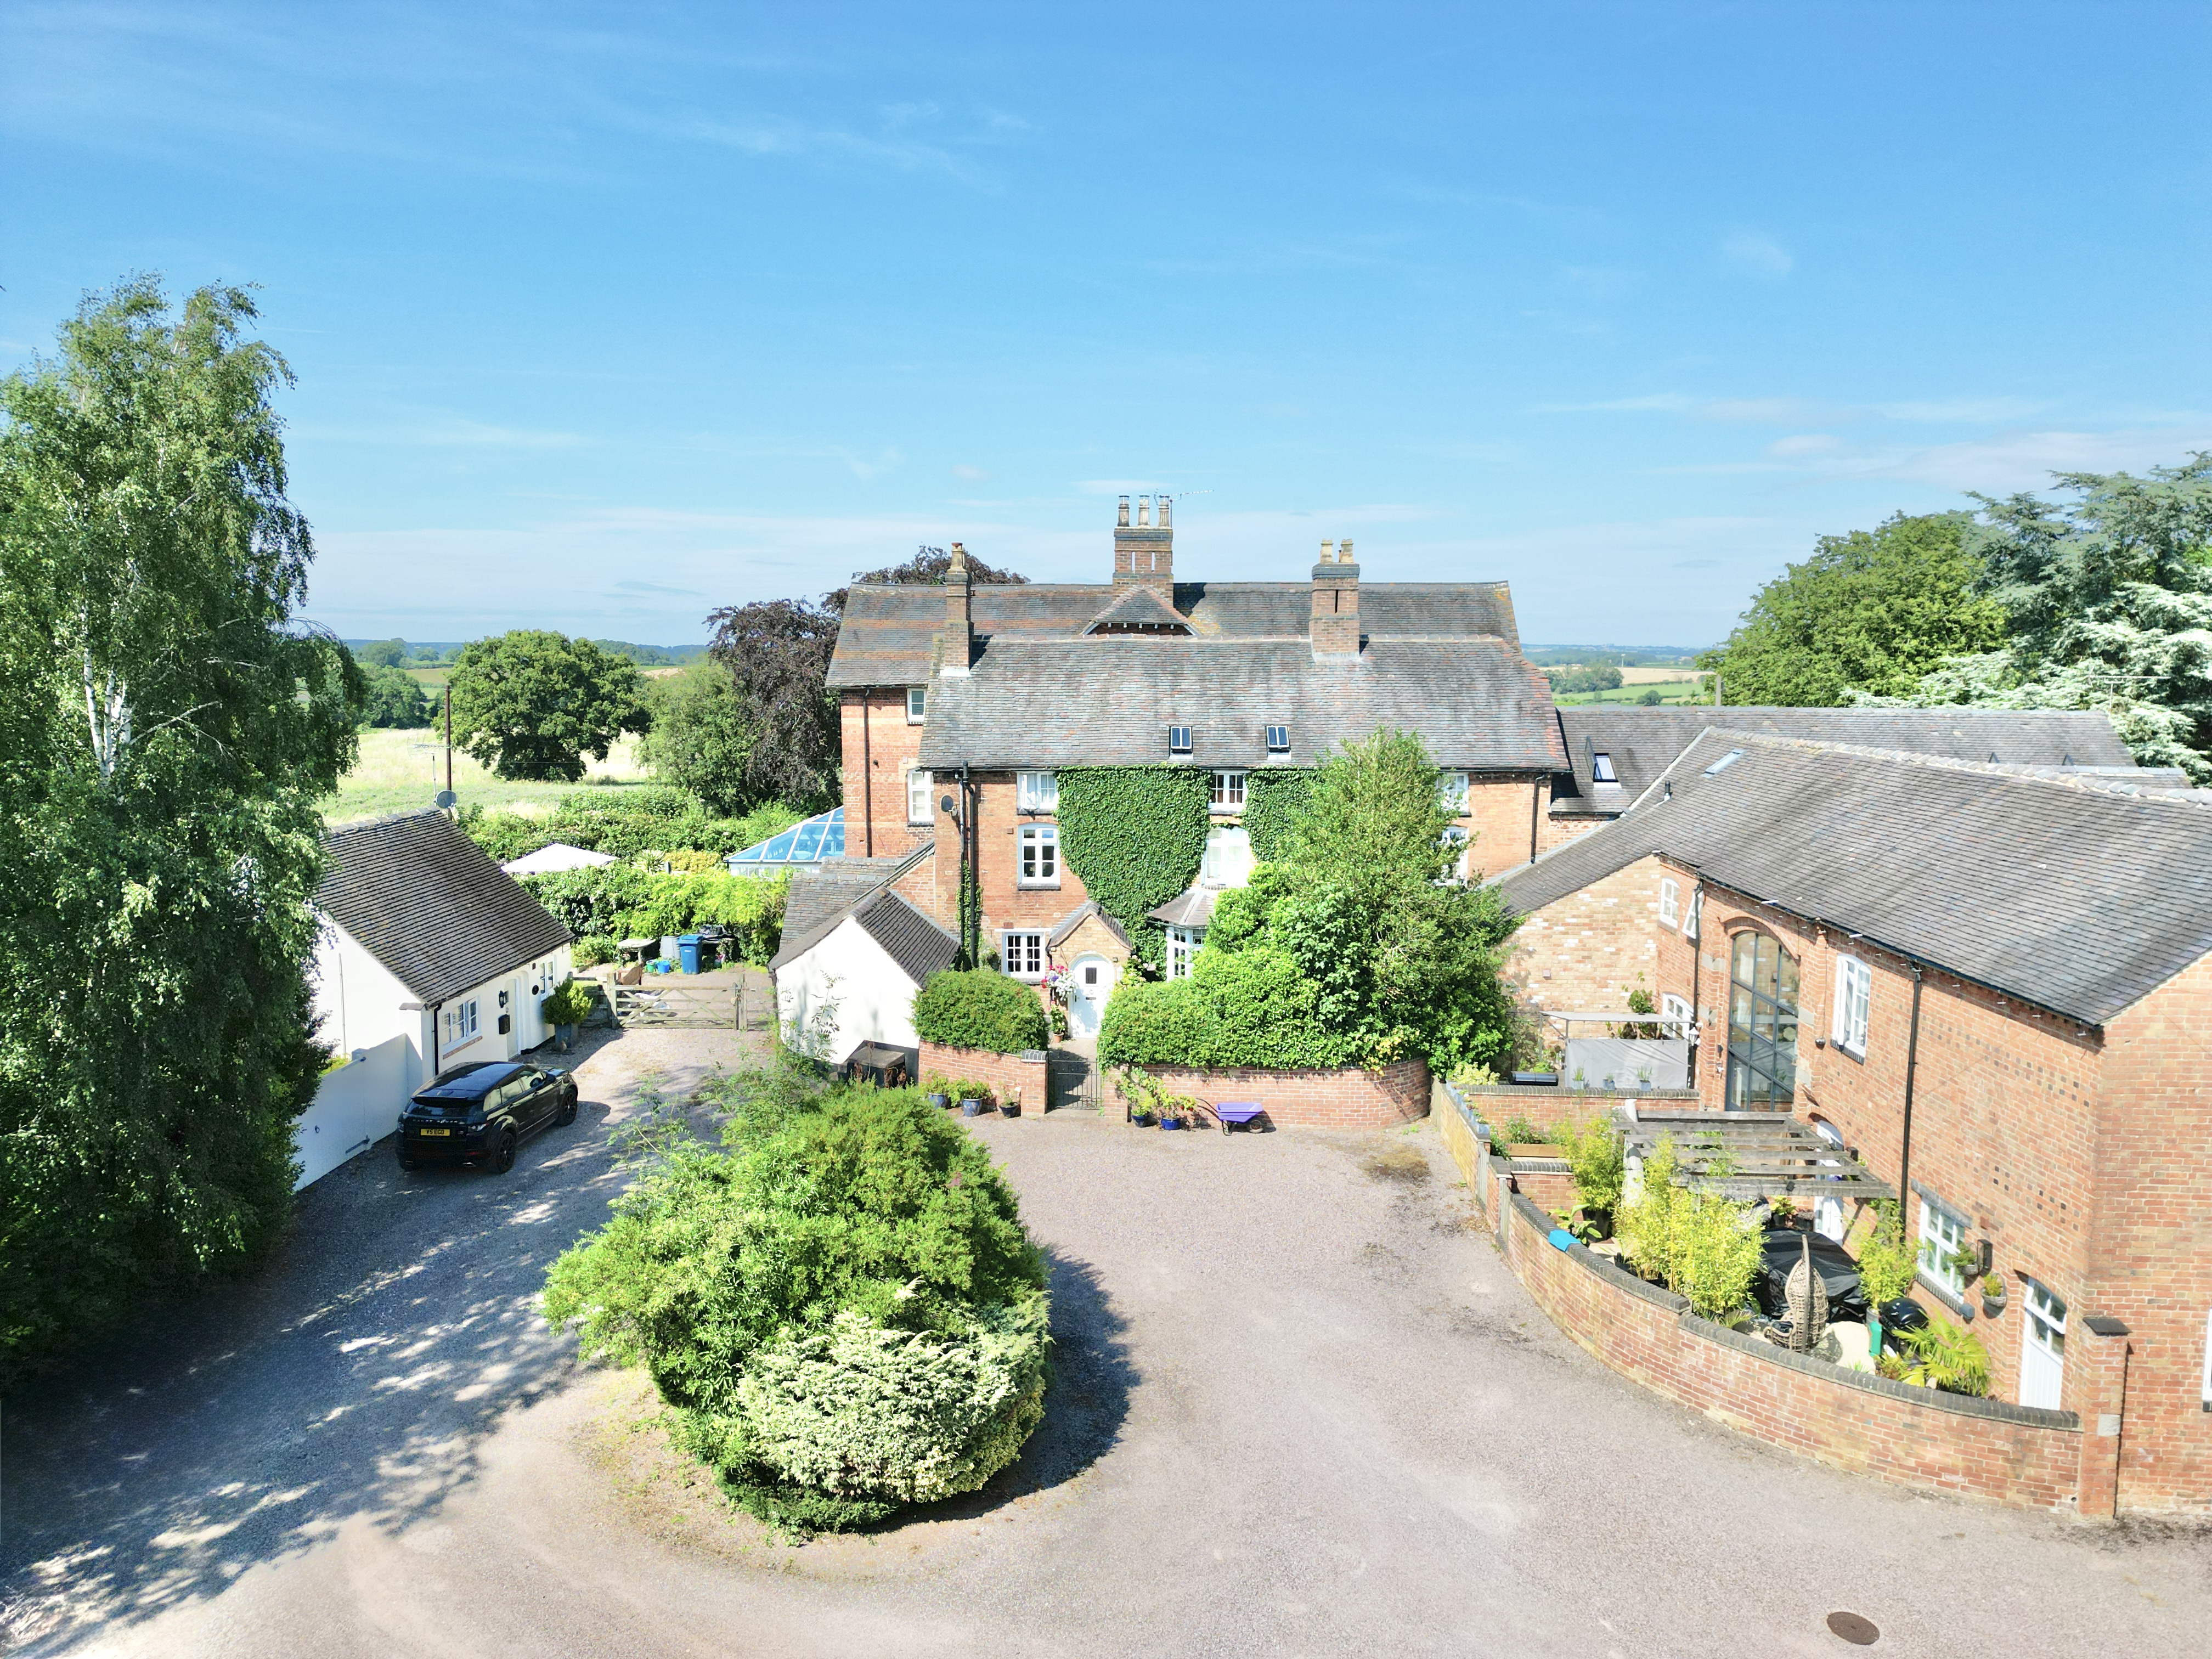
Charming former farmhouse on 5 acres near Eccleshall and Stafford. Spacious, characterful, versatile home with stables, paddocks, gardens, and stunning countryside views. Ideal for family or equestrian use.
The home, in the agent’s words
- Charming 18th Century farmhouse, thoughtfully extended and enhanced over time, blending original period features with generous, flexible living spaces ideal for modern family life.
- Extensive outdoor space including ample parking, mature gardens, two paddocks spanning approx 5 acres, and stabling, ideal for equestrian enthusiasts or buyers seeking a true countryside lifestyle.
- Impressive kitchen breakfast room featuring a Range Master cooker, integrated appliances, skylights, and ample dining space, perfectly complemented by a practical adjoining utility room.
- Highly versatile layout offering multiple reception rooms, a dedicated home office, boot room, and excellent potential for annex-style living across the upper floors if required.
- Exceptional principal bedroom suite with exposed beams, multiple skylights showcasing stunning countryside views, and a well-appointed ensuite creating a luxurious private retreat.
Read the full agent description
Nestled within a peaceful rural setting, yet conveniently positioned close to both Eccleshall and Stafford, this exceptional former farmhouse dating back to the mid-1700s offers a rare blend of heritage, space and lifestyle, all on an approx five acre plot! Once a traditional working farmhouse, the property has been lovingly and thoughtfully evolved over the years into a substantial and versatile family home, all while retaining its original charm and character. From exposed beams and inviting fireplaces to bright, flexible living spaces, every corner of this home tells a story, perfectly suited for modern family life, equestrian convenience, multi-generational living, or those simply seeking a slice of countryside tranquillity without sacrificing convenience.
At the heart of the home lies a generous kitchen breakfast room, beautifully appointed with a comprehensive range of wall, drawer, and base units complemented by ample work surfaces. A Range Master cooker takes centre stage, alongside integrated appliances including a fridge, freezer, and dishwasher. Natural light pours in through skylights and front-facing windows, while a door provides direct access outside. The breakfast area offers plenty of space for informal dining, with additional room for further refrigeration or storage if desired. A connecting utility room provides practical space for laundry appliances, further cabinetry, and a stainless steel sink.
The dining room is a truly stunning space. A beautiful bay window with built-in seating and storage enhances the room’s charm, creating a perfect setting for family meals and entertaining alike.
The sitting room exudes warmth and character, featuring exposed beams and an open fireplace ideal for cosy evenings. A front-facing window and access to the entrance porch add to its welcoming feel. From here, a door leads into a highly versatile boot room, currently used as a practical transition space but equally suited as a home office, hobby room, or additional utility area. This space connects through to a generously sized office with dual-aspect windows, offering an ideal environment for home working or creative pursuits.
The first floor landing spans the full width of the property, creating an impressive sense of space. With two staircases rising to the top floor, one at each end, the layout offers both character and flexibility. This level hosts well-proportioned bedrooms, both enjoying front-facing windows and ample space for storage. The family bathroom is particularly spacious, fitted with a four-piece suite including a bath, separate shower, WC, and vanity basin with storage.
The top floor continues to impress, offering a range of adaptable living spaces. A superb additional room, ideal as a bedroom, office, or recreation space, features skylights, exposed oak beams, and charming architectural detail, lending itself perfectly to annex-style living if required.
The principal bedroom is a standout feature, boasting multiple skylights that frame breathtaking views across rolling countryside. Exposed beams enhance the character, while a well-appointed ensuite provides a luxurious retreat with bath, separate shower, WC, and basin.
Bedroom two is equally impressive, offering its own ensuite shower room with modern fittings, rainfall shower, and skylight above. A spiral staircase provides a unique connection back to the first floor, adding further charm and individuality.
Externally, the property is set within generous grounds, offering ample parking and a well maintained rear garden, predominantly laid to lawn and enclosed by mature hedgerows and timber fencing. Two useful garden sheds add practicality, while a gated access leads to a separate paddock, ideal for those seeking outdoor space or smallholding potential.
To the front, an additional paddock includes existing stabling, making this an ideal home for equestrian enthusiasts or those wishing to keep animals. Combining countryside living with excellent access to nearby amenities, this is a rare opportunity to acquire a characterful and versatile home in an enviable location.
And finally… whether it’s morning coffee with uninterrupted countryside views, children exploring the gardens, or horses grazing peacefully in your own paddocks, this is more than just a home, it’s a lifestyle. A place where muddy boots are welcome, sunsets are savoured, and every day feels just that little bit more special.
A feel for the area
Connected for everyday life
88%of homes in the postcode can access 100+ Mbps broadband.
Available speed bands
- 30+ Mbps
- 88%
- 100+ Mbps
- 88%
- 300+ Mbps
- 88%
- 1,000+ Mbps
- 88%
Getting about
1.3 milesto Norton Bridge Rail Station
Approximate straight-line distance · DfT NaPTAN · 13 Sept 2026Background air quality
- Fine particles · PM₂.₅
- 6.1 µg/m³ · Above the WHO guideline · well within the UK legal limit
- Nitrogen dioxide · NO₂
- 4.3 µg/m³ · Meets the WHO guideline
Annual background levels. For scale: the WHO 2021 guideline is 5 µg/m³ for PM₂.₅ and 10 for NO₂; the UK legal limit is 20 and 40. Lower is better; this is a 1 km model, not a reading at the door.
Defra · 2024 annual model · 1 km areaLocal information is approximate. Distances are straight-line estimates from the available location. Broadband describes postcode coverage, not the speed or service available at this home; check the address with a provider. Air quality is a modelled annual background estimate.
Checking nearby places…
Picture your everyday
Start with the agent's details and explore the area guide to get a feel for daily life here.
Other homes nearby
Homes in ST21 postcode area →About these property details
The information provided in this listing is for general information purposes only and does not constitute property particulars. We make no warranties or guarantees, express or implied, regarding the accuracy, completeness, or availability of the information.
Property details are provided by the listing agent, developer, or other third parties, and we have no control over the content provided. Prospective buyers or tenants should make their own enquiries and verify all information directly with the agent or relevant party.
Information relating to Energy Performance Certificates, Home Reports, or other statutory documents should be obtained directly from the selling agent or developer where applicable.