

Entrance Hall 6.60m x 3.50m
Property Reference: S4631Listing StatusSSTCBedrooms4bathrooms2Property typeDetached HouseEPC Rating Download EPC Floor PlanDownload FPVirtual TourAsk a questionKey Features Refurbished throughout with new roof, electrics, plumbing, boiler, windows, doors, flooring, insulation, kitchen and bathrooms. South facing, large open plan, triple aspect kitchen diner.
The home, in the agent’s words
Read the full agent description
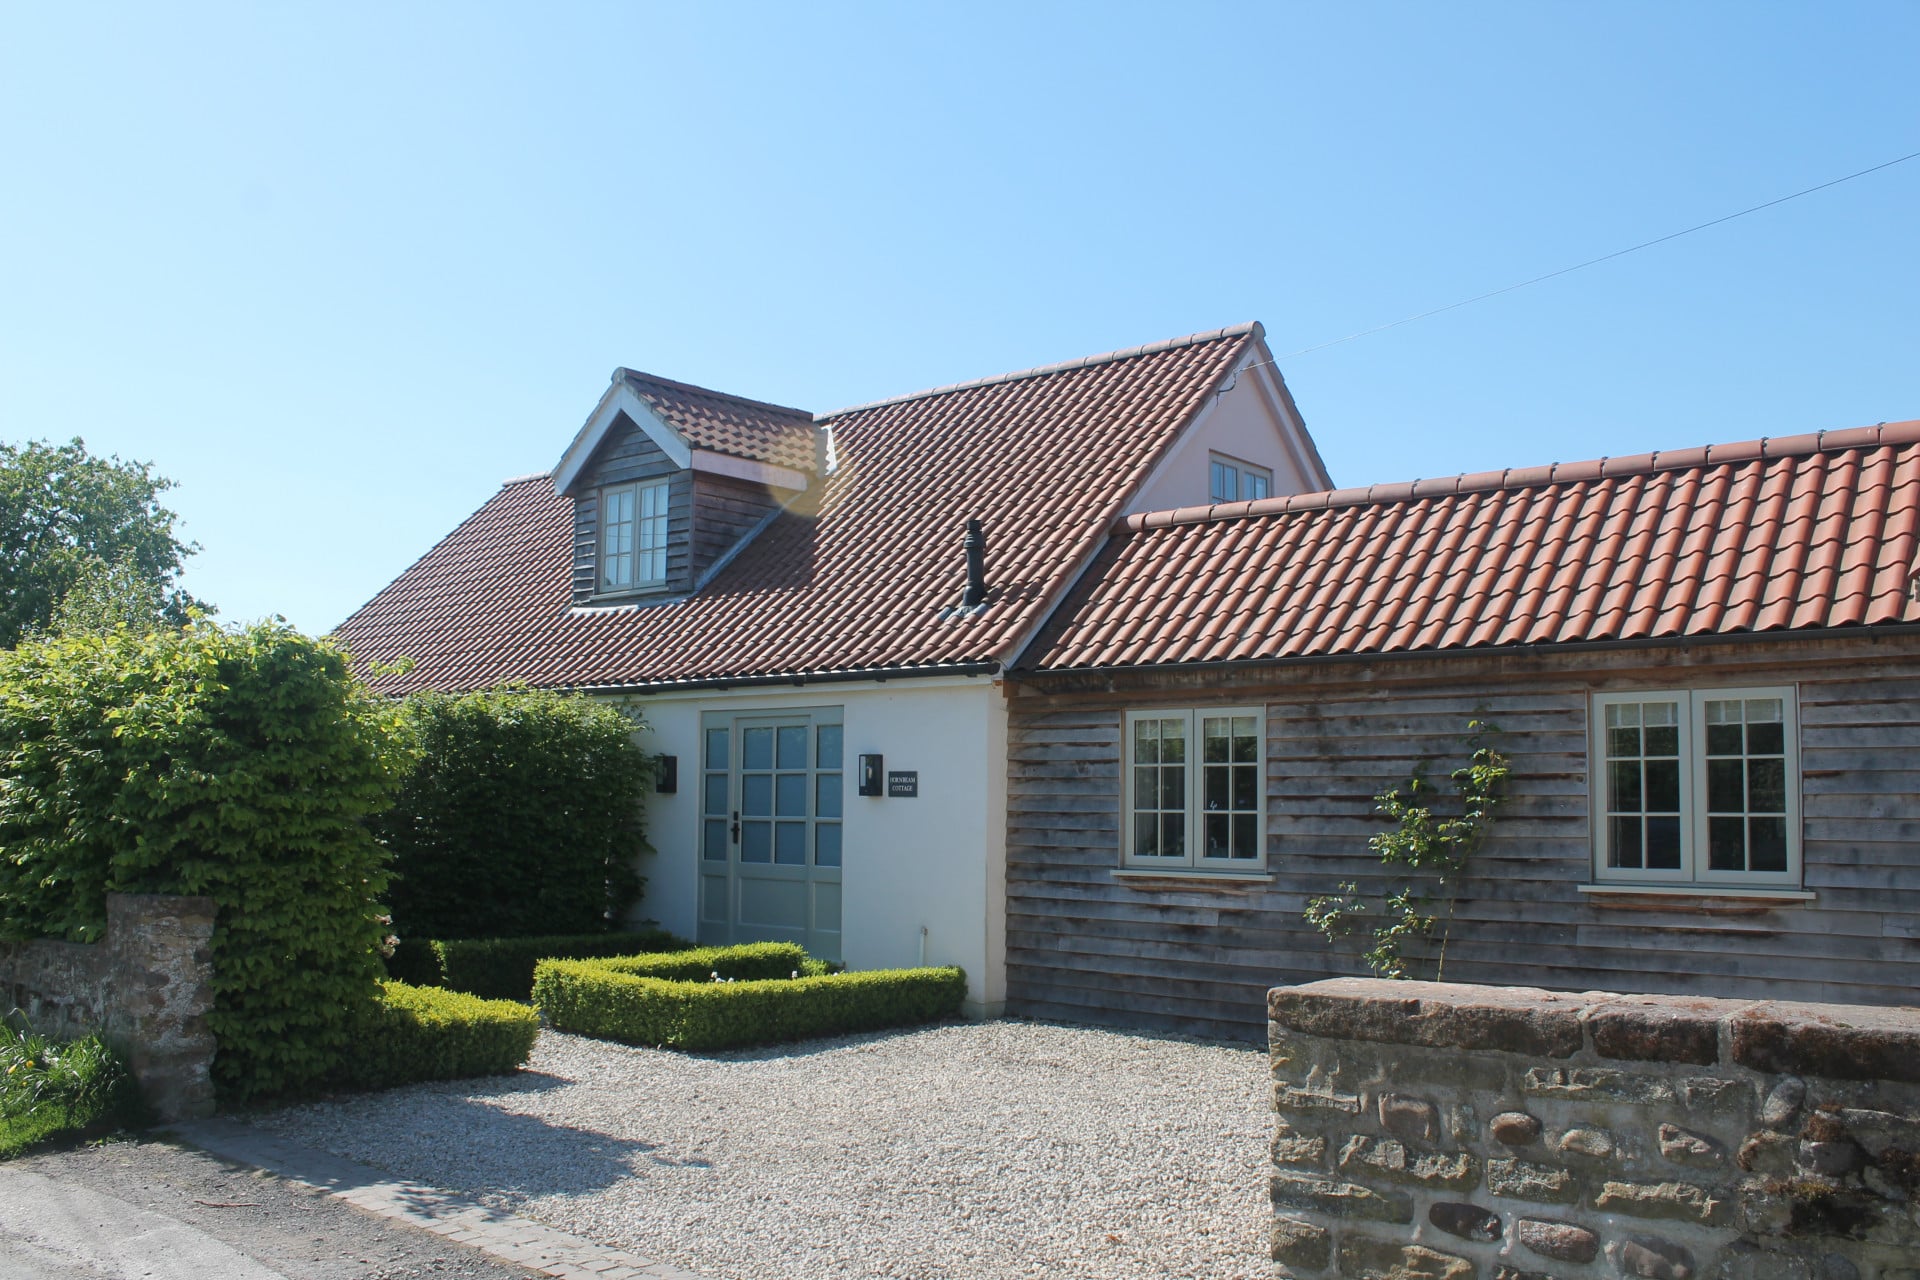
Property Reference: S4631Listing StatusSSTCBedrooms4bathrooms2Property typeDetached HouseEPC Rating Download EPC Floor PlanDownload FPVirtual TourAsk a questionKey Features Refurbished throughout with new roof, electrics, plumbing, boiler, windows, doors, flooring, insulation, kitchen and bathrooms. South facing, large open plan, triple aspect kitchen diner. Quiet, sought-after village location, convenient for Harrogate, Ripon, Thirsk, Northallerton, York and Leeds. Enclosed low maintenance walled courtyard garden with ancient olive tree and covered patio. Detached garage and double driveway with EV charger. Ripon Grammar School, Outwood, Thirsk and Boroughbridge High School bus stops in village. Beautiful private gardens to all aspects. Enclosed low maintenance cottage garden with patio and glasshouse. **No Chain**Full Description**Stunning Detached Home with Established Garden for Sale in Rainton** We are delighted to present this exceptional 4-bed, detached home, situated in the picturesque and sought after village of Rainton, providing the perfect blend of commuter convenience and rural lifestyle. Thoughtfully modernised throughout, providing a modern, comfortable, practical and stylish home, cosy in winter, and bring the outside inside in summer. Situated in its own gardens, Hornbeam Cottage is wrapped by a hornbeam hedge to the front, and stone walls to the rear and side, offering fully enclosed private, beautiful, yet low-maintenance gardens in which to relax. Only 10 minutes from Ripon and Thirsk this is a rare opportunity to purchase a lifestyle property of this kind and quality, they do not come along often. Council Tax Band E. Entrance Hall 6.60m x 3.50m Beautiful double-height entrance with stairs to two bedrooms and family bathroom. The heart of the home, leading to the living room, kitchen diner, bedroom 1 and WC. Features parquet flooring, full-height storage for coats, bags and shoes, plus built-in bookcases. Kitchen diner 6.00m x 6.60m Parquet flooring flows into a spacious open-plan kitchen diner with generous worktops, ample storage, induction hob, boiler tap, Smeg oven and integrated appliances. Triple-aspect light, bifold doors to a cottage garden and a stable door open to a covered patio for al fresco dining. Living Room 6.40m x 3.80m Across the hall is the living room featuring a DEFRA-approved Aga log burner, built in storage and open shelving around the chimney. French doors open onto a courtyard garden with olive tree and seating, a further door leads to Bedroom 2. Bedroom 1 3.40m x 3.00m Situated on the ground floor off the entrance hall Bedroom 1 has windows overlooking the courtyard garden and fits a double bed, side tables, chests of drawers, full height wardrobe and built in storage cupboard, with access to a modern en-suite with bath, shower, and WC. Bedroom 2 & WC 6.40m x 2.60m Bedroom 2 is accessed just off the Entrance Hall via the Living Room, boasting double bed, built in cupboard, and space for a sitting area and office work space. An elegant WC provides convenience of a private toilet and sink. Upstairs Family Bathroom 2.90m x 1.20m Off the landing between Bedrooms 3 and 4 sits the beautifully presented family bathroom where a Velux provides natural light into the tiled floor and walk-in shower, built-in storage, vanity cabinet with double sink and WC. Bedroom 3 4.70m x 3.70m Bedroom 3 sits in the dormer roof fitting double bed, table and featuring bespoke full-length built-in cupboards for excellent storage and window overlooking the cottage garden. Rear access leads to additional under-eaves loft storage, and includes access to the hot water tank. Bedroom 4 4.20m x 3.70m Across the landing from Bedroom 3, Bedroom 4 also features double bed, table bespoke joinery built in cupboards and eaves loft storage with window overlooking the vegetable patch. Downstairs WC 2.00m x 1.00m This convenient downstairs WC is tastefully decorated and discretely located off the entrance hall providing a vanity unit and sink. Garage 5.40m x 3.00m This purpose built oak clad garage provides excellent storage possibilities, as well as lighting, power sockets, plumbing for an outside tap and an externally mounted EV charger.Parking Garage Off-street Parking Driveway Detached GarageOutside Space Rear Garden Enclosed Garden Patio Front GardenHeating Gas Central Heating Wood Burner Double Glazing GasChurch lane, Rainton, YO7£645,000How much can I borrow?Find out moreAsk the owner a question
A feel for the area
Connected for everyday life
93%of homes in a nearby postcode can access 100+ Mbps broadband.
Available speed bands
- 30+ Mbps
- 100%
- 100+ Mbps
- 93%
- 300+ Mbps
- 93%
- 1,000+ Mbps
- 93%
Getting about
4.6 milesto Thirsk Rail Station
Approximate straight-line distance · DfT NaPTAN · 13 Sept 2026Background air quality
- Fine particles · PM₂.₅
- 5.3 µg/m³ · Above the WHO guideline · well within the UK legal limit
- Nitrogen dioxide · NO₂
- 4.2 µg/m³ · Meets the WHO guideline
Annual background levels. For scale: the WHO 2021 guideline is 5 µg/m³ for PM₂.₅ and 10 for NO₂; the UK legal limit is 20 and 40. Lower is better; this is a 1 km model, not a reading at the door.
Defra · 2024 annual model · 1 km areaLocal information is approximate. Distances are straight-line estimates from the available location. Broadband describes postcode coverage, not the speed or service available at this home; check the address with a provider. Air quality is a modelled annual background estimate.
Picture your everyday
Start with the agent's details and explore the area guide to get a feel for daily life here.
Other homes nearby
About these property details
The information provided in this listing is for general information purposes only and does not constitute property particulars. We make no warranties or guarantees, express or implied, regarding the accuracy, completeness, or availability of the information.
Property details are provided by the listing agent, developer, or other third parties, and we have no control over the content provided. Prospective buyers or tenants should make their own enquiries and verify all information directly with the agent or relevant party.
Information relating to Energy Performance Certificates, Home Reports, or other statutory documents should be obtained directly from the selling agent or developer where applicable.