

House · PL21
Flete
Flete, House, PL21
Guide Price
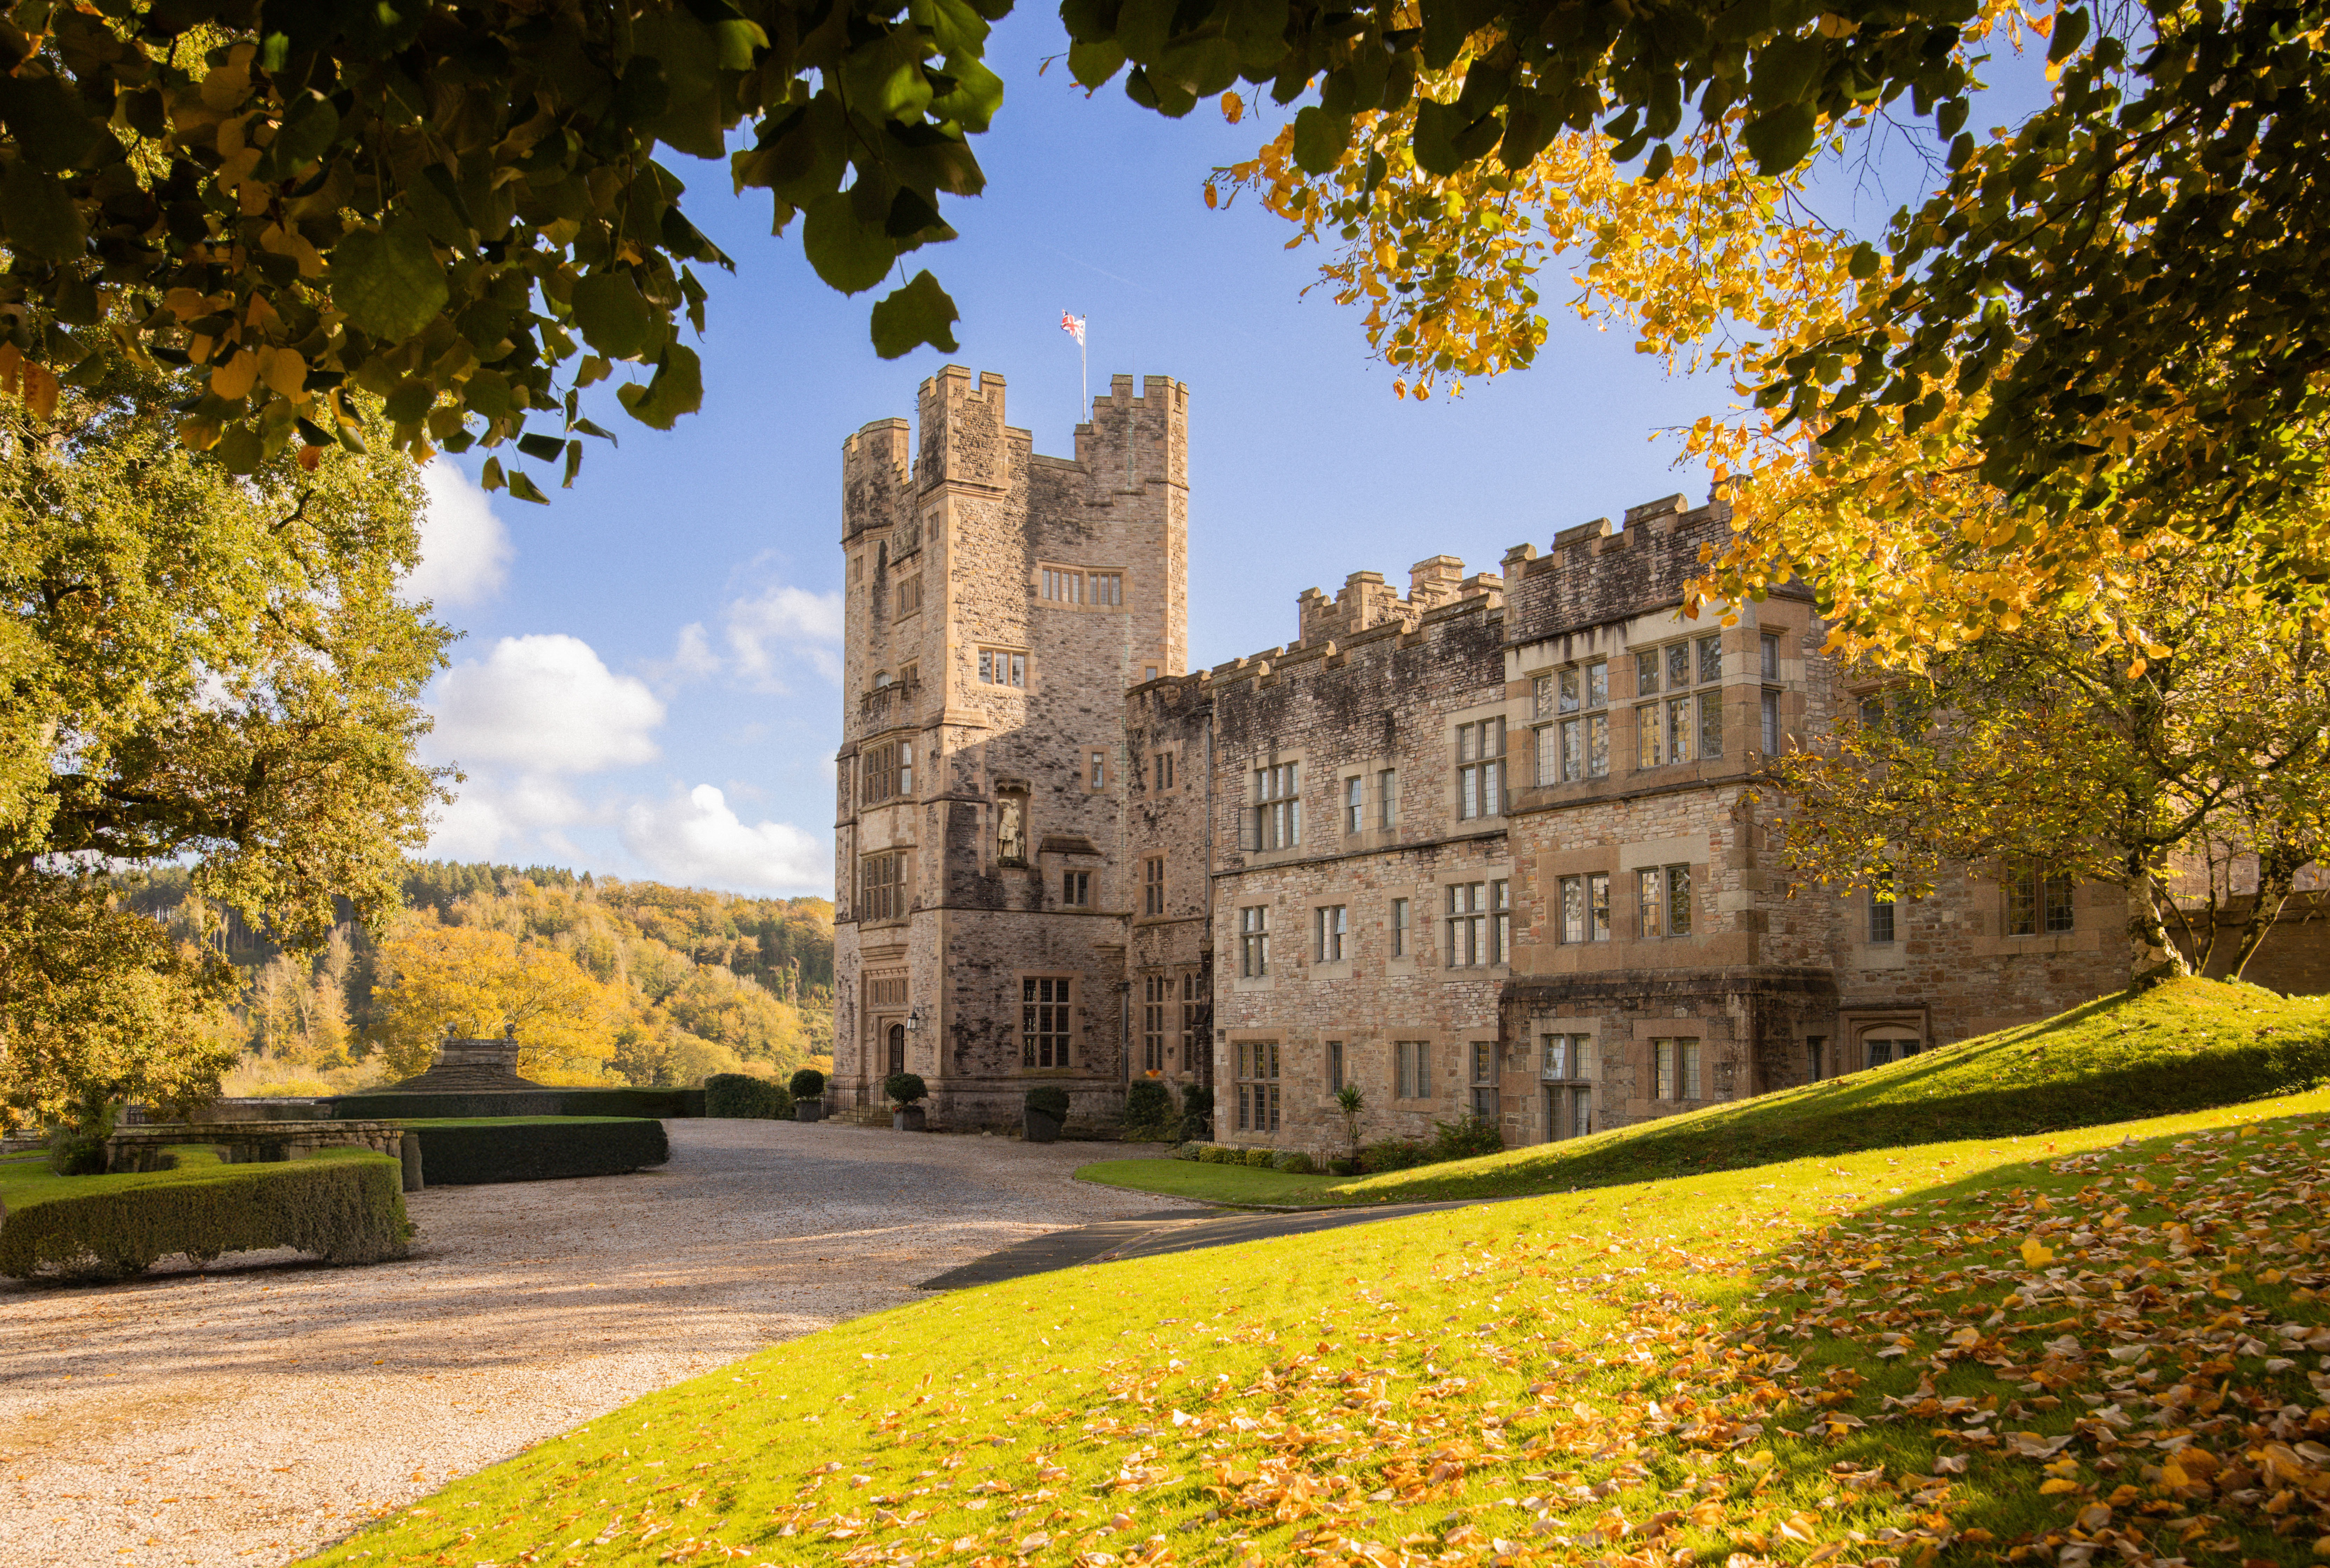
Flete House is perched high above the flowing River Erme meandering to the sea. A serene pathway from its grounds lead to the beach at Mothercombe.
The home, in the agent’s words
Read the full agent description
Flete House is perched high above the flowing River Erme meandering to the sea. A serene pathway from its grounds lead to the beach at Mothercombe.
The welcoming entrance hall, is accessed through the magnificent ancient doors, you may meet one of Flete’s esteemed residents enjoying the communal space.
These feature a splendid formal dining room where occasional residents lunches or suppers are served. A library adorned with breathtaking architecturally and artistically designed Fireplace, a Drawing Room complete with comfy sofas and a Baby Grand Piano. And a delightful Snooker Room where the residents have regular competitions. Dedicated Staff are always onhand to assist with residents needs, they serve Sunday Lunch and Afternoon Tea, ensuring a delightful experience for all residents.
Flete House is not just a residence, it’s an exquisite Historical Grade 1 listed stately home that embodies grandeur and charm. For generations, the Mildmay Family had proudly owned this remarkable property. The family continues to be a part of their legacy with the neighbouring Flete Estate.
The impressive entrance to Flete House, is a gentle drive that climbs through the former country estate with its ancient Chestnut, Beech and Oak trees. Delivering you through wrought iron gates to the gravel residents parking.
The unique Castellated red limestone walls create an unconventional, yet striking visual that leaves an unforgettable impression.The meticulously maintained gardens, spanning 12 acres are a magnificent display of seasonal plantings and majestic parkland trees, including enchanting Dutch and Italian Gardens, complimented by a tennis court and a croquet lawn.
Apartment 2; The front door opens into the main Drawing Room, with stunning decor, including a striking Oak parquet floor, an Italian style Stucco ceiling with a Tudor Rose design, edged with a stunning green and white motifs of angels, ribbons and urns.
Around the walls are oak square panels with built-in shelving and cabinets, some with a glass front others Oak. Beneath the six arched and framed granite framed windows is a long window seat with a low level radiator underneath.
There are dual aspect windows offering an abundance of light. Each window has folding oak shutters, and there are brass curtain rail above. Dominating the room is a spectacular granite fireplace edged with mini square terracotta coloured glazed tiles, and embossed with a partial Fleur de lys shape and a heart. At the far end of the room large oak doors unveil a small but well fitted kitchenette, with attractive pastel green cupboards with gun metal coloured accessories.There is a Bosch electric fan oven and hob, with a Neff extractor fan. Built-in wine storage and matching stainless steel circular sinks, one is shallow for rinsing and the second a standard depth..
A wooden door discreetly opens to green carpeted stairs which lead up to the first floor landing.
The landing has a walk-in storage room, a second shelved/ cupboard storage area, with a door into the WC, and a separate door into the main bathroom.
The bathroom is fitted with a corner shower, a bath with a shower accessory and a wash hand basin. There are white tiled splash backs with a laminate floor and chrome accessories, there too is a glass shelving unit and white painted wooded shelves. A discreet storage cupboard houses the washing machine. A wooden panelled doorway leads down via a couple of steps into the most enormous Suite/Bedroom, Oak panelled at half height, together with an oak parquet floor and a completely square Oak panelled ceiling. Currently this room is furnished with a huge four poster bed, with two vast Welsh dressers and a big sofa. Twelve dual aspect attractive granite windows look out across the estate and tennis court. And a separate doorway leads out externally into the main house, close to the library.
Above the panelling the room is decorated with a warm yellow paint. Again Oak folding wooden shutters adorn the windows with wide oak parquet floors and a huge imposing granite fireplace. The fireplace has the initials T and H, and a family crest engraved on the front. Internally, there is a full wrought iron canopy and mini terracotta coloured glazed tiles edge the granite hearth. The fires are decorative due to the ancient building, open fires in the apartments are not allowed.
This wonderful home feels historical and Is quite charming. Due to the internal stairs it may suit someone who is fit. Dogs or Cats may be permitted with the kind permission from Audley.
The service charge monthly is approximately £1,670.09. This includes, buildings insurance, window cleaning, the electricity, water services and oil central heating. It also covers staff wages ensuring that there is 24 houses cover on-sight, and full time gardeners.
Agent Note:
We may introduce buyers and sellers to our panel of carefully selected Conveyancers, Mortgage or surveyor services. The choice to use their services is entirely yours. If you opt to proceed, please be aware that we will receive an average referral fee of £120-£200 (including VAT) from the firm for the introduction. These firms have been chosen based on their strong local reputation and proven track record of excellence.
There's no obligation to use our recommended providers.
In accordance with current Anti-Money Laundering (AML) regulations, all prospective purchasers are required to provide valid identification documents before a sale can be agreed and solicitors formally instructed. To facilitate these checks, a one-off charge of £36 (inclusive of VAT) applies. We kindly request that this cost be covered by you as part of the purchase process.
A feel for the area
Connected for everyday life
0%of homes in the postcode can access 100+ Mbps broadband.
Available speed bands
- 30+ Mbps
- 0%
- 100+ Mbps
- 0%
- 300+ Mbps
- 0%
- 1,000+ Mbps
- 0%
Getting about
3.4 milesto Ivybridge Rail Station
Approximate straight-line distance · DfT NaPTAN · 13 Sept 2026Background air quality
- Fine particles · PM₂.₅
- 4.9 µg/m³ · Meets the WHO guideline
- Nitrogen dioxide · NO₂
- 2.7 µg/m³ · Meets the WHO guideline
Annual background levels. For scale: the WHO 2021 guideline is 5 µg/m³ for PM₂.₅ and 10 for NO₂; the UK legal limit is 20 and 40. Lower is better; this is a 1 km model, not a reading at the door.
Defra · 2024 annual model · 1 km areaLocal information is approximate. Distances are straight-line estimates from the available location. Broadband describes postcode coverage, not the speed or service available at this home; check the address with a provider. Air quality is a modelled annual background estimate.
Checking nearby places…
Picture your everyday
Start with the agent's details and explore the area guide to get a feel for daily life here.
Other homes nearby
Homes in PL21 postcode area →About these property details
The information provided in this listing is for general information purposes only and does not constitute property particulars. We make no warranties or guarantees, express or implied, regarding the accuracy, completeness, or availability of the information.
Property details are provided by the listing agent, developer, or other third parties, and we have no control over the content provided. Prospective buyers or tenants should make their own enquiries and verify all information directly with the agent or relevant party.
Information relating to Energy Performance Certificates, Home Reports, or other statutory documents should be obtained directly from the selling agent or developer where applicable.