
Upminster · RM14
St. Marys Lane, Upminster
St. Marys Lane, Upminster, RM14
Asking price
• CHECK OUT THE VIDEO
• FIVE BEDROOM/FOUR BATHROOM DETACHED FAMILY HOME
• BOASTING OVER 2,500 SQ.FT. OF LIVING ACCOMMODATION
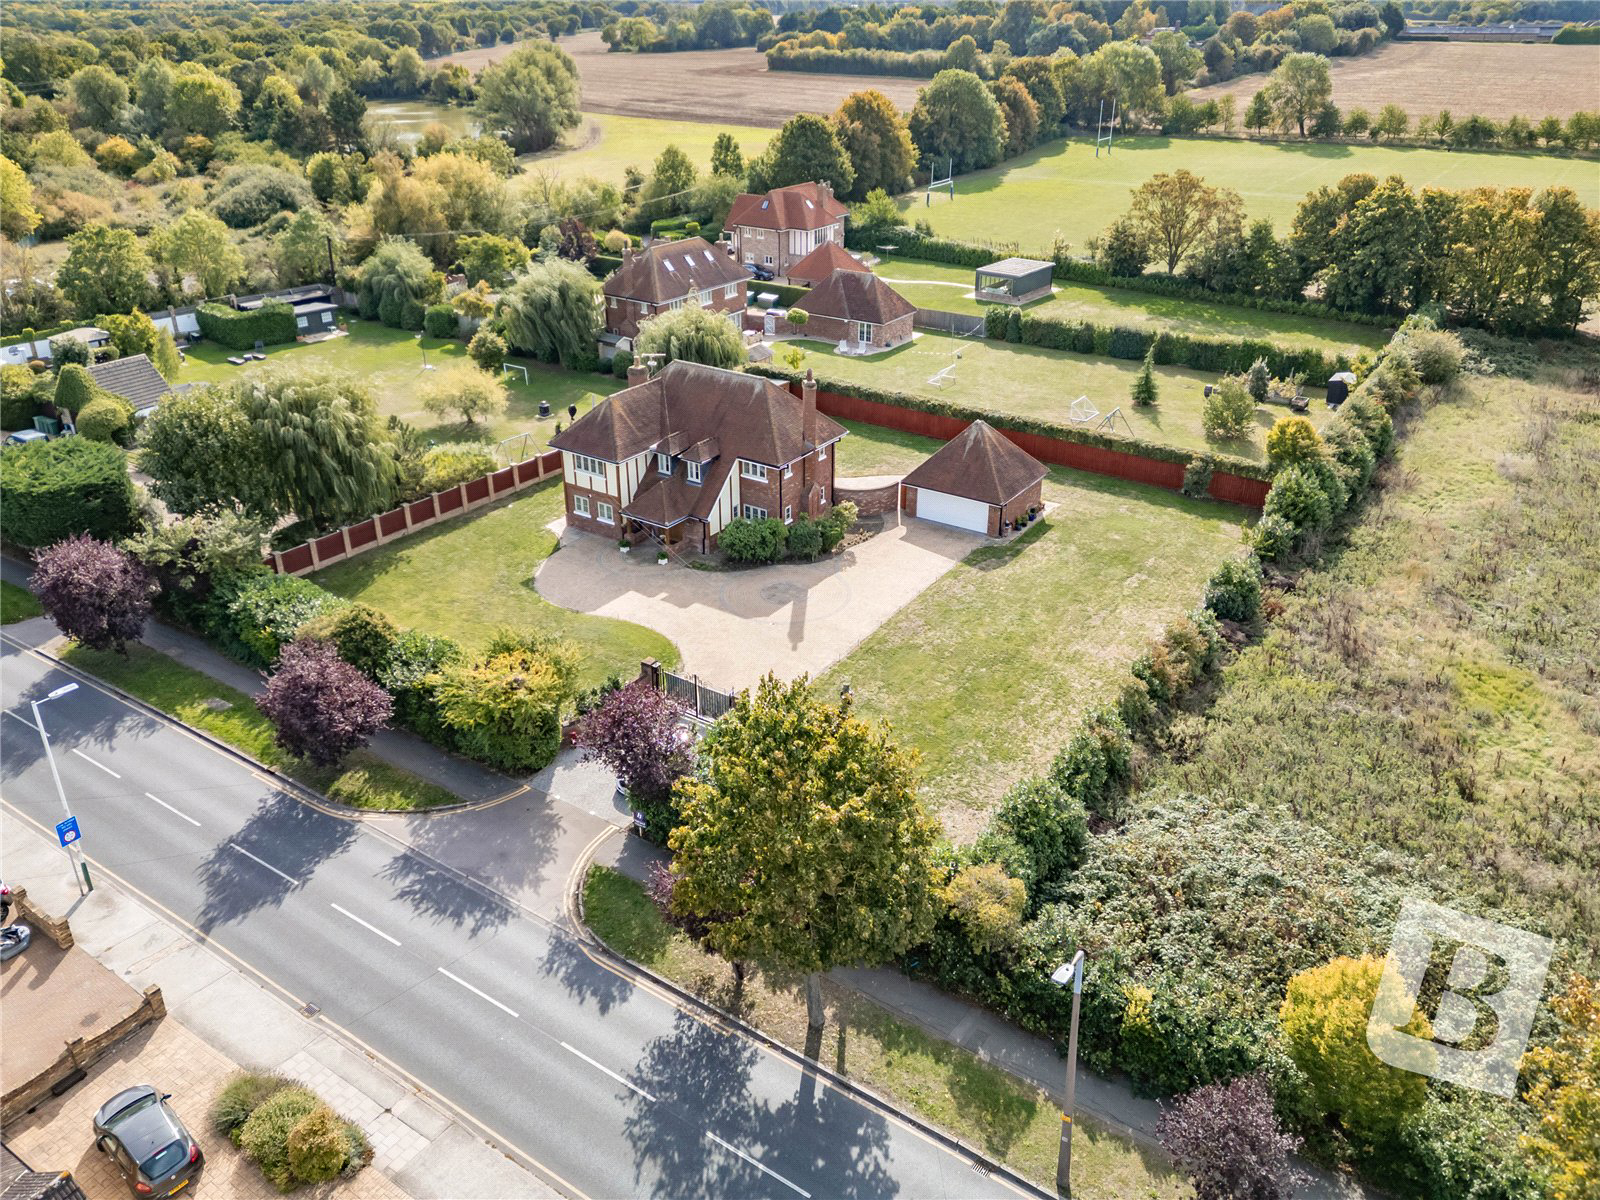
• STANDING ON A PLOT SIZE OF 0.53 ACRES
• THREE RECEPTION ROOMS
• FITTED KITCHEN/BREAKFAST ROOM WITH SEPARATE UTILITY ROOM
• GROUND FLOOR CLOAKROOM
• ACCESSED VIA ELECTRIC WROUGHT IRON GATES & INTERCOM SYSTEM
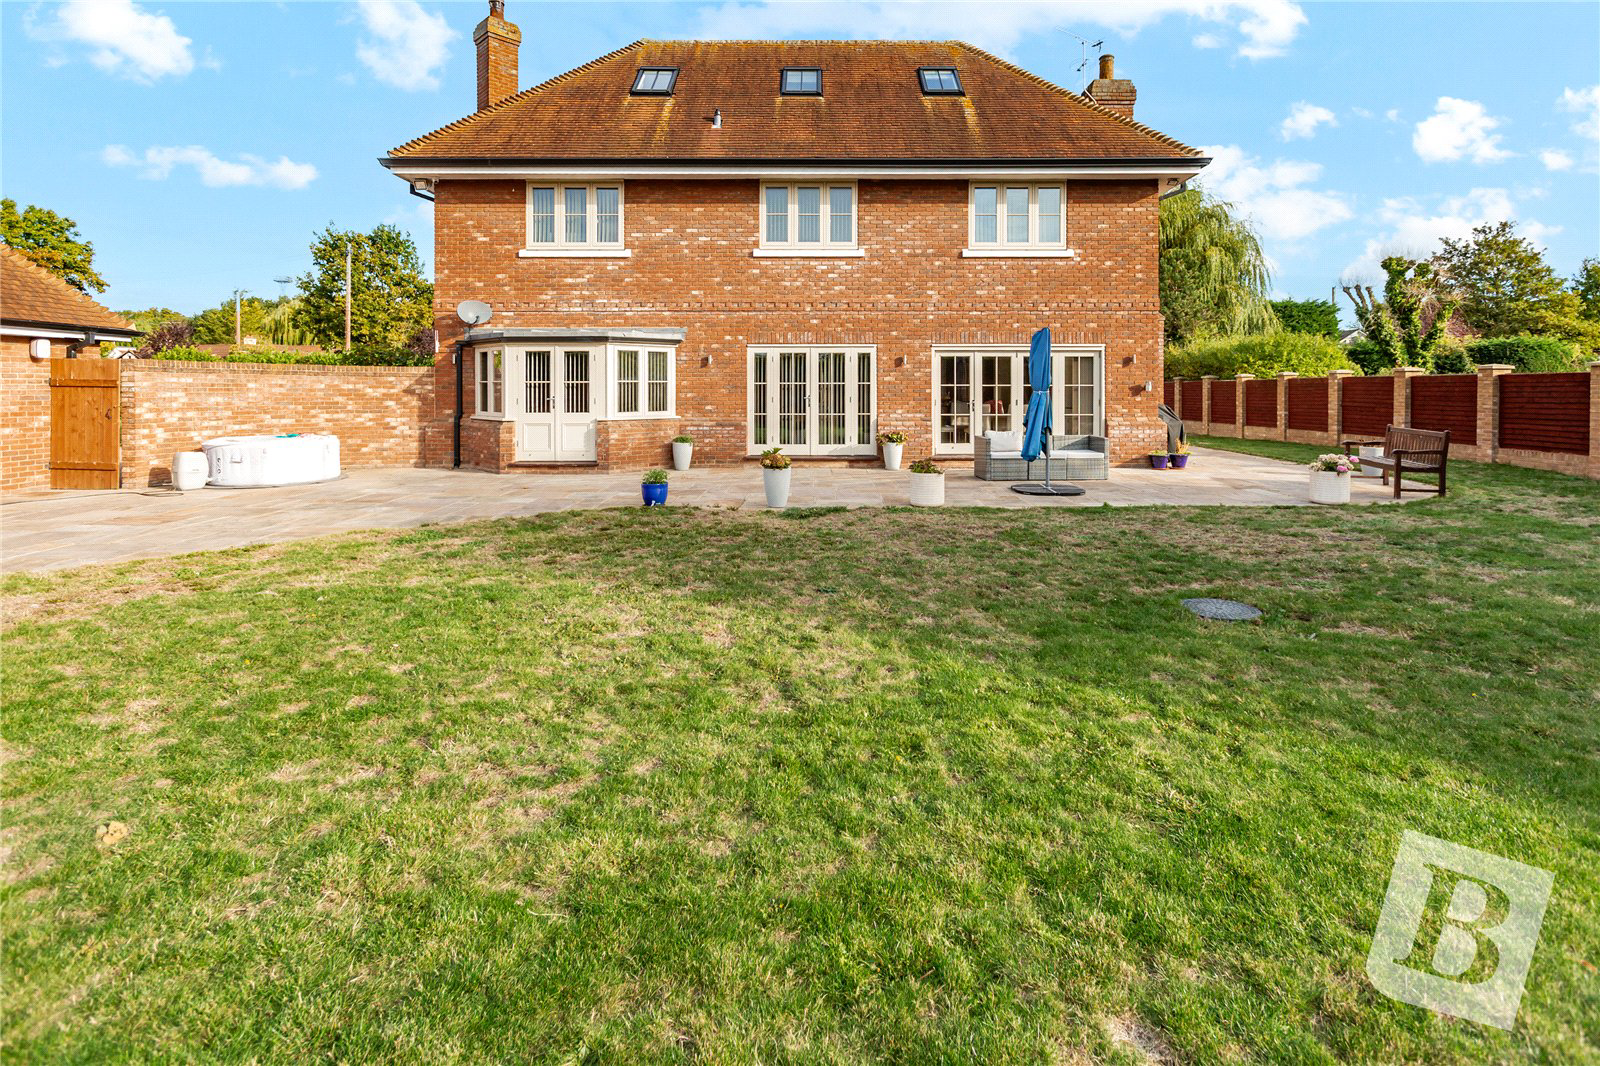
• WRAP AROUND UNOVERLOOKED REAR GARDEN
• OFF STREET PARKING FOR MULTIPLE VEHICLES
• DETACHED DOUBLE GARAGE
• CCTV SYSTEM INTERNALLY & EXTERNALLY, SMART READY WITH AUDIO SYSTEM
• CLOSE TO COOPERS' COMPANY & COBURN SCHOOL
• SITUATED 0.7 MILES TO UPMINSTER C2C/DISTRICT LINE STATION, THE JAMES OGLETHORPE PRIMARY SCHOOL & THE OFSTED OUTSTANDING HALL MEAD SCHOOL
• COUNCIL TAX BAND: G
Listed 15 September 2025 · agent details updated 23 September 2026. An asking price is not a completed sale.
The home, in the agent’s words
Read the full agent description
• CHECK OUT THE VIDEO
• FIVE BEDROOM/FOUR BATHROOM DETACHED FAMILY HOME
• BOASTING OVER 2,500 SQ.FT. OF LIVING ACCOMMODATION
• STANDING ON A PLOT SIZE OF 0.53 ACRES
• THREE RECEPTION ROOMS
• FITTED KITCHEN/BREAKFAST ROOM WITH SEPARATE UTILITY ROOM
• GROUND FLOOR CLOAKROOM
• ACCESSED VIA ELECTRIC WROUGHT IRON GATES & INTERCOM SYSTEM
• WRAP AROUND UNOVERLOOKED REAR GARDEN
• OFF STREET PARKING FOR MULTIPLE VEHICLES
• DETACHED DOUBLE GARAGE
• CCTV SYSTEM INTERNALLY & EXTERNALLY, SMART READY WITH AUDIO SYSTEM
• CLOSE TO COOPERS' COMPANY & COBURN SCHOOL
• SITUATED 0.7 MILES TO UPMINSTER C2C/DISTRICT LINE STATION, THE JAMES OGLETHORPE PRIMARY SCHOOL & THE OFSTED OUTSTANDING HALL MEAD SCHOOL
• COUNCIL TAX BAND: G
Entrance via
Double opening Oak entrance doors to:
Entrance Hall
25'8 reducing to 13'11 x 14'6.
Double glazed window to flank, feature Oak staircase to galleried first floor with under stairs storage cupboard, marble tiled flooring with under floor heating, smooth ceiling with cornice coving, inset spotlights and inset speakers, Oak doors to accommodation.
Ground Floor Cloakroom
Obscure double glazed windows to front and flank. Suite comprising: wall mounted wash hand basin, low level wc. Marble tiled flooring, smooth ceiling with cornice coving.
Study
9'7 x 6'7.
Double glazed windowfront, Oak flooring, smooth ceiling with cornice coving and inset spotlights.
Living Room
15'9 x 14'1.
Double glazed bay window with double glazed French doors to rear, feature stone fireplace, Oak flooring, music control panel for the living room and outside operation, wall mounted heating control, smooth ceiling with cornice coving and inset spotlights, double doors to:
Dining Room
13'1 x 10'.
Double glazed French doors to rear leading to garden, Oak flooring, smooth ceiling with cornice coving and inset spotlights.
Kitchen/Breakfast Room
24'5 x 14'2.
Two double glazed windows to flank, double glazed bi-fold doors to rear leading to garden, range of bespoke units by Clive Christian; in a combination of hand painted and Walnut base cupboards band drawers with granite work surfaces over and matching splash backs, inset sink unit with Quooker instant hot water tap, range of integrated Miele appliances including 5-ring gas hob with ceiling extractor , dishwasher, combination microwave, twin ovens, steam oven, fridge and freezer, range of fitted cupboards, full length storage cupboards, walk-in pantry with shelving, drawers and wine rack, breakfast bar, fitted bench with drawers under, marble tiled flooring, smooth ceiling with cornice coving and inset spotlights.
Island unit comprising: base level cupboards and drawers, inset sink unit, extractor hood over.
Door to:
Utility Room
9'6 x 6'7.
Double glazed window to front, double glazed door to flank, range of base level cupboards and drawers with work surfaces over, inset sink unit with mixer tap, spaces for domestic appliances, wall mounted Baxi boiler, marble tiled flooring, complementary tiling to walls, smooth ceiling with cornice coving.
Galleried First Floor Landing
Two double glazed windows to front, staircase to second floor, cupboard housing gas fired boiler and water tank, Oak flooring, smooth ceiling with cornice coving and inset spotlights, Oak doors to accommodation.
Principal Suite
BEDROOM:
22’2 x 12’6.
Double glazed windows to front and flank, double glazed French doors to rear, feature free standing bath, smooth ceiling with cornice coving, access to:
LOFT SPACE:
Housing media hub, CCTV, etc.
EN-SUITE:
Obscure double glazed window to flank. Suite comprising: large tiled shower cubicle, wall mounted wash hand basin, low level wc. Heated towel rail, ceramic tiled flooring, complementary tiling to walls, smooth ceiling with cornice coving and inset spotlights.
Suite Two
BEDROOM:
18’8 x 11’7.
Double glazed windows to front, rear and flank, smooth ceiling with cornice coving and inset spotlights, door to:
EN-SUITE:
Obscure double glazed window to rear. Suite comprising: panelled bath with glazed shower screen and wall mounted shower, wall mounted wash hand basin, low level wc. Ceramic tiled flooring, complementary tiling to walls.
Suite Three
BEDROOM:
15’11 x 11’3 with restricted head height.
Double glazed windows to rear and flank, smooth ceiling with cornice coving, door to:
EN-SUITE:
Obscure double glazed window to rear. Suite comprising: tiled shower cubicle, pedestal wash hand basin, low level wc. Heated towel rail, ceramic tiled flooring, complementary tiling to walls.
Second Floor Landing
Double glazed Velux window to front, radiator, smooth ceiling with inset spotlights, doors to accommodation.
Bedroom Four
12’8 x 12’2 with restricted head height.
Double glazed Velux window to rear, radiator, smooth ceiling with inset spotlights.
Bedroom Five
12’2 x 10’6.
Double glazed Velux window to rear, radiator, smooth ceiling with inset spotlights.
Shower Room/wc
Double glazed Velux window to rear. Suite comprising: tiled shower cubicle, vanity wash hand basin with cupboard under, low level wc. Heated towel rail, ceramic tiled flooring, complementary tiling to walls, smooth ceiling with inset spotlights.
Rear Garden
Commencing large paved patio area, remainder extensively laid to lawn, gated side access.
Front of Property
Accessed via wrought iron electric gates with intercom system, large brick paved driveway providing off street parking for multiple vehicles, remainder laid to lawn.
Detached Double Garage
19'8 x 19'8.
Up and over door to front, personal door to rear.
Buyers Information Pack
Please see below link to access the Buyers Information Pack/TA Forms:
https://res.gazeal.co.uk/#/bip-docs?appuid=73027006468c80ecd9c82a4053619254
Key facts
- EPC rating: C (score 80; potential rating B).
- Parking: off street.
- Outside: garden.
What it's like to live in
The practical details that shape daily life here, each with its source. Anything the listing leaves open becomes a question to ask.
 Outdoor space
Rear garden · patio
Agent's descriptionDouble garage + Off-street parking
OF LIVING ACCOMMODATION • STANDING ON A PLOT SIZE OF 0.53 ACRES • THREE RECEPTION ROOMS • FITTED KITCHEN/BREAKFAST ROOM WITH SEPARATE UTILITY ROOM • GROUND FLOOR CLOAKROOM • ACC…
Agent's descriptionBaxi boiler
Double glazed window to front, double glazed door to flank, range of base level cupboards and drawers with work surfaces over, inset sink unit with mixer tap, spaces for domesti…
Agent's descriptionDouble glazed
Double glazed window to flank, feature Oak staircase to galleried first floor with under stairs storage cupboard, marble tiled flooring with under floor heating, smooth ceiling…
Agent's descriptionLoft · Understairs cupboard
Double glazed windows to front and flank, double glazed French doors to rear, feature free standing bath, smooth ceiling with cornice coving, access to: LOFT SPACE: Housing medi…
Agent's descriptionFreehold
Supplied listing field and any agent featuresBand G
Council tax, Band G
Agent's descriptionRated C. Check the assessment date on the certificate.
Agent's descriptionQuestions worth asking
The listing doesn't answer these. Tick any you'd like to ask and they'll be added to your enquiry message.
Nothing added yet
Loading room styling…
Life nearby
Picture your everyday
Start with the agent's details and explore the Area Overview to get a feel for daily life here.
Local news
A confirmed locality is needed to select relevant local stories for this home.
Checking connected news sources…
Other homes nearby
Homes in RM14 postcode area →About these property details
The information provided in this listing is for general information purposes only and does not constitute property particulars. We make no warranties or guarantees, express or implied, regarding the accuracy, completeness, or availability of the information.
Property details are provided by the listing agent, developer, or other third parties, and we have no control over the content provided. Prospective buyers or tenants should make their own enquiries and verify all information directly with the agent or relevant party.
Information relating to Energy Performance Certificates, Home Reports, or other statutory documents should be obtained directly from the selling agent or developer where applicable.