

Okehampton · EX20
Broadmoor Lane, Okehampton
Broadmoor Lane, Okehampton, EX20
Offers in excess
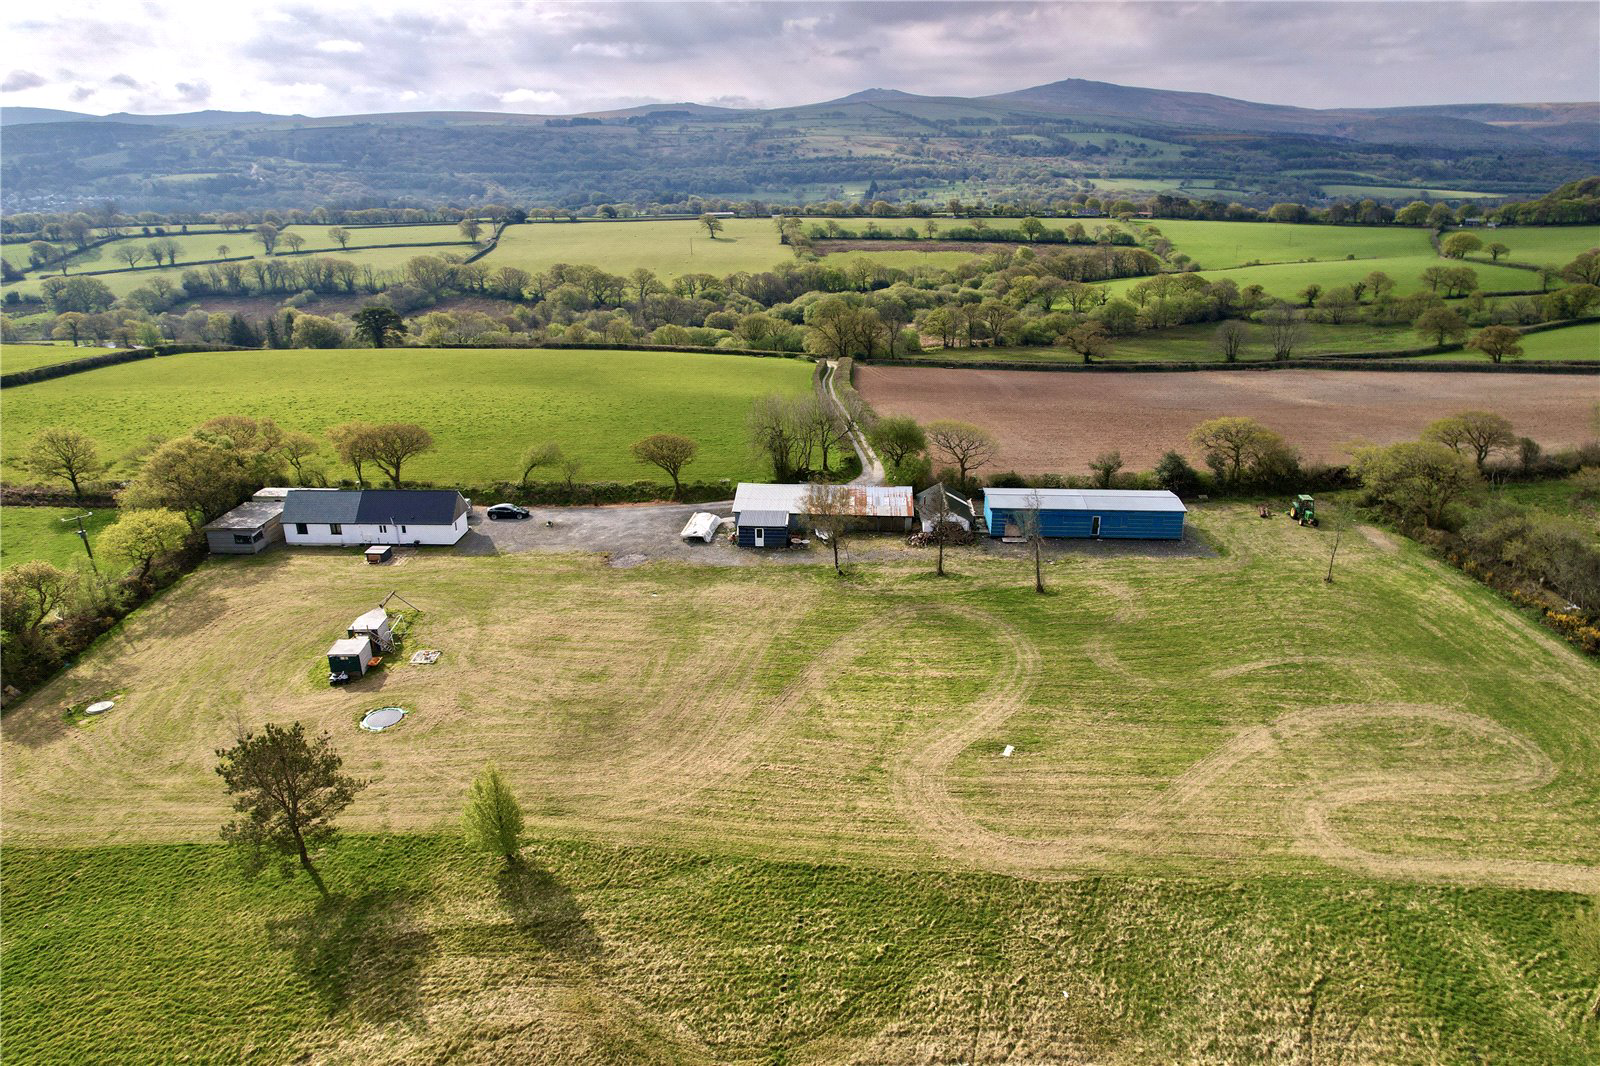
It’s hard to know what is more impressive, the panoramic views across Dartmoor or the amount of accommodation and potential there is on offer. The property itself is located at the end of a private lane with no immediate neighbours, these are often popular requirements amongst buyers but hard to find yet here we have both!
The principal dwelling is a modern three bedroom bungalow offering comfortable and open plan accommodation. Whilst the property doesn’t need anymore space, there were additional plans drawn up to create a much larger home, adding bedrooms on the first floor and an extension to the rear. The plans can be obtained upon request. There is also an additional workshop/ adjoining the property, which could be utilised for a number of uses, including a home office, play room or gym.
In conjunction with the array of outbuildings there is a partially complete additional dwelling called The Willows. This building is arguably bigger than the main dwelling. Although it h…
The home, in the agent’s words
- Detached Bungalow
- Far Reaching Views
- Offering Three Bedrooms
- 6 Acres & Outbuildings
- Off Road Parking & Detached Garage
- Large Garden & Substantial Paddock
- Offering No Onward Chain
- Sought After Location
- No Near Neighbours
- Further Potential STPP
Read the full agent description
It’s hard to know what is more impressive, the panoramic views across Dartmoor or the amount of accommodation and potential there is on offer. The property itself is located at the end of a private lane with no immediate neighbours, these are often popular requirements amongst buyers but hard to find yet here we have both!
The principal dwelling is a modern three bedroom bungalow offering comfortable and open plan accommodation. Whilst the property doesn’t need anymore space, there were additional plans drawn up to create a much larger home, adding bedrooms on the first floor and an extension to the rear. The plans can be obtained upon request. There is also an additional workshop/ adjoining the property, which could be utilised for a number of uses, including a home office, play room or gym.
In conjunction with the array of outbuildings there is a partially complete additional dwelling called The Willows. This building is arguably bigger than the main dwelling. Although it has not been complete the structure and layout is clear to see. The property would without doubt be perfect for ancillary accommodation or possible holiday let to provide an income. Official planning permission documents can be obtained from our office. The current planning allows for a three bedroom home with a master en suite, family bathroom and open plan kitchen/ dining/ living space.
Outside, you are simply surrounded by breath-taking views and your own land! Again, something which many people dream to have. The land itself is circa 6 acres in all and directly adjoins the dwelling and would suit those looking for an equestrian lifestyle. Needless to say the property demands to be seen in person. Words cannot simply do this property justice and we strongly recommend you arrange an early viewing to avoid missing out on maybe a once in a lifetime opportunity.
Key facts
- Outside: garden, land.
A feel for the area
Connected for everyday life
50%of homes in the postcode can access 100+ Mbps broadband.
Available speed bands
- 30+ Mbps
- 50%
- 100+ Mbps
- 50%
- 300+ Mbps
- 50%
- 1,000+ Mbps
- 50%
Getting about
1.3 milesto Okehampton Rail Station
Approximate straight-line distance · DfT NaPTAN · 13 Sept 2026Background air quality
- Fine particles · PM₂.₅
- 4.7 µg/m³ · Meets the WHO guideline
- Nitrogen dioxide · NO₂
- 2.3 µg/m³ · Meets the WHO guideline
Annual background levels. For scale: the WHO 2021 guideline is 5 µg/m³ for PM₂.₅ and 10 for NO₂; the UK legal limit is 20 and 40. Lower is better; this is a 1 km model, not a reading at the door.
Defra · 2024 annual model · 1 km areaLocal information is approximate. Distances are straight-line estimates from the available location. Broadband describes postcode coverage, not the speed or service available at this home; check the address with a provider. Air quality is a modelled annual background estimate.
Checking nearby places…
Picture your everyday
Start with the agent's details and explore the Area Overview to get a feel for daily life here.
Other homes nearby
Homes in EX20 postcode area →About these property details
The information provided in this listing is for general information purposes only and does not constitute property particulars. We make no warranties or guarantees, express or implied, regarding the accuracy, completeness, or availability of the information.
Property details are provided by the listing agent, developer, or other third parties, and we have no control over the content provided. Prospective buyers or tenants should make their own enquiries and verify all information directly with the agent or relevant party.
Information relating to Energy Performance Certificates, Home Reports, or other statutory documents should be obtained directly from the selling agent or developer where applicable.