

Launceston, Cornwall · PL15
Ridgegrove Hill, Launceston
Ridgegrove Hill, Launceston, Cornwall, PL15
Asking price
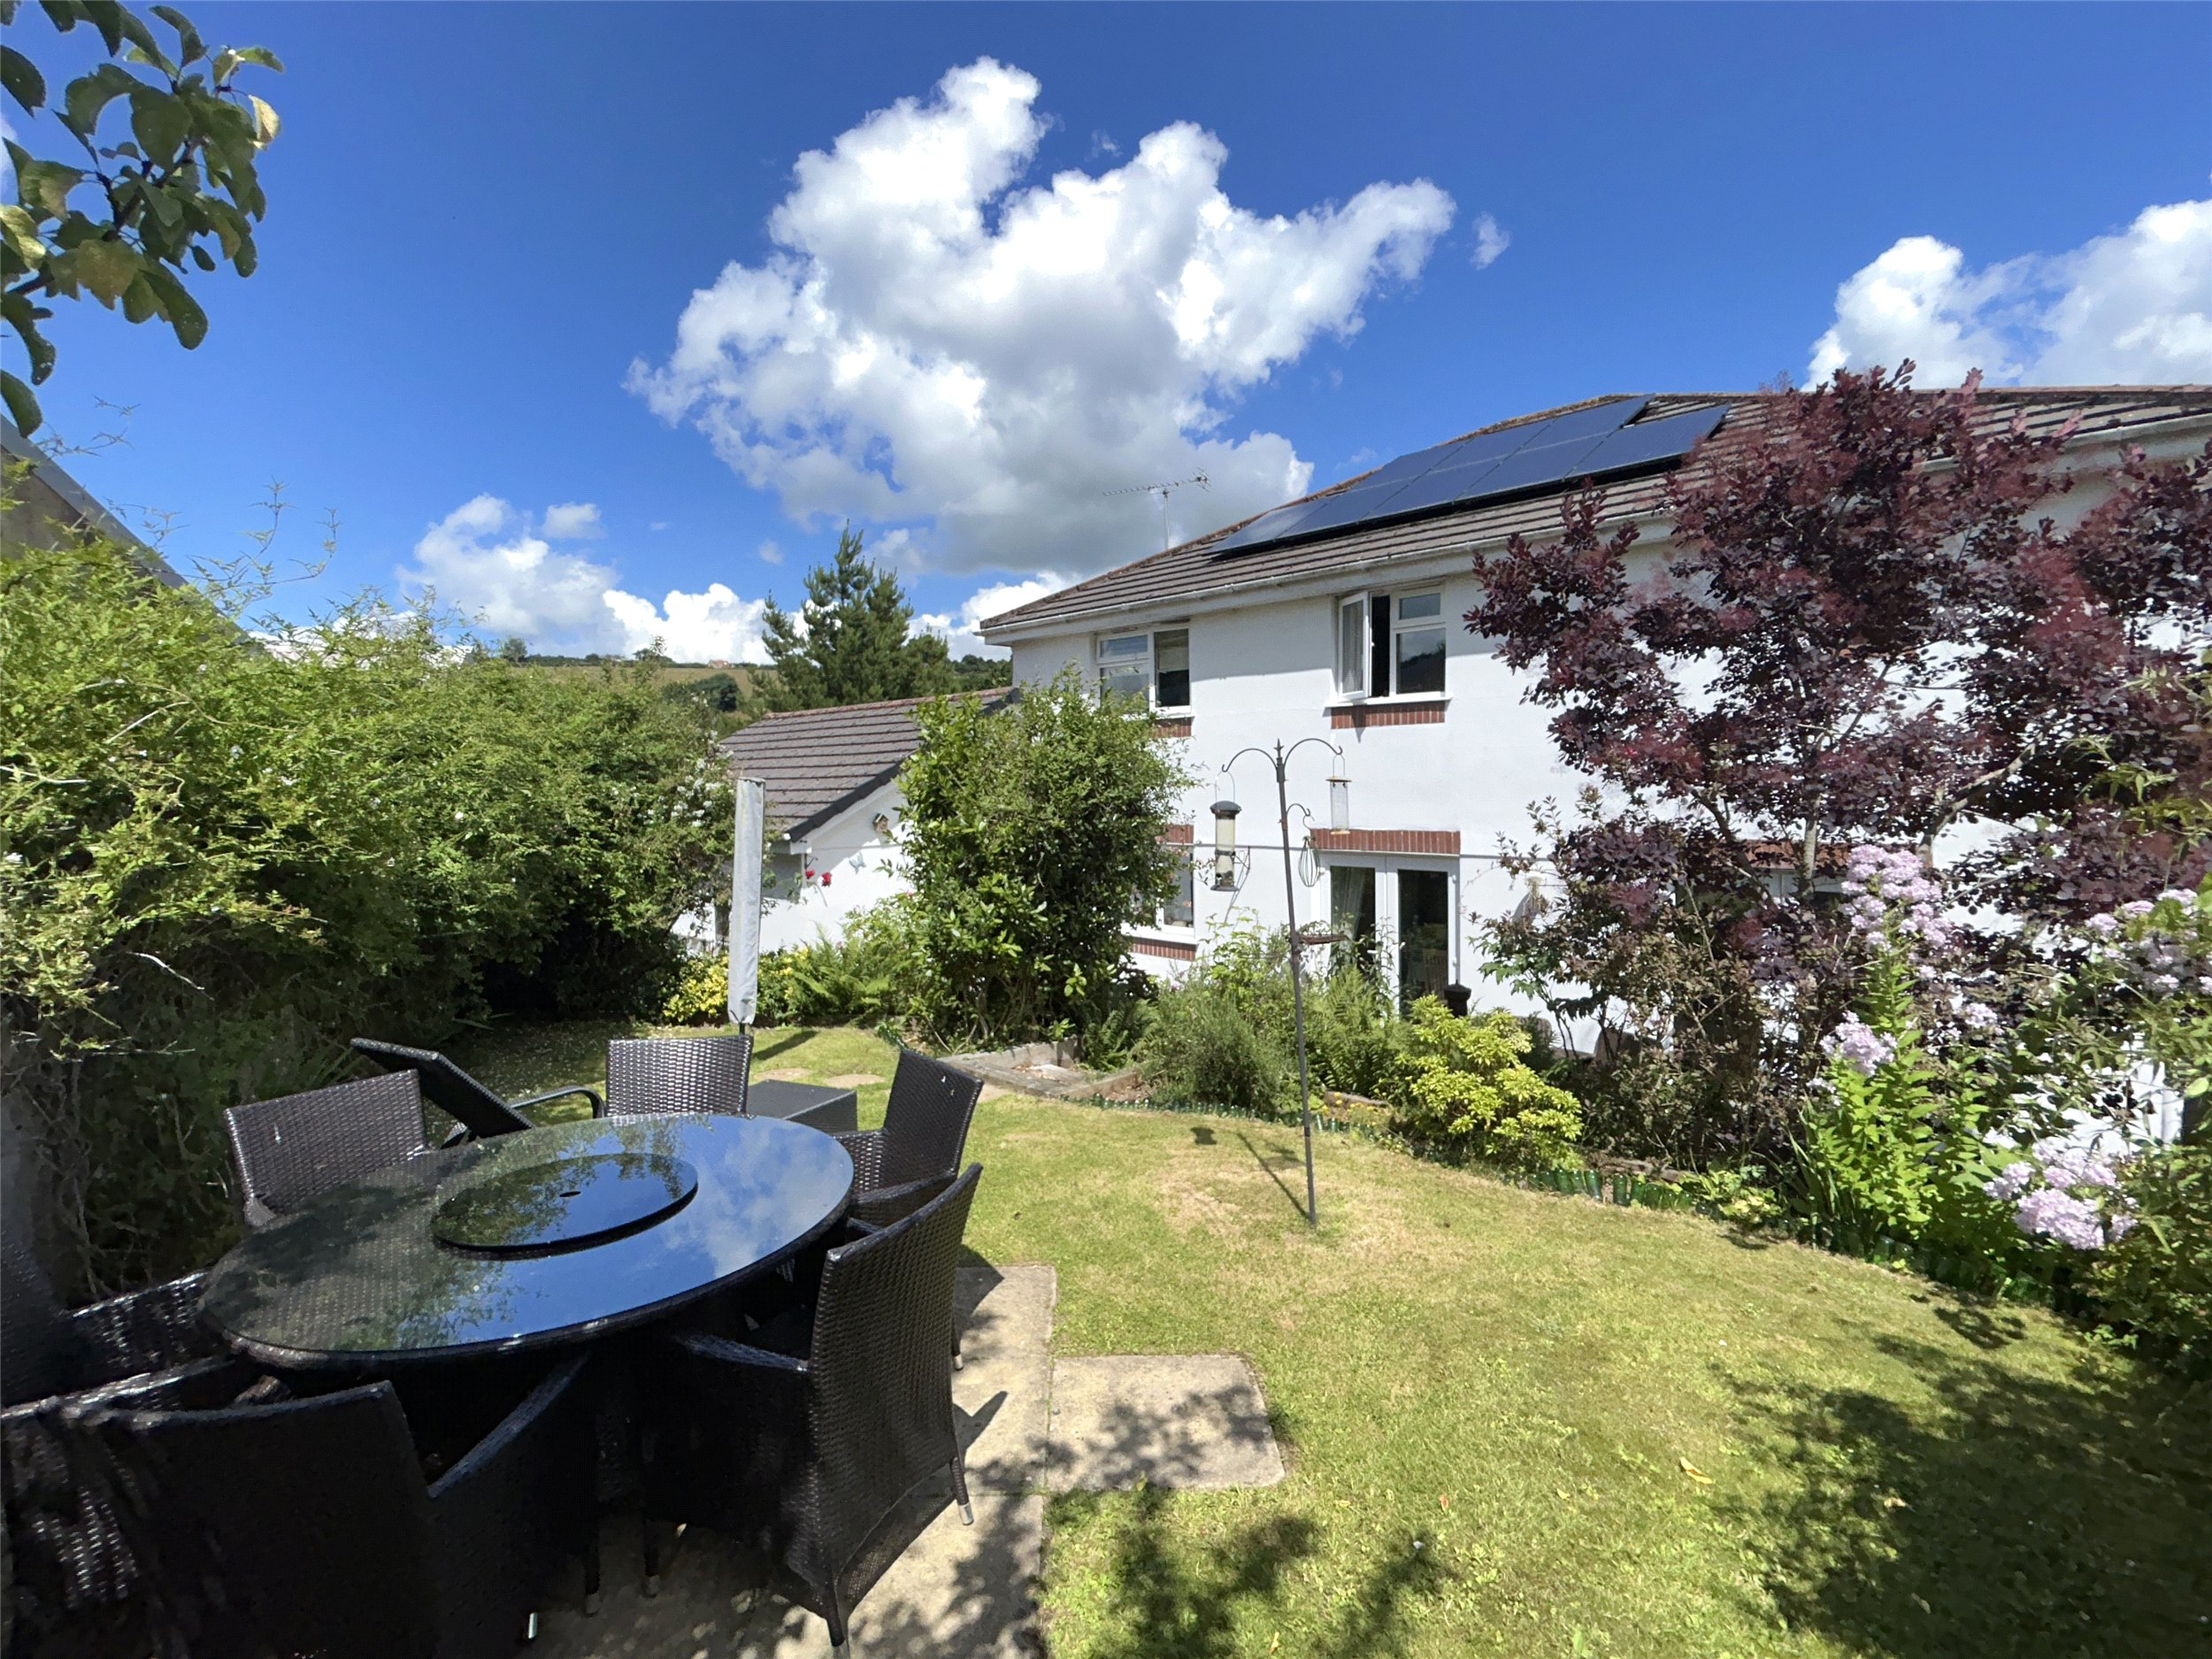
An exceptional, spacious and versatile detached family home offering four double bedrooms, plus a ground floor study/bedroom five. Owned solar panels. Double garage and driveway parking close to town and amenities. EPC rating B.
The home, in the agent’s words
- Signature Homes
Read the full agent description
This versatile, modern property has been within the ownership of our vendors since new in 2007. It’s detached and enjoys generously proportioned accommodation with the kitchen, formal dining room and living room all connected by double opening glazed doors. The windows and doors are all double glazed and there is oil fired central heating in place. The array of solar panels are owned and help to supplement the running costs of this well very presented home.
Inside, the welcoming hallway which leads into all the ground floor rooms including the cloakroom/WC and study which could also be used as bedroom five. The dual aspect, spacious living room, which opens into the formal dining room that also has French style doors opening out onto the garden. Internal double doors also allow access into the kitchen which has space for further dining furniture. The kitchen/breakfast room has an array of fitted wood effect units situated both above and below the granite worktops with the integrally installed white goods such as the fridge/freezer and dishwasher being included within the sale, as well as, the Range cooker. There is a separate utility room with further storage, plumbing and space for a washing machine and external access to the drive.
Upstairs, all four bedrooms are double in size with bedroom two benefiting from an en-suite shower room. The master bedroom suite enjoys plenty of space for a large bed, an array of wardrobe space and a dressing room area, along with the luxury of an en-suite bathroom that enjoys a separate corner tiled shower cubicle, a large white bath along with wash basin and WC. The other two bedrooms are served by a family bathroom that also offers a bath and separate tiled corner shower cubicle.
Outside, the rear garden is arranged over two levels with a paved patio close to the house and a further raised garden area and patio. There is a selection of established planting of shrubs and flowers. A side pedestrian door allows access to the detached double garage, tarmac drive and a further area of garden.
This executive home is situated in a quiet location surprisingly close to the centre of town within a small close of just three other similar properties. There is one last property to be shortly constructed then an electric gate will be commissioned for the benefit of all the occupants. Viewing is highly recommended.
Launceston Town Centre offers a wide range of recreational, shopping, educational and commercial facilities, the town itself lies adjacent to the A30 trunk road giving access to Truro and West Cornwall in one direction and Exeter and beyond in the opposite direction. Closer to hand is the Co-operative supermarket on the Newport Industrial Estate, Greenaways Garage and the White Horse Inn Public House.
The Cathedral City of Exeter is approximately 42 miles distance and has a more extensive range of shopping and leisure facilities, as well as access to the M5 motorway, mainland rail network to London (Paddington) and further north. Exeter is served by an excellent regional international airport. The continental ferry port and city of Plymouth is approximately 26 miles from the property and again offers extensive facilities, as well as regular cross channel ferry services to France and Spain.
A feel for the area
Connected for everyday life
57%of homes in the postcode can access 100+ Mbps broadband.
Available speed bands
- 30+ Mbps
- 100%
- 100+ Mbps
- 57%
- 300+ Mbps
- 57%
- 1,000+ Mbps
- 57%
Getting about
10.3 milesto Gunnislake Rail Station
Approximate straight-line distance · DfT NaPTAN · 13 Sept 2026Background air quality
- Fine particles · PM₂.₅
- 5.0 µg/m³ · Meets the WHO guideline
- Nitrogen dioxide · NO₂
- 3.3 µg/m³ · Meets the WHO guideline
Annual background levels. For scale: the WHO 2021 guideline is 5 µg/m³ for PM₂.₅ and 10 for NO₂; the UK legal limit is 20 and 40. Lower is better; this is a 1 km model, not a reading at the door.
Defra · 2024 annual model · 1 km areaLocal information is approximate. Distances are straight-line estimates from the available location. Broadband describes postcode coverage, not the speed or service available at this home; check the address with a provider. Air quality is a modelled annual background estimate.
Picture your everyday
Start with the agent's details and explore the area guide to get a feel for daily life here.
Other homes nearby
Homes in PL15 postcode area →About these property details
The information provided in this listing is for general information purposes only and does not constitute property particulars. We make no warranties or guarantees, express or implied, regarding the accuracy, completeness, or availability of the information.
Property details are provided by the listing agent, developer, or other third parties, and we have no control over the content provided. Prospective buyers or tenants should make their own enquiries and verify all information directly with the agent or relevant party.
Information relating to Energy Performance Certificates, Home Reports, or other statutory documents should be obtained directly from the selling agent or developer where applicable.