
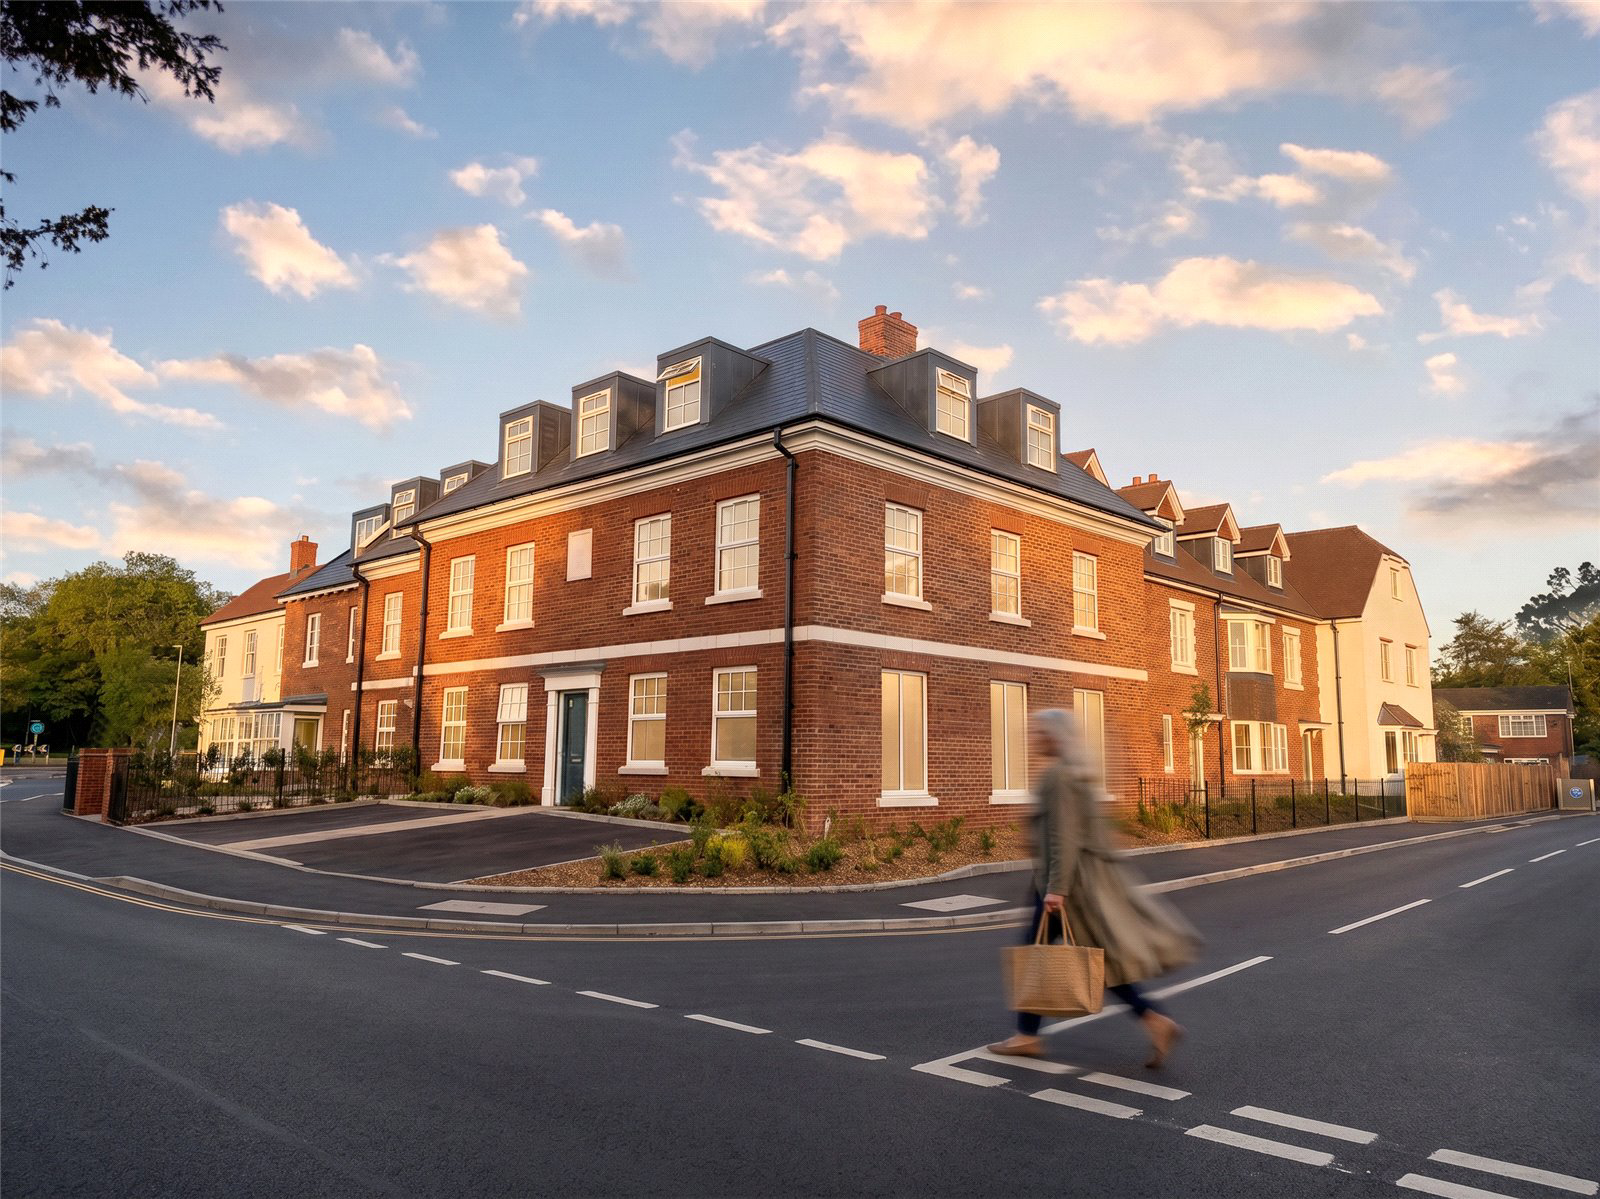

Yateley, Hampshire · GU46
Vicarage Road, Yateley
Vicarage Road, Yateley, Hampshire, GU46
Asking price
Spacious first-floor two-bedroom home at Gayton House, an age-exclusive development for over 60s. Dual-aspect living, ensuite, separate bathroom, House Manager, parking, guest suite and lift access.
The home, in the agent’s words
- First-floor two-bedroom home in an age-exclusive development for over 60s
- Spacious dual-aspect 22ft 9in x 15ft 1in kitchen, dining and living space
- Two double bedrooms
- Principal bedroom with built-in wardrobes
- Ensuite shower room with walk-in shower
- Separate bathroom, hallway storage and utility area
- Lift access to the first floor
- Dedicated on-site House Manager
- Building maintenance and landscaped grounds managed
- Private resident and visitor parking plus guest suite
Read the full agent description
Apartment 15 is a spacious first-floor two-bedroom home within Gayton House, an age-exclusive development designed for independent living for the over 60s.
The centrepiece of the apartment is a generous dual-aspect kitchen, dining and living space, providing excellent natural light and plenty of room for everyday living and entertaining.
Kitchen / dining / living
22ft 9in x 15ft 1in (6.94m x 4.59m)
There are two double bedrooms. The principal bedroom includes built-in wardrobes and benefits from an ensuite shower room with walk-in shower.
Bedroom 1
14ft 4in x 9ft 8in (4.38m x 2.94m)
Bedroom 2
10ft 8in x 9ft 4in (3.24m x 2.85m)
A separate bathroom, hallway storage cupboard and utility area with washing machine provision complete the layout.
Gayton House comprises 22 one- and two-bedroom homes in Yateley town centre. Residents benefit from lift access, a dedicated on-site House Manager, private resident and visitor parking, a shared Living Space with coffee bar and a guest suite with ensuite for visiting friends and family.
Building maintenance and landscaped grounds are managed through the service charge. The development also benefits from secure door entry, 24-hour emergency call points and level thresholds.
There is no ground rent and no exit fee, and Gayton House is covered by a 10-year Protek new home warranty.
The development is conveniently positioned for Yateley's local shops, cafes and services, with Yateley Green also close by.
ABOUT LILYFORD
Lilyford creates beautifully designed homes that support independent, fulfilling lives. Its developments combine thoughtful design, central locations and a strong sense of community, with homes created to be comfortable, practical and enjoyable to live in.
Practical information:
Price: £630,000
Tenure: Leasehold, 999 years from 1 January 2026
Developer: Lilyford Homes Ltd
EPC: C (80)
Council Tax: Band to be confirmed
A feel for the area
Connected for everyday life
100%of homes in the postcode can access 100+ Mbps broadband.
Available speed bands
- 30+ Mbps
- 100%
- 100+ Mbps
- 100%
- 300+ Mbps
- 100%
- 1,000+ Mbps
- 100%
Getting about
1.2 milesto Sandhurst Rail Station
Approximate straight-line distance · DfT NaPTAN · 13 Sept 2026Background air quality
- Fine particles · PM₂.₅
- 6.7 µg/m³ · Above the WHO guideline · well within the UK legal limit
- Nitrogen dioxide · NO₂
- 7.3 µg/m³ · Meets the WHO guideline
Annual background levels. For scale: the WHO 2021 guideline is 5 µg/m³ for PM₂.₅ and 10 for NO₂; the UK legal limit is 20 and 40. Lower is better; this is a 1 km model, not a reading at the door.
Defra · 2024 annual model · 1 km areaLocal information is approximate. Distances are straight-line estimates from the available location. Broadband describes postcode coverage, not the speed or service available at this home; check the address with a provider. Air quality is a modelled annual background estimate.
Picture your everyday
Start with the agent's details and explore the area guide to get a feel for daily life here.
Other homes nearby
Homes in GU46 postcode area →About these property details
The information provided in this listing is for general information purposes only and does not constitute property particulars. We make no warranties or guarantees, express or implied, regarding the accuracy, completeness, or availability of the information.
Property details are provided by the listing agent, developer, or other third parties, and we have no control over the content provided. Prospective buyers or tenants should make their own enquiries and verify all information directly with the agent or relevant party.
Information relating to Energy Performance Certificates, Home Reports, or other statutory documents should be obtained directly from the selling agent or developer where applicable.