

Cirencester, Gloucestershire · GL7
Skylark, Dukes Field
Skylark, Dukes Field, Down Ampney, Cirencester, Gloucestershire, GL7
Offers in region of
Show Home for Sale! Now available to view with 60% sold.
Talk to the team about our MovEasy scheme. If you’re ready to move but still need to sell your current home, MovEasy makes it easier to take that next step.
Listed 8 May 2024 · agent details updated 4 September 2026. An asking price is not a completed sale.
The home, in the agent’s words
- Prestigious double fronted 4 bedroom detached home
- Double garage and driveway
- Energy efficient specification
- Air source heat pump with underfloor heating to ground floor
- Magnificent kitchen, dining and family room
- Home Office and Boot room
- Spacious drawing room
Read the full agent description
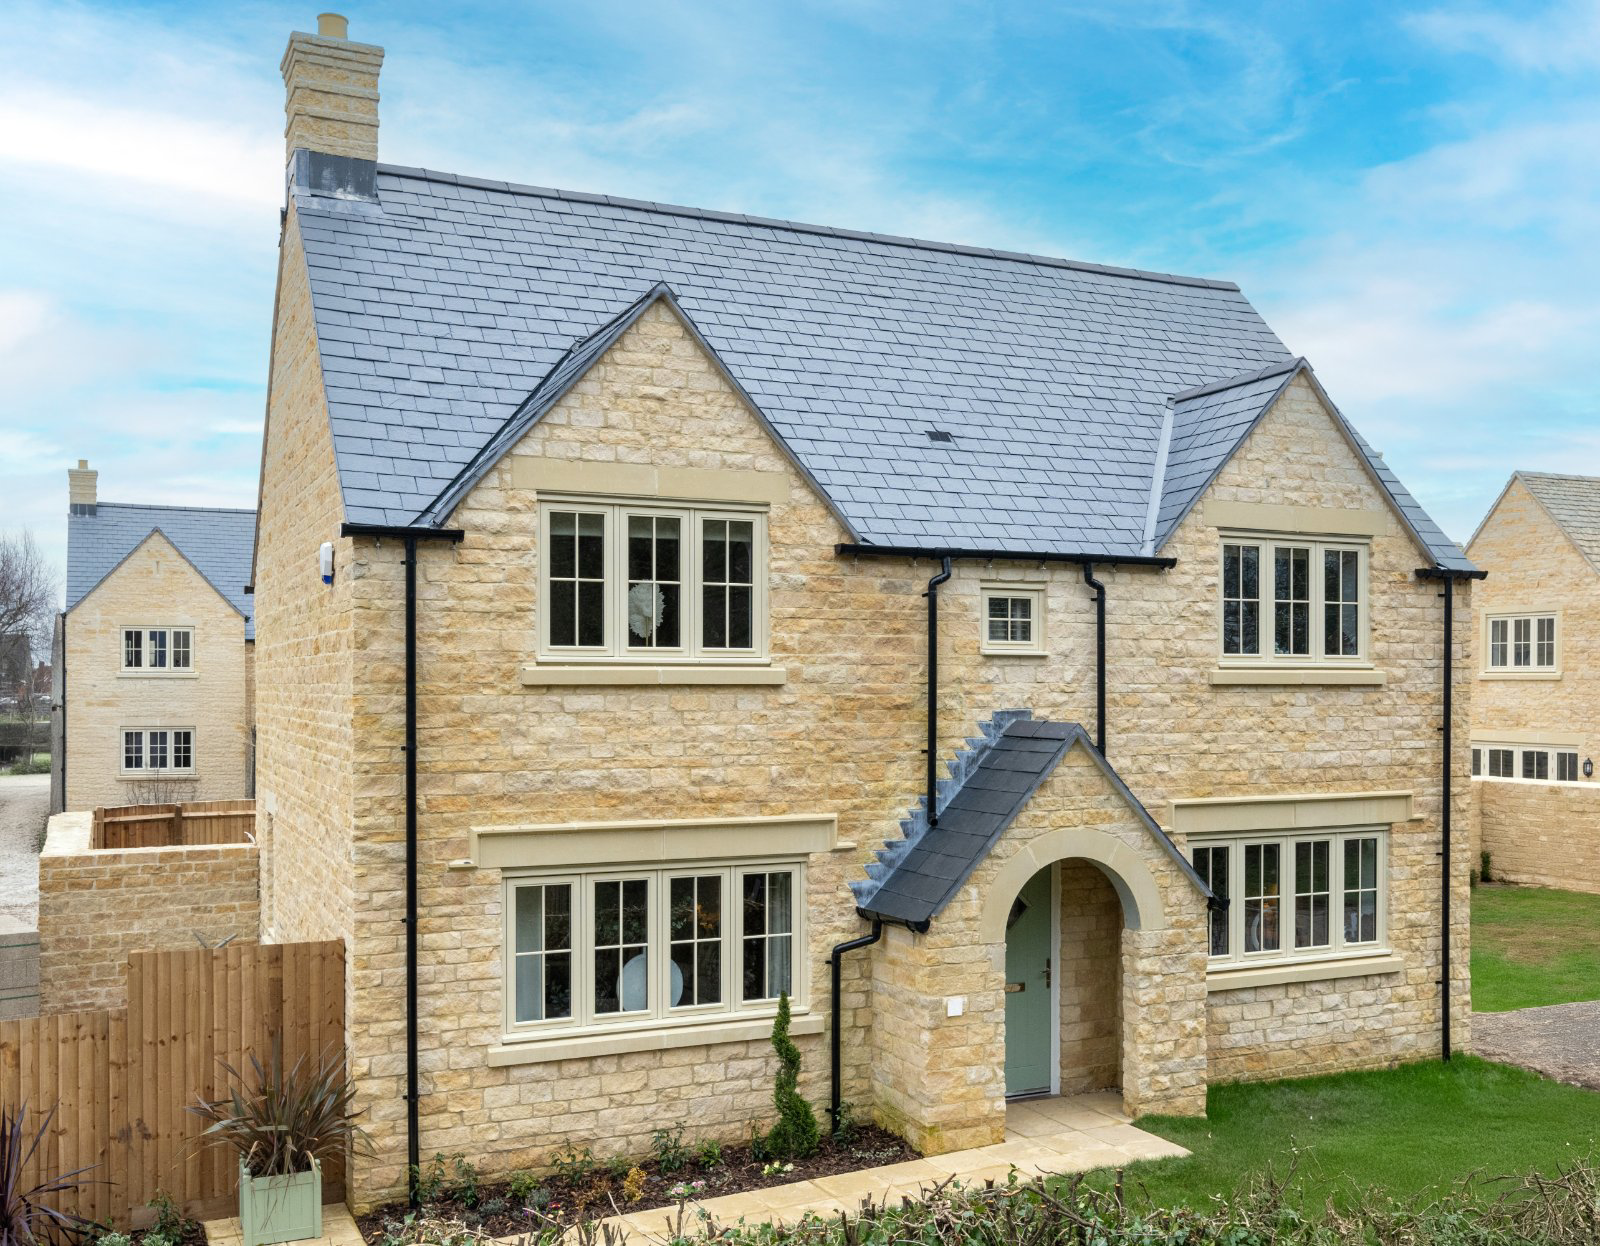
The Fulbrook (Home 8) is a charming 4-bedroom detached family home located on Skylark Way, off Dukes Field. This double-fronted property features a double garage and a spacious garden, set in a lovely courtyard.
Designed with energy efficiency in mind, it includes solar panels, an air source heat pump, and an EV charging point. The exterior is finished in natural stone with a slate roof, fitting beautifully into the village setting.
Inside, the spacious hall welcomes you to an elegant drawing room with French doors leading to the garden—ideal for entertaining. A versatile second reception room serves as a study, playroom, or hobby space. The heart of the home is the dual-aspect kitchen, dining, and family area, featuring granite worktops and high-quality SMEG appliances. French doors provide direct access to the garden for al fresco dining.
Upstairs, the principal suite offers an en-suite and double wardrobes, while a guest suite with an en-suite accommodates visitors comfortably. Two additional bedrooms share a family bathroom, all finished with modern fixtures.
The rear garden is paved and turfed, with an outside tap, and the garage has power and light, along with the EV charging point. Enjoy the benefits of energy-efficient living from day one!
THE ‘COTSWOLD HOMES DIFFERENCE’
We understand; your New Home is a financial and emotional investment. Not just bricks and mortar but the place you really belong…
At Cotswold Homes it’s at the heart of every decision we make; from where we build our homes and how we design them, to what we include in our homes as standard.
We’re a family run business creating beautiful new homes in The Cotswolds, South Gloucestershire, Wiltshire & Somerset. Our experienced, stable team is dedicated to helping you through the entire process- from initial contact to the day you step over the threshold. Take a peek at our website portfolio and gallery of video tours to really understand what sets us apart. We’re not ‘churning out houses’, we’re creating brand new communities, with thoughtful planning, top quality workmanship and generous landscaping. With meticulously considered exterior design and quality products in the very fabric of the building, approaching your front door will be a joy in itself. Enjoy life in a neighbourhood you can be proud of…
But we’re not just beautiful on the outside - we’re simply stunning on the inside!
It starts with carefully planned spaces; versatile layouts that can adapt and reflect the needs of your family through the years. Generous multi-purpose spaces that actively promote ‘togetherness’ and more intimate areas that can flex, from playroom to hobby room to study.
We maximise light, space and flow with contemporary and elegant finishes.
Quality, Service & Value For Money – that’s the Cotswold Homes Difference, all backed by a ten year NHBC Buildmark Warranty for added peace of mind.
One number is all you need to speak to the Team seven days a week 01454 218 218
or visit www.cotswoldhomes.co.uk to see our video tours.
*For full details on terms & conditions and specification please call.
*Please note the development is at an early stage and specification details are subject to availability.
The information and images we provide are issued in good faith and designed to give a flavour of our development and house types. This may not reflect a specific plot and does not form part of any contract. Details such as final finishes, PV panel locations, landscaping, handing and windows will vary. Layouts including bathroom and kitchen layouts are indicative only and designs may change due to our process of continuous product development. All dimensions are approximate only. Images used in marketing materials may be computer generated or photography of previous or alternate developments. Our sales consultant will be delighted to discuss plot specific details prior to any formal reservation.
*Please note, this information was correct at time of issue and any distances/ times are approximate only.
Key facts
- Parking: garage.
- Outside: garden.
What it's like to live in
The practical details that shape daily life here, each with its source. Anything the listing leaves open becomes a question to ask.
Double garage + Driveway
This double-fronted property features a double garage and a spacious garden, set in a lovely courtyard.
Agent's descriptionCourtyard · rear garden
Agent's descriptionAir source heat pump
Designed with energy efficiency in mind, it includes solar panels, an air source heat pump, and an EV charging point.
Agent's descriptionQuestions worth asking
The listing doesn't answer these. Tick any you'd like to ask and they'll be added to your enquiry message.
Nothing added yet
Loading room styling…
Life nearby
Picture your everyday
Start with the agent's details and explore the Area Overview to get a feel for daily life here.
Local news
Good news from Cirencester and the surrounding area: openings, events, schools, sport, green spaces and investment. Read each story for the places and dates it covers.
Checking connected news sources…
Other homes nearby
Homes in Cirencester →About these property details
The information provided in this listing is for general information purposes only and does not constitute property particulars. We make no warranties or guarantees, express or implied, regarding the accuracy, completeness, or availability of the information.
Property details are provided by the listing agent, developer, or other third parties, and we have no control over the content provided. Prospective buyers or tenants should make their own enquiries and verify all information directly with the agent or relevant party.
Information relating to Energy Performance Certificates, Home Reports, or other statutory documents should be obtained directly from the selling agent or developer where applicable.