

Leighton Buzzard · LU7
Cotefield Drive, Leighton Buzzard
Cotefield Drive, Leighton Buzzard, LU7
Guide Price
This home in turn key condition is light and airy throughout and benefits from spacious living accommodation.
The home, in the agent’s words
- The agent dealing with this property is Richard Poole - please press number 5 when calling.
- Council Tax Band - E.
- EPC rating to follow.
Read the full agent description
Why buy this home?
Situated on the popular Cotefield Drive, this link-detached home is offered in turn-key condition, ready for its next owners to move straight in. The current owners have made numerous improvements, including double glazing and a stylishly refitted bathroom.
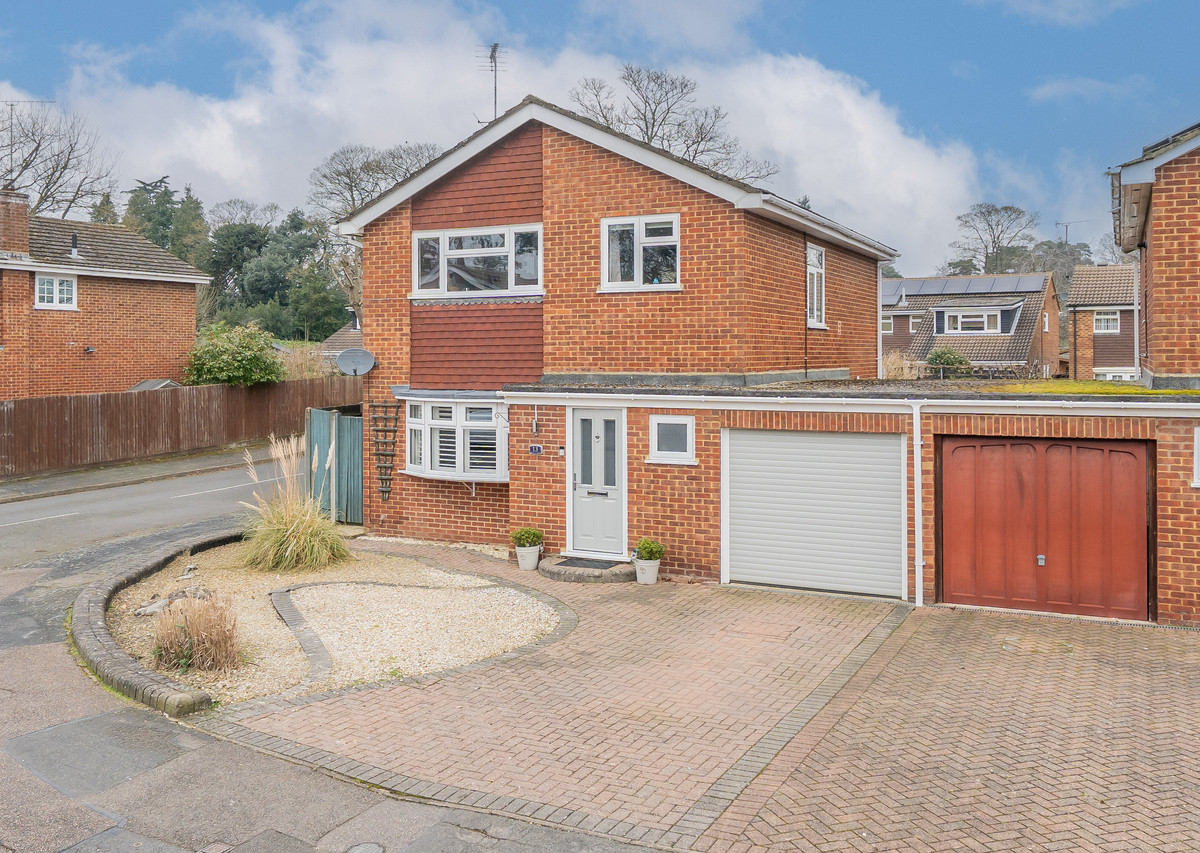
This home boasts excellent kerb appeal, with its bay window, tiled cladding, and neatly paved driveway which provides parking for at least two cars. The electric roller garage door adds both convenience and a modern touch, setting the perfect expectation for the well-presented interior.
Entering through the front door, the entrance hall provides access to all the downstairs accommodation. There is a cupboard in which to hideaway coats and storage under the stairs for your shoes.
The bright and inviting living room is the perfect place to unwind with family after a long day or somewhere to catch up with friends. The current owners have enhanced the feel of the room by replacing a floor-to-ceiling window with a charming bay, adding kerb appeal outside and character within. An elegant electric fireplace creates a cosy focal point, while a set of glazed doors leading to the kitchen/diner allows natural light to flow through the home.
Originally two separate rooms, the current owners have removed the dividing wall to create a family-friendly kitchen/diner, which is now the hub of the home. The kitchen is fitted with an abundance of stylish shaker-style units, providing plenty of storage, along with generous worktop space for food preparation. Integrated appliances include a dishwasher, a double oven, an electric hob with an overhead extractor fan, and a wine cooler.
The dining area comfortably accommodates a six-seater table, complimented by a breakfast bar – ideal for informal meals or somewhere for children to do their homework. The set of doors separating the living room from the kitchen/diner can be opened, connecting the spaces to create a large, sociable area – perfect for larger family gatherings or special occasions like Christmas.
Off the kitchen is a practical utility area, providing space for both a washing machine and a tumble dryer – keeping laundry appliances neatly tucked away from the kitchen. There’s also room to store a vacuum cleaner and ironing board, along with a dedicated storage unit for cleaning products and detergents. From here, you also have internal access to the garage, as well as a door leading directly to the rear garden.
The downstairs accommodation is completed by a W/C.
The rear garden has an easily maintainable lawn bordered by flower beds. A patio area provides the perfect spot for garden furniture, making it an ideal setting for outdoor dining and relaxing during the warmer months. At the back of the garden, a charming trellis adorns a wall, allowing climbing plants to flourish, offering compete privacy from the rear when in bloom. There is side access leading to the front of the property.
Back inside and upstairs, a spacious landing leads to all the bedrooms and the re-fitted family bathroom and there is an airing cupboard for additional storage. Each of the bedrooms is generously sized and three of the four rooms benefit from fitted wardrobes. The main bedroom is positioned at the rear of the home, while the second and third bedrooms are similar in size – minimising any disagreements when choosing rooms! The fourth bedroom is currently used as a home office but would also make an ideal nursery or a child’s bedroom if needed.
The family bathroom has been re-fitted to a high standard and has a shower over the bath, a wash hand basin with vanity storage, and a toilet. It has stylish subway tiles and chrome fittings, while the mosaic style flooring mixes classic with contemporary.
Cotefield Drive is located off the esteemed Heath Road with easy access to local schools and pubs, and just a short walk away from Adams Bottom play park and various woodland walks. Rushmere Country Park is also only a short drive away and is ideal if you have a dog, plus you are on the right side of the town for quick access to the A5 if you need to get to Milton Keynes.
More about the location...
Leighton Buzzard is a market town in Bedfordshire, near the Chiltern Hills and lying between Aylesbury, Tring, Dunstable and Milton Keynes.
The area has become an increasingly popular place to relocate to for workers from London, helped in part by its reasonably priced housing – a big attraction for young professional couples wanting to get their foot on the property ladder. Leighton Buzzard provides great access to the countryside and other parts of the UK like London, Birmingham, Cambridge and Oxford.
Leighton Buzzard is close to the M1 motorway and A5 road, and is served by Southern and London Northwestern Railway services on the West Coast Main Line railway at Leighton Buzzard railway station in Linslade. The railway operates non-stop commuting services to Euston railway station, with the fastest peak journey times less than 30 minutes.
Leighton Buzzard operates a three-tier education system with a selection of with Lower, Middle and Upper Schools.
The River Ouzel runs through the town as does the famous Grand Union Canal, which Leighton Buzzard is well known for. There is a lot of activity along the canal which residents can enjoy, from peaceful walks to fishing and waterside pubs.
There are many community events scheduled throughout the year including both the Food and Canal Festivals in the summer, Linslade in Bloom, Music in the Park and the Christmas Market.
A short drive from Leighton Buzzard is Ascott House which is set in a 3,200-acre estate and benefits extensive manicured gardens which you are free to enjoy. There is also Rushmere Country Park on the outskirts of the town which is an area of 400 acres of woodland, heathland and meadows for you to explore. This is a Greensands Trust site with a visitor centre and café.
In 1963 the Great Train Robbery took place at a site near Bridego Bridge, between the villages of Cheddington and Linslade. Every time a Great Train Robber was caught law dictated that they had to be brought back to the small court house at Linslade to be charged.
Note for Purchasers -
We have a legal obligation to undertake digital identification checks on all purchasers who have an offer accepted on any property marketed by us. We use a Government Certified specialist third party service to do this. There will be a non-refundable charge of £24 (£20+VAT) per person, per check, for this service. Please note that any failed checks may need to be resubmitted at a further cost of £24 each.
Buyers will also be asked to provide full proof and source of funds - full details of acceptable proof will be provided upon receipt of your offer.
The mention of any appliance and/or services to this property does not imply that they are in full and efficient working order, and their condition is unknown to us. Unless fixtures and fittings are specifically mentioned in these details, they are not included in the asking price. Even if any such fixtures and fittings are mentioned in these details it should be verified at the point of negotiation if they are still to remain. Some items may be available subject to negotiation with the vendor.
We may recommend services to clients, to include financial services and solicitor recommendations for which we may receive a referral fee, typically between £0 and £250 + VAT.
Disclaimer:
The mention of any appliance and/or services to this property does not imply that they are in full and efficient working order, and their condition is unknown to us. Unless fixtures and fittings are specifically mentioned in these details, they are not included in the asking price. Even if any such fixtures and fittings are mentioned in these details it should be verified at the point of negotiation if they are still to remain. Some items may be available subject to negotiation with the vendor.
We may recommend services to clients, to include financial services and solicitor recommendations for which we may receive a referral fee, typically between £0 and £250 + VAT.
A feel for the area
Connected for everyday life
85%of homes in the postcode can access 100+ Mbps broadband.
Available speed bands
- 30+ Mbps
- 100%
- 100+ Mbps
- 85%
- 300+ Mbps
- 60%
- 1,000+ Mbps
- 44%
Getting about
1.5 milesto Leighton Buzzard Rail Station
Approximate straight-line distance · DfT NaPTAN · 13 Sept 2026Background air quality
- Fine particles · PM₂.₅
- 7.1 µg/m³ · Above the WHO guideline · well within the UK legal limit
- Nitrogen dioxide · NO₂
- 7.5 µg/m³ · Meets the WHO guideline
Annual background levels. For scale: the WHO 2021 guideline is 5 µg/m³ for PM₂.₅ and 10 for NO₂; the UK legal limit is 20 and 40. Lower is better; this is a 1 km model, not a reading at the door.
Defra · 2024 annual model · 1 km areaLocal information is approximate. Distances are straight-line estimates from the available location. Broadband describes postcode coverage, not the speed or service available at this home; check the address with a provider. Air quality is a modelled annual background estimate.
Picture your everyday
Start with the agent's details and explore the area guide to get a feel for daily life here.
Other homes nearby
Homes in LU7 postcode area →About these property details
The information provided in this listing is for general information purposes only and does not constitute property particulars. We make no warranties or guarantees, express or implied, regarding the accuracy, completeness, or availability of the information.
Property details are provided by the listing agent, developer, or other third parties, and we have no control over the content provided. Prospective buyers or tenants should make their own enquiries and verify all information directly with the agent or relevant party.
Information relating to Energy Performance Certificates, Home Reports, or other statutory documents should be obtained directly from the selling agent or developer where applicable.