
EX20
Meeth
Meeth, EX20
Guide price
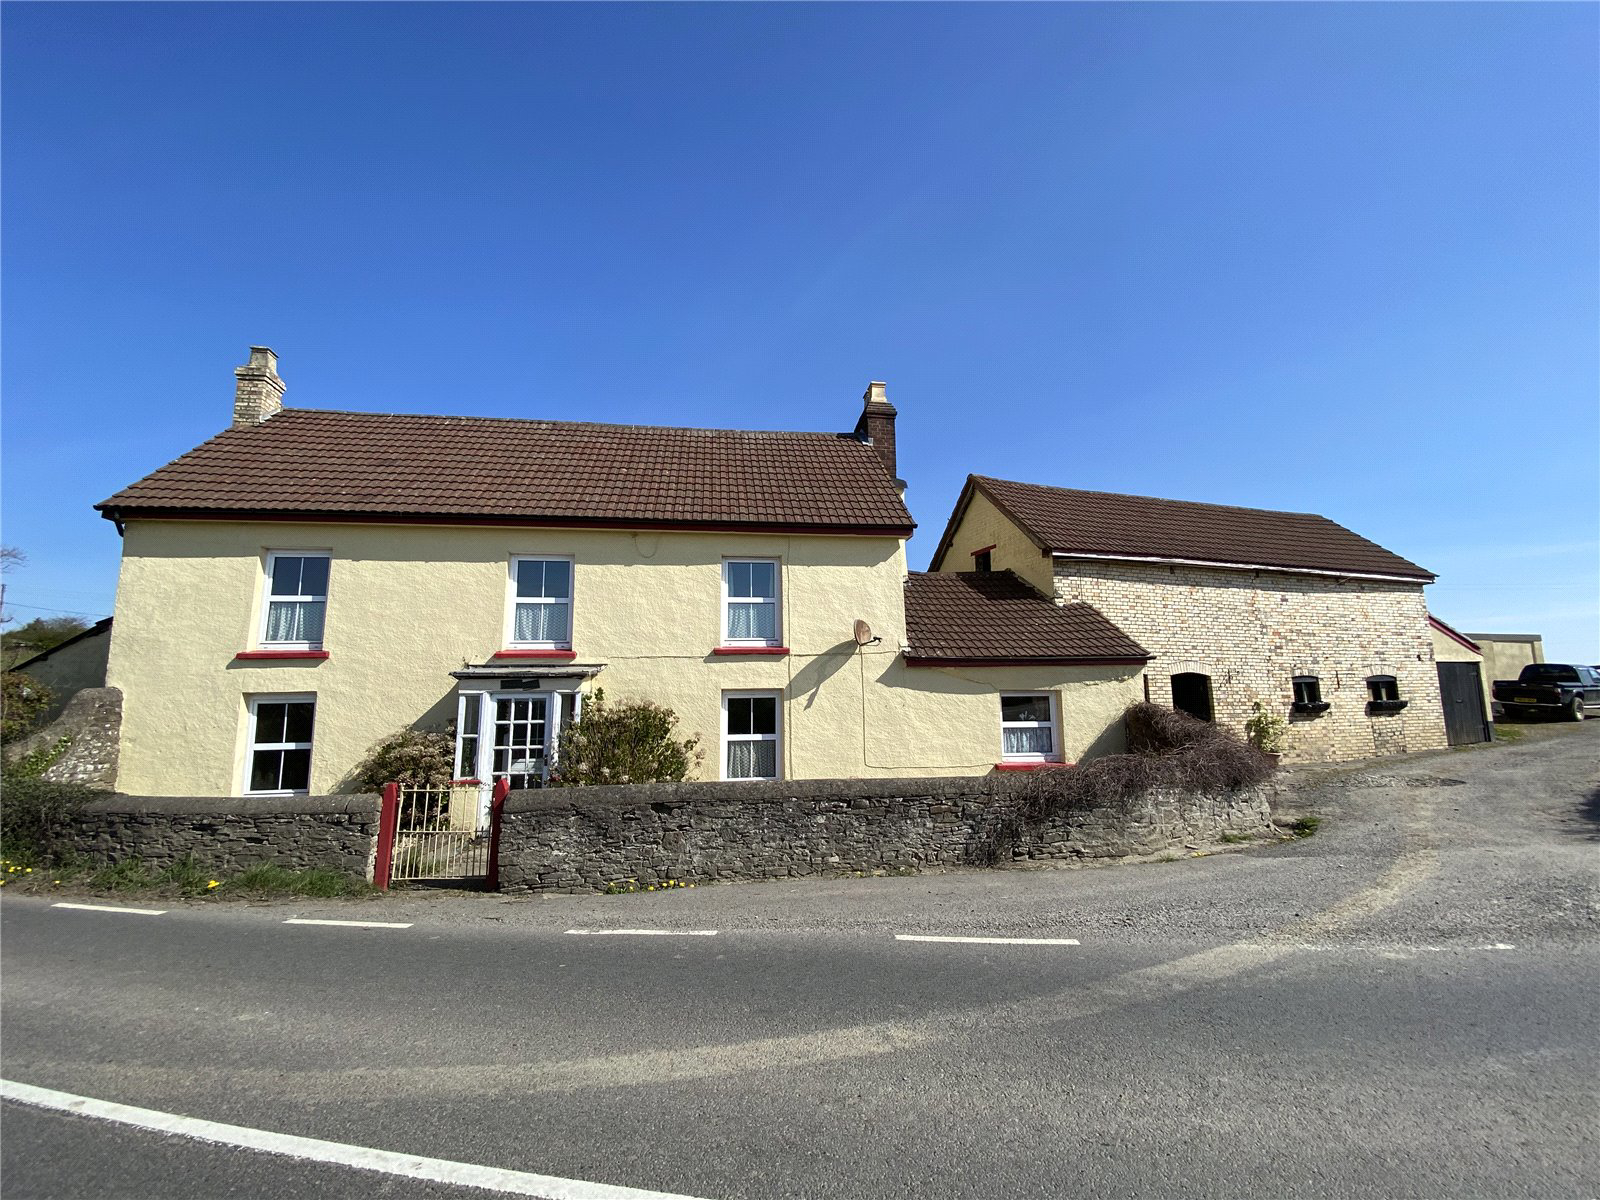
Located on the fringes of Meeth is this double fronted period residence affording breath taking rural views across patchwork countryside and Dartmoor in the distance. The property itself would benefit from updating throughout but offers any purchaser the chance to put their own stamp on the property and make a home for themselves. The main dwelling is a family size home with two reception rooms and three good size bedrooms but it also has the advantage of an adjoining brick building which was used as stabling with a hayloft too. However, we believe subject to any planning requ irements could be converted to create either more living space or perhaps a self-contained annexe. There is no lack of storage as there is also a further detached block-built store.
The outside does not disappoint with plenty of off road parking and two paddocks conveniently adjoining the dwelling itself and small yard. The property and land measures circa 2.5 acres.
The property Is being offered with…
Listed 22 April 2021 · agent details updated 10 November 2021. An asking price is not a completed sale.
The home, in the agent’s words
- Detached Character House
- Offering Three Bedrooms
- Kitchen/ Dining Room
- Two Reception Rooms
- In Need of Modernisation
- Set Within 2.5 Acres
- Stabling & Barns
- Offering No Onward Chain
Read the full agent description
Located on the fringes of Meeth is this double fronted period residence affording breath taking rural views across patchwork countryside and Dartmoor in the distance. The property itself would benefit from updating throughout but offers any purchaser the chance to put their own stamp on the property and make a home for themselves. The main dwelling is a family size home with two reception rooms and three good size bedrooms but it also has the advantage of an adjoining brick building which was used as stabling with a hayloft too. However, we believe subject to any planning requirements could be converted to create either more living space or perhaps a self-contained annexe. There is no lack of storage as there is also a further detached block-built store.
The outside does not disappoint with plenty of off road parking and two paddocks conveniently adjoining the dwelling itself and small yard. The property and land measures circa 2.5 acres.
The property Is being offered with no onward chain and as we expect a high level of interest we strongly suggest booking to view at your earliest convenience.
Key facts
- Council tax band: D.
- EPC rating: F (score 28; potential rating B).
What it's like to live in
The practical details that shape daily life here, each with its source. Anything the listing leaves open becomes a question to ask.
Off-road parking
The outside does not disappoint with plenty of off road parking and two paddocks conveniently adjoining the dwelling itself and small yard.
Agent's descriptionBand D
Council tax, Band D
Agent's descriptionRated F. Check the assessment date on the certificate.
Agent's descriptionQuestions worth asking
The listing doesn't answer these. Tick any you'd like to ask and they'll be added to your enquiry message.
Nothing added yet
Loading room styling…
Life nearby
Picture your everyday
Start with the agent's details and explore the Area Overview to get a feel for daily life here.
Local news
A confirmed locality is needed to select relevant local stories for this home.
Checking connected news sources…
Other homes nearby
Homes in EX20 postcode area →About these property details
The information provided in this listing is for general information purposes only and does not constitute property particulars. We make no warranties or guarantees, express or implied, regarding the accuracy, completeness, or availability of the information.
Property details are provided by the listing agent, developer, or other third parties, and we have no control over the content provided. Prospective buyers or tenants should make their own enquiries and verify all information directly with the agent or relevant party.
Information relating to Energy Performance Certificates, Home Reports, or other statutory documents should be obtained directly from the selling agent or developer where applicable.