

Bideford, Devon · EX39
Langmead Drive, Bideford
Langmead Drive, Bideford, Devon, EX39
Guide price
Ever dreamt about building your next new home? Here’s your chance!
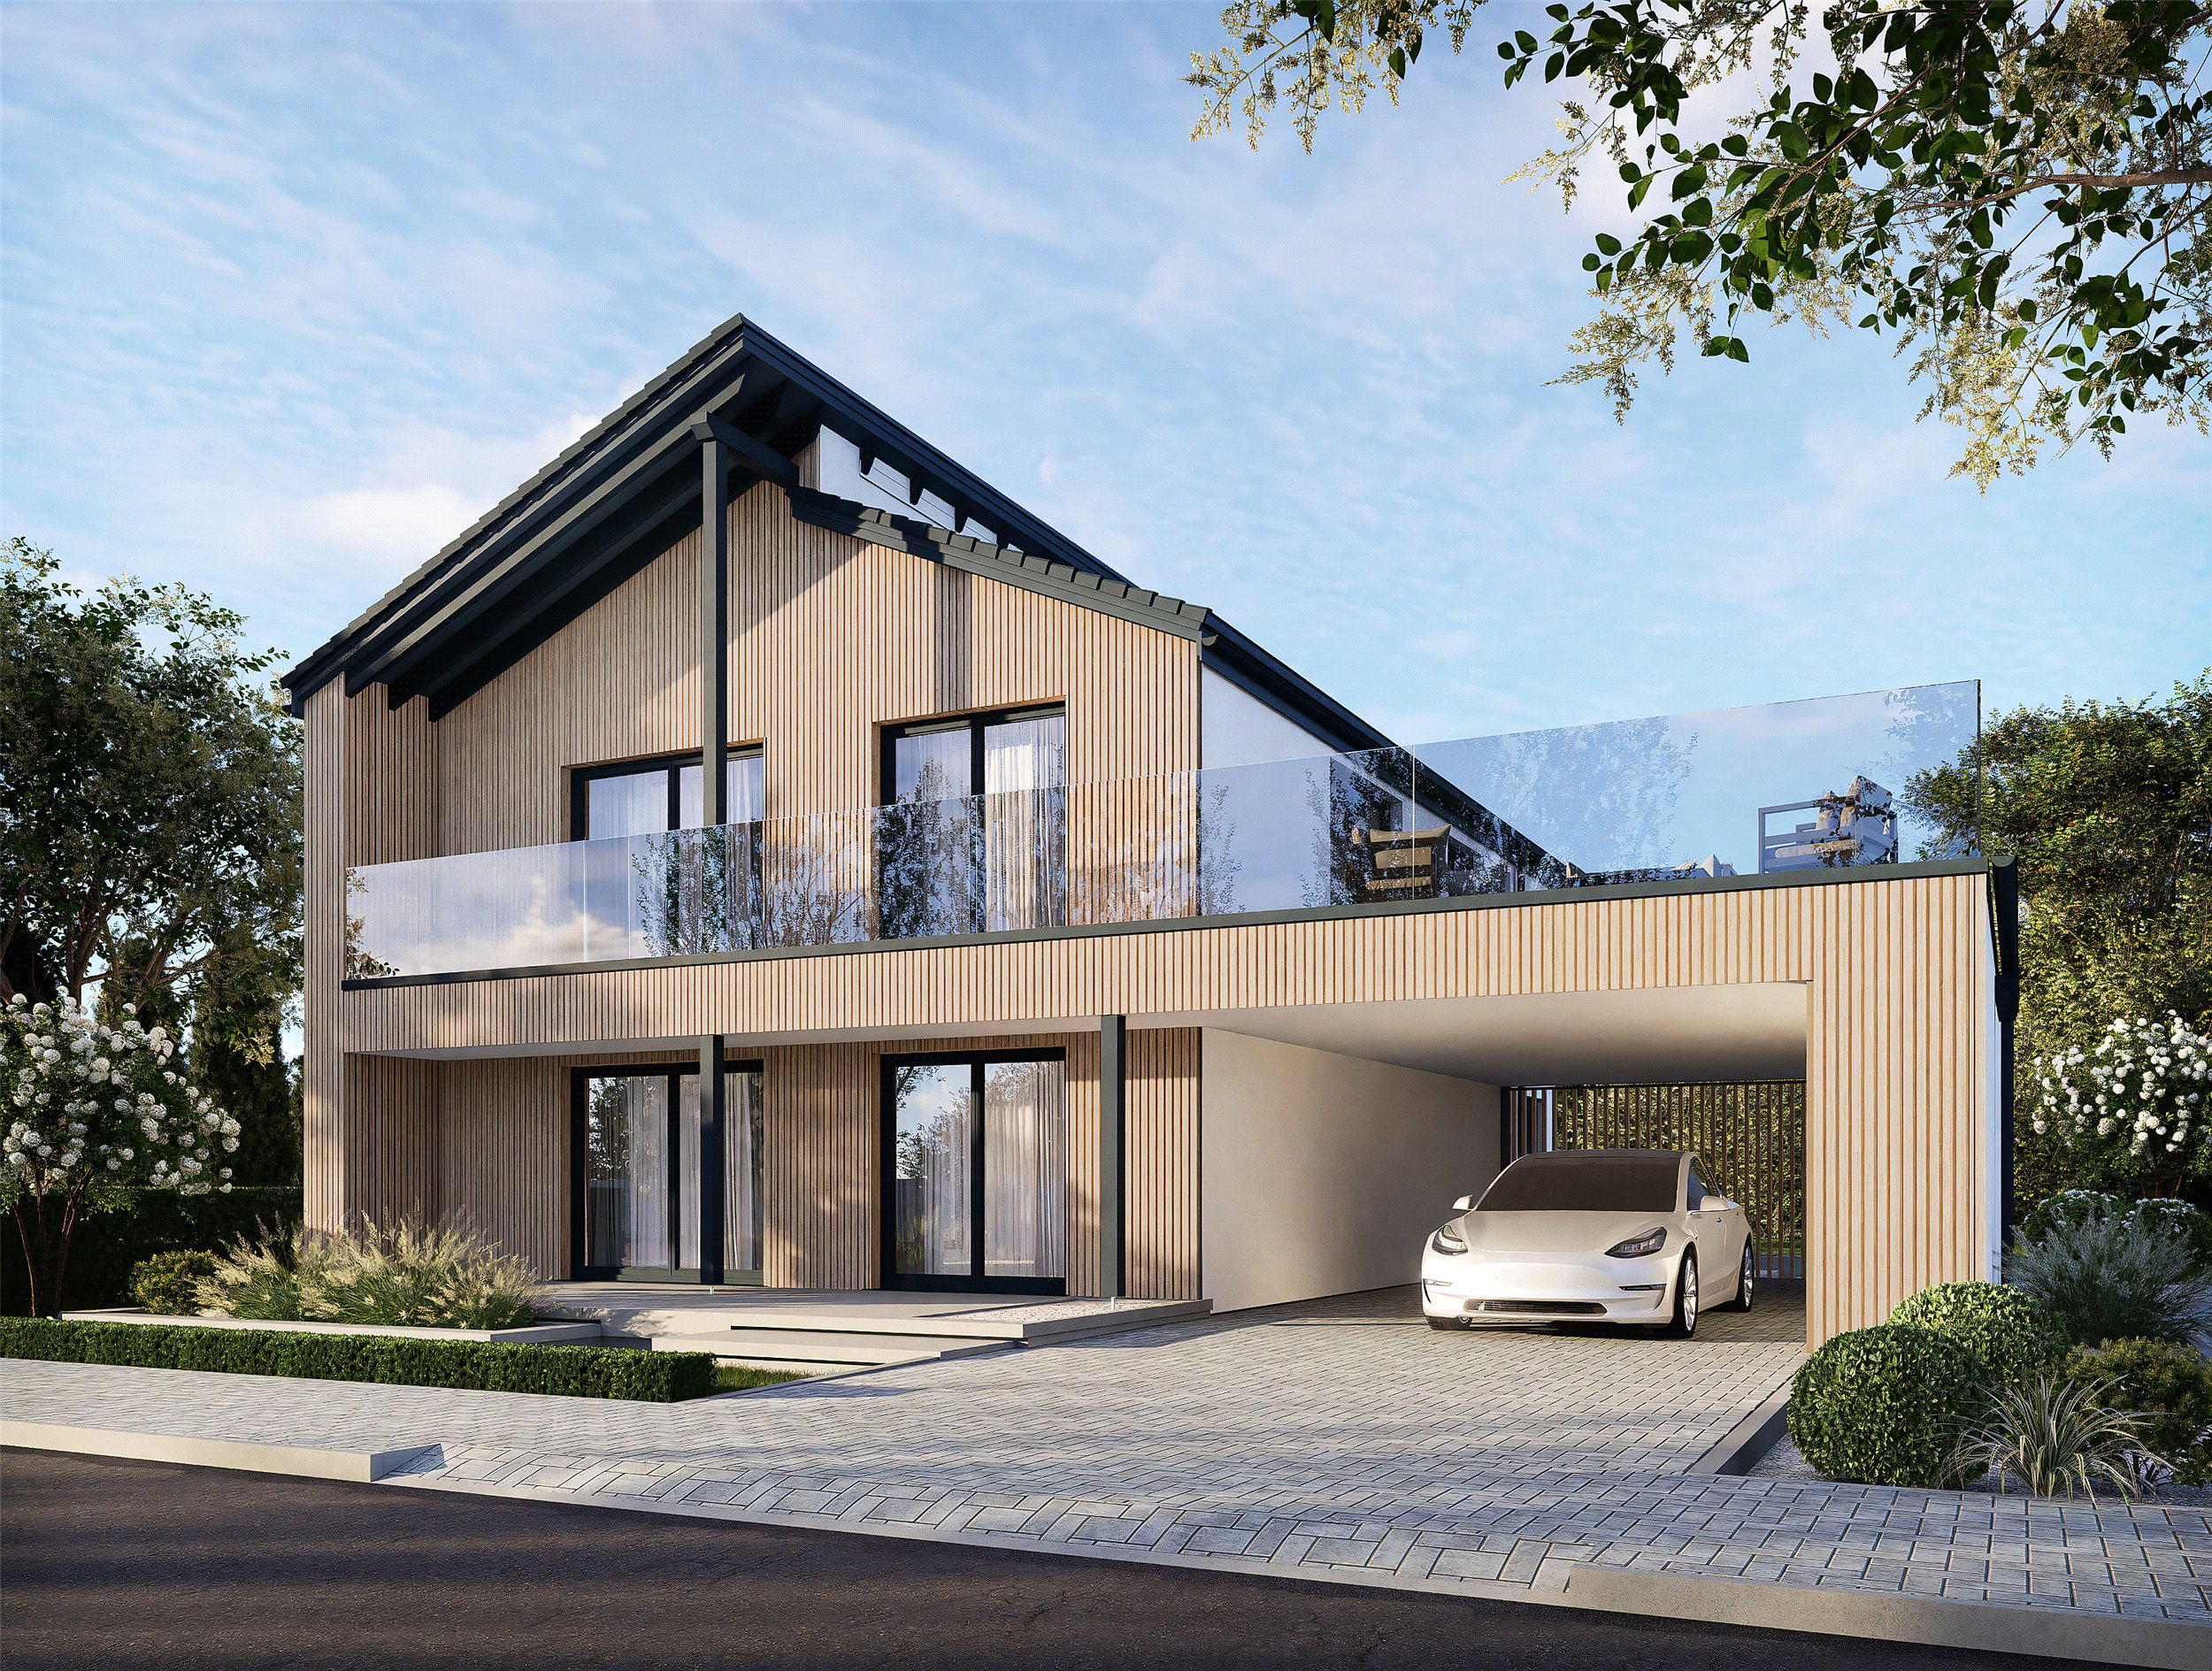
Design your dream home in a tranquil gated community near Bideford. Serviced plot with pre-consented stylish and contemporary 4-bedroom home with large car port and stunning roof terrace. Customise internal layout, finishes and add upgrades if required. Fully finished move-in ready home delivered from £650,000. Fast build, bespoke funding available. Secure your ideal home for less.
The home, in the agent’s words
- New Development
- Fine & Country
Read the full agent description
A Unique Opportunity to Build Your Dream Home in North Devon
Set within a peaceful and secure gated development, just minutes from Bideford and the coast, this is a rare chance to create a stunning bespoke home with internationally renowned custom-build specialists Danwood.
Each serviced plot includes Driveways, drainage and utilities, and comes with a pre-consented, architect-designed 4 bedroom contemporary home—ready to go. Buyers can personalise internal layouts, finishes, and fittings, with further upgrades and amendments possible (subject to planning and building regulations).
Why Choose This Custom Build Route?
High Spec for Less – From £650,000
• Serviced plot with foundations: £200,000
• Danwood turnkey build: £450,000 (indicative)
• Fully finished, customisable home from £650,000 total
• This offers exceptional value compared to traditional new builds of similar spec—typically £700,000+.
Tailored Design, Your Way
• Internal layouts can be reconfigured to suit your lifestyle
• Wide choice of kitchen designs, bathrooms, flooring & finishes
• Optional upgrades and tech integration available
• Build what you want—not what someone else chose
Fast, Efficient, and Stress-Free
• Factory-built timber frame home, delivered in weeks
• Guaranteed build times with minimal delays
• Energy-efficient spec with heat recovery and triple glazing as standard
• 20-year structural warranty from Danwood
Finance Made Simple
• In partnership with BuildStore, the UK’s custom-build finance specialists
• Advance stage-payment mortgages available—unlike typical self-build funding
• No need to sell your current home before you build (subject to status)
• Full support from BuildStore advisers from start to finish
Fully Aligned Delivery Team
Developer Vanmark Group, builder Danwood Homes, and finance partner BuildStore work in sync to deliver a seamless experience—meaning you benefit from one joined-up team throughout the entire journey.
Development Features
• Gated access with rural views and privacy
• Landscaped communal space with stream-side amenity area
• Easy reach of Bideford, Appledore, Westward Ho! and Instow
• Just 5 minutes to town, coast, river and schools
A Smarter Way to Own
This is your chance to secure a higher-quality, more energy-efficient home that’s tailored to your needs—at a price significantly lower than traditional new builds. Fast, secure and designed by you, this is a truly modern alternative to buying off-plan.
Enquire Today
View the plots, review the home design, discuss finance options and start your custom journey. Show home examples and buyer support available.
A feel for the area
Connected for everyday life
0%of homes in the postcode can access 100+ Mbps broadband.
Available speed bands
- 30+ Mbps
- 100%
- 100+ Mbps
- 0%
- 300+ Mbps
- 0%
- 1,000+ Mbps
- 0%
Getting about
6.5 milesto Barnstaple Rail Station
Approximate straight-line distance · DfT NaPTAN · 13 Sept 2026Background air quality
- Fine particles · PM₂.₅
- 4.5 µg/m³ · Meets the WHO guideline
- Nitrogen dioxide · NO₂
- 2.5 µg/m³ · Meets the WHO guideline
Annual background levels. For scale: the WHO 2021 guideline is 5 µg/m³ for PM₂.₅ and 10 for NO₂; the UK legal limit is 20 and 40. Lower is better; this is a 1 km model, not a reading at the door.
Defra · 2024 annual model · 1 km areaLocal information is approximate. Distances are straight-line estimates from the available location. Broadband describes postcode coverage, not the speed or service available at this home; check the address with a provider. Air quality is a modelled annual background estimate.
Picture your everyday
Start with the agent's details and explore the area guide to get a feel for daily life here.
Other homes nearby
Homes in EX39 postcode area →About these property details
The information provided in this listing is for general information purposes only and does not constitute property particulars. We make no warranties or guarantees, express or implied, regarding the accuracy, completeness, or availability of the information.
Property details are provided by the listing agent, developer, or other third parties, and we have no control over the content provided. Prospective buyers or tenants should make their own enquiries and verify all information directly with the agent or relevant party.
Information relating to Energy Performance Certificates, Home Reports, or other statutory documents should be obtained directly from the selling agent or developer where applicable.