

Verwood · BH31
Aggis Farm, Verwood
Offers Over
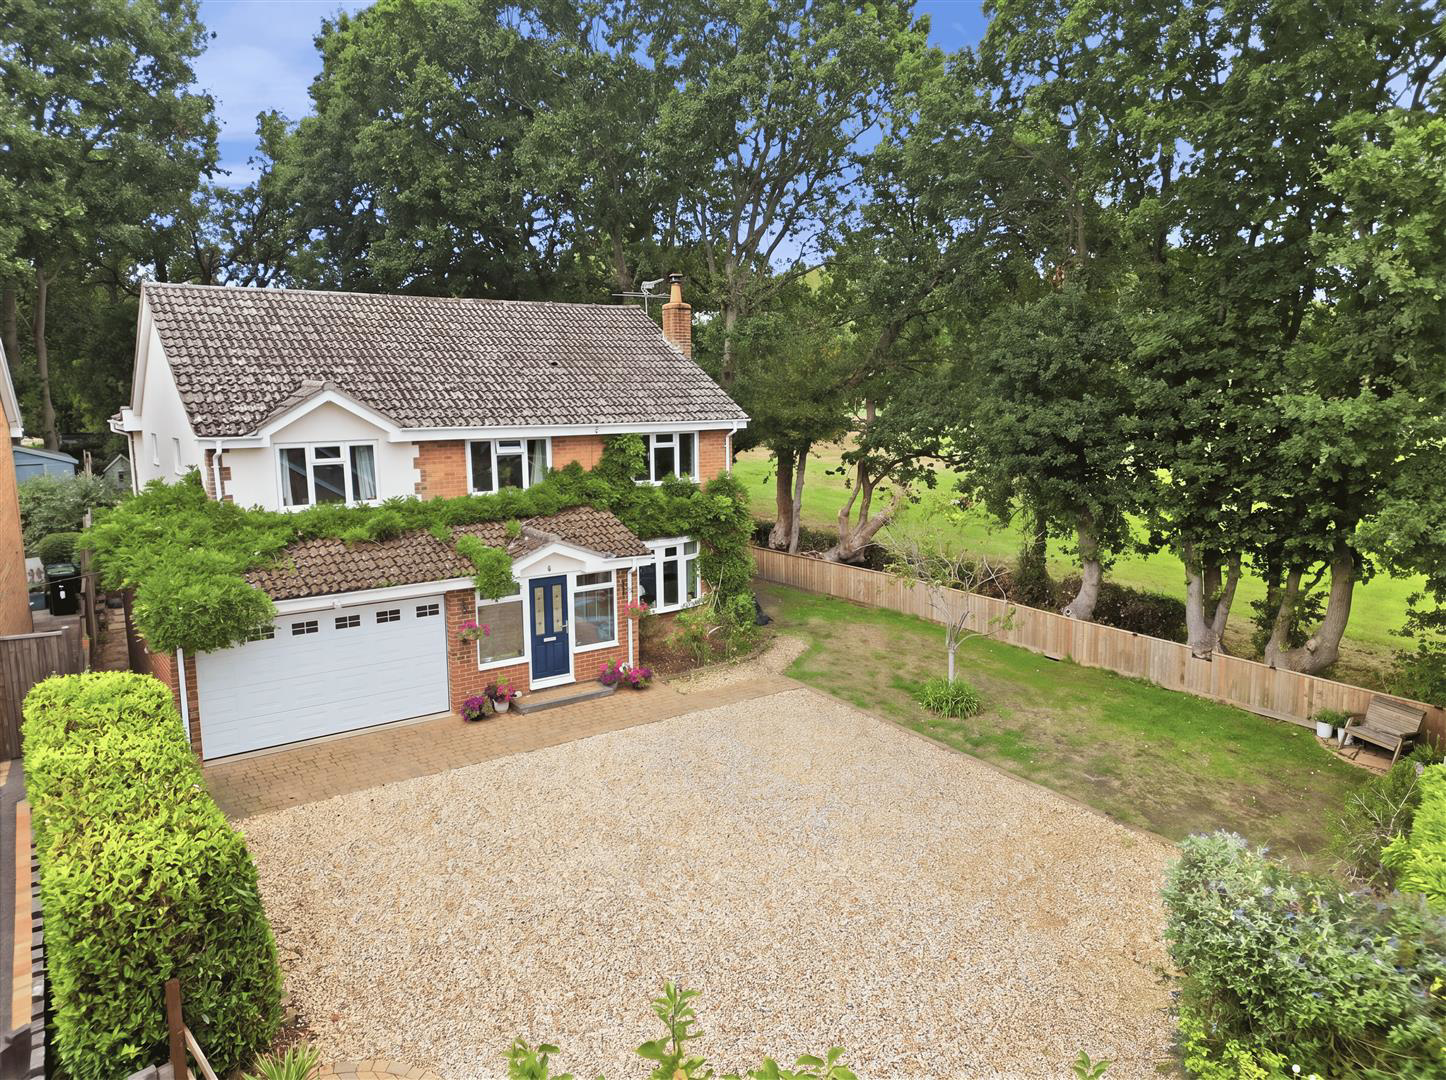
Positioned in a desirable semi-rural location, this beautifully presented five-bedroom detached home sits within the exclusive Aggis Farm development and enjoys open views across surrounding fields.
Accessed via a private gated entrance, the property offers spacious and versatile living accommodation, ideal for modern family life.
To the front, there is extensive parking for multiple vehicles, as well as space for a boat or motorhome, plus access to a large garage. The entrance opens into a welcoming hallway, with a bespoke ash staircase creating a striking focal point.
The kitchen/breakfast room is the heart of the home, fitted with high-quality oak units, quartz work surfaces, and a range of Neff integrated appliances including an oven, combi microwave, warming drawer, fridge/freezer and dishwasher. Karndean flooring adds a modern touch, while French doors open to the rear garden, perfect for entertaining.
The sitting room features a multi-fuel woodburni…
The home, in the agent’s words
- Family Home
- Stylish kitchen
- Multifuel woodburner
- Extensive parking suitable for multiple vehicles
- Field views to the rear, offering a tranquil, semi-rural outlook
Read the full agent description
Positioned in a desirable semi-rural location, this beautifully presented five-bedroom detached home sits within the exclusive Aggis Farm development and enjoys open views across surrounding fields.
Accessed via a private gated entrance, the property offers spacious and versatile living accommodation, ideal for modern family life.
To the front, there is extensive parking for multiple vehicles, as well as space for a boat or motorhome, plus access to a large garage. The entrance opens into a welcoming hallway, with a bespoke ash staircase creating a striking focal point.
The kitchen/breakfast room is the heart of the home, fitted with high-quality oak units, quartz work surfaces, and a range of Neff integrated appliances including an oven, combi microwave, warming drawer, fridge/freezer and dishwasher. Karndean flooring adds a modern touch, while French doors open to the rear garden, perfect for entertaining.
The sitting room features a multi-fuel woodburning stove, creating a cosy and inviting space. There's also a separate dining room, a utility room, and a downstairs WC.
Upstairs, the home offers five generously sized bedrooms, with the main bedroom enjoying far-reaching views. Two stylish bathrooms, including one en suite, serve the upper floor.
Set in a peaceful countryside location yet just minutes from Verwood town centre, this property offers the perfect combination of rural living and convenience. With generous indoor space, premium finishes, and beautiful surroundings, this is a rare opportunity not to be missed.
Entrance Hall - Welcoming entrance hall with access to principal ground floor rooms. Features a bespoke ash staircase rising to the first floor.
Sitting Room - 4.90 to bay x 3.78 max (16'0" to bay x 12'4" max) - Spacious main reception room featuring a multi-fuel woodburning stove and a by window. Double doors open into the dining room.
Dining Room - 3.58 x 3.07 (11'8" x 10'0") - Accessed via double doors from the lounge, the dining room features French doors to the garden and a further door leading into the kitchen.
Kitchen/ Breakfast Room - 6.36 x 5.02 (20'10" x 16'5") - Beautifully fitted with oak wall and base units, cream quartz work surfaces, and Karndean flooring. Includes integrated Neff oven, combi microwave, warming drawer, dishwasher, and fridge freezer. Offers access to the rear garden and adjacent utility area.
Downstairs Wc - Convenient ground floor cloakroom with WC and wash hand basin.
Utility - 3.15 x 1.50 (10'4" x 4'11") - Separate utility area with space for laundry appliances. Provides access to the garden and garage.
Bedroom 1 - 5.40 x 3.12 (17'8" x 10'2") - Large double bedroom with mirrored wardrobes and beautiful views over surrounding fields. Access to en suite shower room
Ensuite - Full ensuite compromising a shower, bath, wash basin and a WC.
Bedroom 2 - 4.51 x 3.15 (14'9" x 10'4") - Double bedroom with doubled mirrored wardrobes served by the family bathroom.
Bedroom 3 - 4.25 x 2.97 (13'11" x 9'8") - Double bedroom with a triple built in wardrobe served by the family bathroom.
Bedroom 4 - 3.59 x 2.70 (11'9" x 8'10") - Double bedroom served by the family bathroom.
Bedroom 5 - 3.15 x 2.20 (10'4" x 7'2") - Smallest of the bedrooms served by the family bathroom.
Family Bathroom - The family bathroom compromises of a bath over shower, WC and a sink.
Garage - 5.29 x 4.50 (17'4" x 14'9") - Integral garage accessed via driveway and internal door from utility.
A feel for the area
Connected for everyday life
100%of homes in the postcode can access 100+ Mbps broadband.
Available speed bands
- 30+ Mbps
- 100%
- 100+ Mbps
- 100%
- 300+ Mbps
- 100%
- 1,000+ Mbps
- 100%
Getting about
10.6 milesto Bournemouth Rail Station
Approximate straight-line distance · DfT NaPTAN · 13 Sept 2026Background air quality
- Fine particles · PM₂.₅
- 5.8 µg/m³ · Above the WHO guideline · well within the UK legal limit
- Nitrogen dioxide · NO₂
- 5.7 µg/m³ · Meets the WHO guideline
Annual background levels. For scale: the WHO 2021 guideline is 5 µg/m³ for PM₂.₅ and 10 for NO₂; the UK legal limit is 20 and 40. Lower is better; this is a 1 km model, not a reading at the door.
Defra · 2024 annual model · 1 km areaLocal information is approximate. Distances are straight-line estimates from the available location. Broadband describes postcode coverage, not the speed or service available at this home; check the address with a provider. Air quality is a modelled annual background estimate.
Checking nearby places…
Picture your everyday
Start with the agent's details and explore the area guide to get a feel for daily life here.
Other homes nearby
Homes in BH31 postcode area →About these property details
The information provided in this listing is for general information purposes only and does not constitute property particulars. We make no warranties or guarantees, express or implied, regarding the accuracy, completeness, or availability of the information.
Property details are provided by the listing agent, developer, or other third parties, and we have no control over the content provided. Prospective buyers or tenants should make their own enquiries and verify all information directly with the agent or relevant party.
Information relating to Energy Performance Certificates, Home Reports, or other statutory documents should be obtained directly from the selling agent or developer where applicable.