

Nottingham, Nottinghamshire · NG9
Meadow Lane, Beeston
Meadow Lane, Beeston, Nottingham, Nottinghamshire, NG9
Offers Over
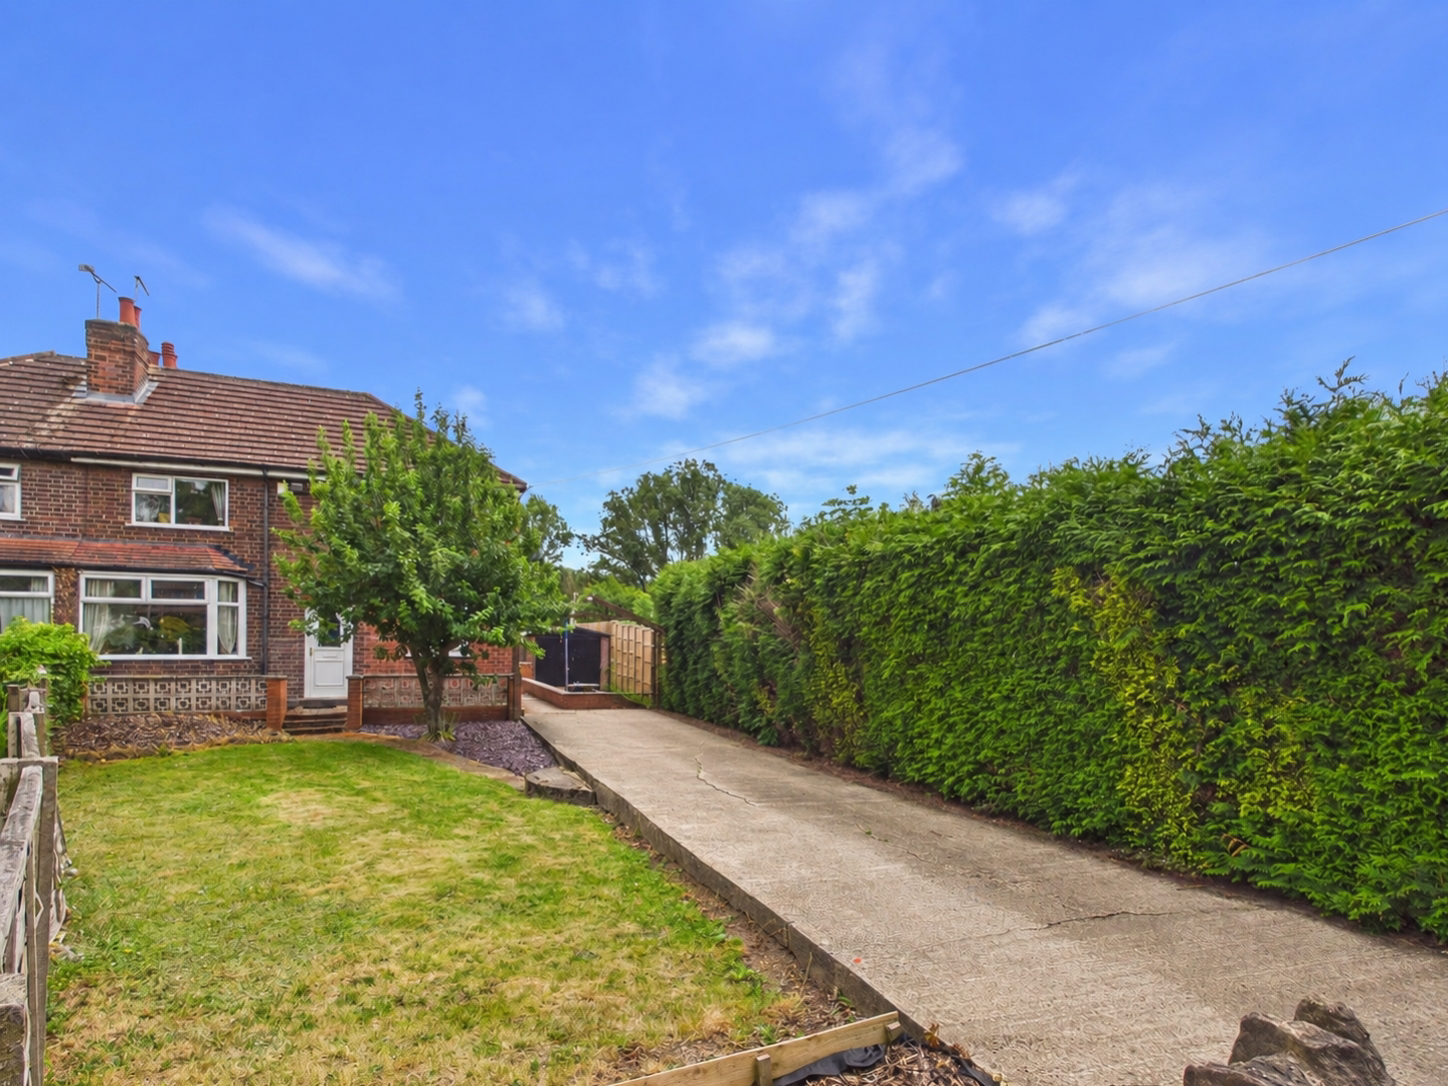
This beautifully presented and extended four-bedroom semi-detached family home enjoys a peaceful cul-de-sac position right on the edge of the scenic Attenborough Nature Reserve in Beeston. The ground floor layout features an open-plan through-lounge and dining area with patio doors to the garden, a modern kitchen with a central island and under-stairs storage, a separate large utility room with a downstairs WC, and a dedicated study space. Upstairs, the property offers three double bedrooms (two with built-in storage), a generously sized single bedroom that can accommodate a double bed, and a modern family bathroom with an impressive walk-in shower. Externally, the home boasts generous front and rear gardens, a large garage, a garden shed, and off-road parking for up to three vehicles, while remaining within easy walking distance of Attenborough train station and local amenities.
The home, in the agent’s words
- Stunning Four-Bedroom Semi-Detached Home
- Beautifully Presented Throughout
- Modern Kitchen with Integrated Appliances
- Stylish Family Bathroom
- Separate Utility Room and Downstairs WC
- Situated on a Generous Plot
- Fantastic Transport Links
- Close to Excellent Local Amenities
- Call 24/7 or Book Instantly Online
Read the full agent description
A beautifully presented and extended four-bedroom semi-detached home, occupying a generous plot with large front and rear gardens and enjoying a highly sought-after, peaceful cul-de-sac position right on the edge of the stunning Attenborough Nature Reserve. Blending modern, stylish finishes with a spacious, versatile layout and quirky charm, this home offers a superb balance of comfort, functionality, and setting, making it ideal for growing families.
The property opens into a welcoming ground floor layout, beginning with a large and inviting through-lounge that leads effortlessly through to a separate dining room area. This impressive open-plan flow forms a wonderful space for both everyday living and entertaining, enhanced by patio doors that open directly onto the rear garden, filling the rooms with natural light. The modern kitchen is a true highlight and the heart of the home, featuring contemporary units, a stylish central island, an in-built oven and induction hob, a dishwasher, a fridge/freezer, and a handy under-stairs storage cupboard. Leading directly off the kitchen is a separate, large utility room, offering plumbing and ample space for both a washing machine and dryer, along with convenient door access to the side of the property. Positioned off the utility is a downstairs WC, which boasts a characterful red brick feature wall. Completing the ground floor, neatly positioned off the stairwell, is a versatile separate study area—perfect for those working from home or requiring a quiet hobby space.
Upstairs, the property continues to impress with four well-proportioned bedrooms providing versatile accommodation. This includes three generous double bedrooms, two of which benefit from excellent built-in storage, and a well-sized single room, that can accommodate a double if required. The sleek family bathroom is beautifully appointed with a modern suite, featuring a spacious walk-in shower, a hand wash basin set within a stylish vanity unit, a low-level WC, and a heated towel rail.
Externally, the property benefits from a generous frontage with a driveway providing ample off-road parking for up to three vehicles, alongside access to a large garage. To the rear lies a particularly attractive feature of the home — a generous, charming garden offering an excellent private outdoor space for families, complete with a handy garden shed, lawn, and patio areas perfect for outdoor entertaining, children, and pets.
Situated in a highly popular Beeston location, the property is a nature lover's dream with the idyllic walks and wildlife of Attenborough Nature Reserve right on your doorstep. Despite its tranquil setting, the home enjoys a prime position close to excellent local amenities, bustling high street shops, bars, and cafes. It also boasts exceptional transport links, being just a short walk from Attenborough train station, and offers quick, easy access to the A52, M1, Nottingham University, QMC, and Nottingham City Centre, making it ideal for commuters.
This is a wonderful opportunity to acquire a spacious, extended, and beautifully presented home in a highly desirable, scenic location — early viewing is highly recommended to fully appreciate all that is on offer.
A feel for the area
Connected for everyday life
100%of homes in the postcode can access 100+ Mbps broadband.
Available speed bands
- 30+ Mbps
- 100%
- 100+ Mbps
- 100%
- 300+ Mbps
- 100%
- 1,000+ Mbps
- 100%
Getting about
0.7 milesto Beeston Rail Station
Approximate straight-line distance · DfT NaPTAN · 13 Sept 2026Background air quality
- Fine particles · PM₂.₅
- 7.1 µg/m³ · Above the WHO guideline · well within the UK legal limit
- Nitrogen dioxide · NO₂
- 10.9 µg/m³ · Above the WHO guideline · well within the UK legal limit
Annual background levels. For scale: the WHO 2021 guideline is 5 µg/m³ for PM₂.₅ and 10 for NO₂; the UK legal limit is 20 and 40. Lower is better; this is a 1 km model, not a reading at the door.
Defra · 2024 annual model · 1 km areaLocal information is approximate. Distances are straight-line estimates from the available location. Broadband describes postcode coverage, not the speed or service available at this home; check the address with a provider. Air quality is a modelled annual background estimate.
Picture your everyday
Start with the agent's details and explore the area guide to get a feel for daily life here.
Other homes nearby
Homes in Nottingham →About these property details
The information provided in this listing is for general information purposes only and does not constitute property particulars. We make no warranties or guarantees, express or implied, regarding the accuracy, completeness, or availability of the information.
Property details are provided by the listing agent, developer, or other third parties, and we have no control over the content provided. Prospective buyers or tenants should make their own enquiries and verify all information directly with the agent or relevant party.
Information relating to Energy Performance Certificates, Home Reports, or other statutory documents should be obtained directly from the selling agent or developer where applicable.