
Cardiff · CF5
Lansdowne Road, Cardiff
Lansdowne Road, Cardiff, CF5
Guide Price · Originally listed at £365,000
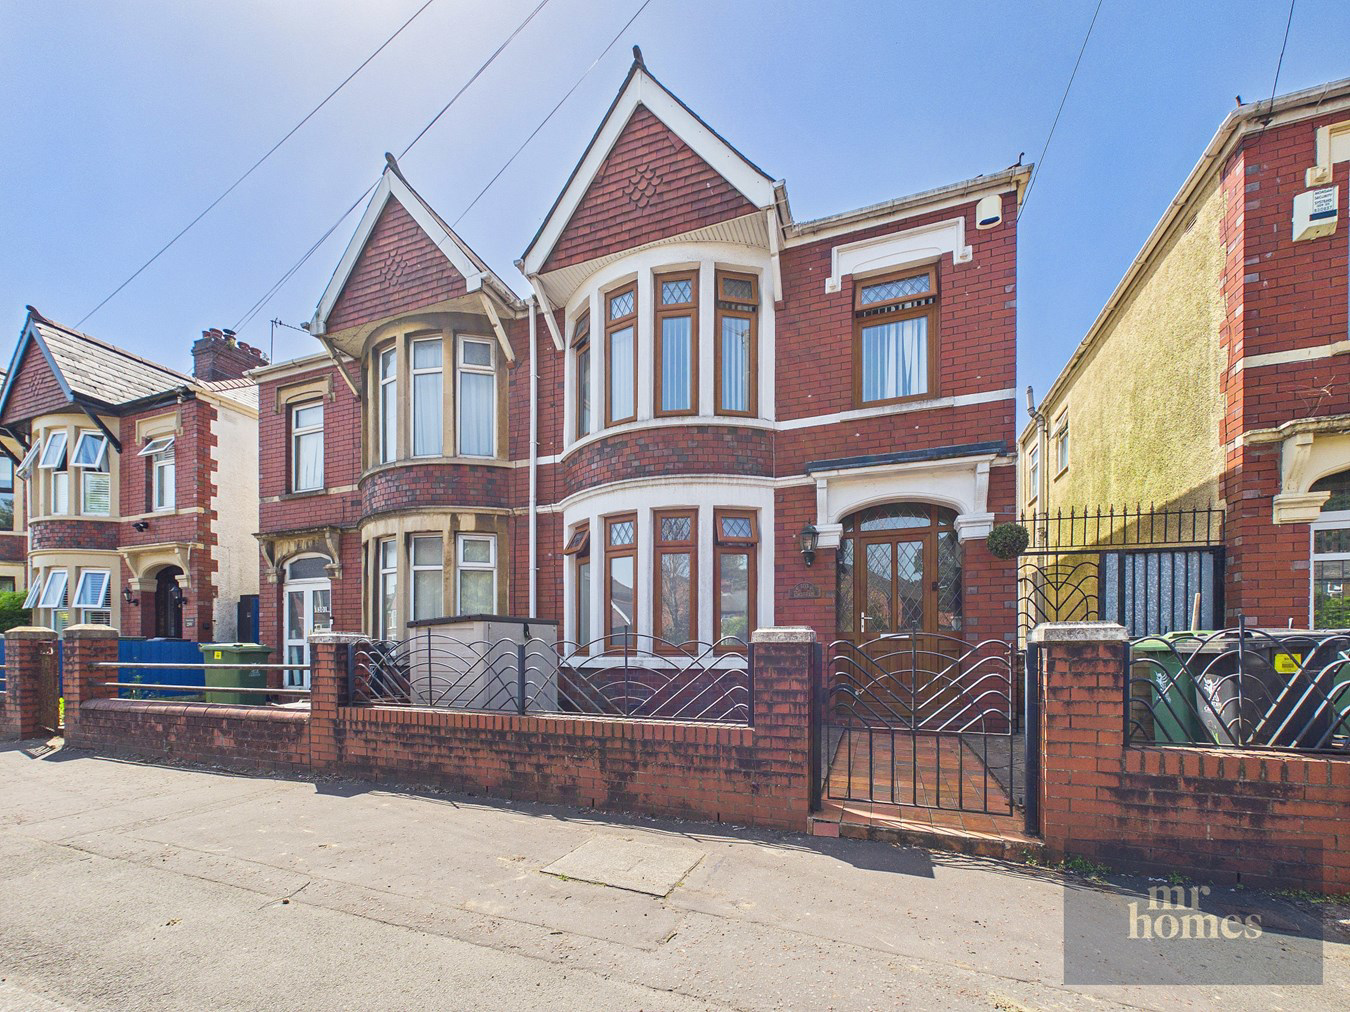
* NO CHAIN * GUIDE PRICE £360,000 to £375,000 * Discover this Very Well Presented and Extended 3-Bedroom Semi-Detached Family Home in the Heart of Canton, Offered with No Ongoing Chain. Boasting spacious Modern Living with Two Reception Rooms, including a Double Bay Fronted Living Room and an Extended Sitting/Dining Room, this Property Perfectly Blends Style and Functionality. Enjoy the Bright Sun/Garden Room Complete with a Convenient W.c, Leading Out to a South-West Facing Rear Garden, Ideal for Relaxing and Entertaining. The Enclosed Front Terrace with Lockable Side Gate Provides Secure Access, The Extended Fitted Kitchen also Accesses the Sun/Garden Room. Also to the Ground Floor is a 2nd Cloakroom/Downstairs W.c. This Property is Situated Close to Victoria Park, Canton's Shops, Bars, and Restaurants, and Benefiting from Excellent Transport Links to Cardiff City Centre. Victoria Park is a 5 minute stroll away. This Freehold Home Offers The Perf...
The home, in the agent’s words
- NO CHAIN
- A VERY WELL PRESENTED & EXTENDED 3-BED SEMI-DETACHED FAMILY HOME
- DOUBLE BAY FRONTED
- SPACIOUS LIVING ROOM & AN EXTENDED SITTING/DINING ROOM
- EXTENDED KITCHEN
- SUN/GARDEN ROOM with W.C
- DOWNSTAIRS W.C & UPSTAIRS MODERN SHOWER ROOM
- ENCLOSED FRONT TERRACE with SIDE GATE ACCESS TO THE SOUTH-WEST FACING REAR GARDEN
- uPVC D/G WINDOWS & GAS C/H WITH COMBI-BOILER
- TENURE: FREEHOLD.
Read the full agent description
* NO CHAIN * GUIDE PRICE £360,000 to £375,000 * Discover this Very Well Presented and Extended 3-Bedroom Semi-Detached Family Home in the Heart of Canton, Offered with No Ongoing Chain. Boasting spacious Modern Living with Two Reception Rooms, including a Double Bay Fronted Living Room and an Extended Sitting/Dining Room, this Property Perfectly Blends Style and Functionality. Enjoy the Bright Sun/Garden Room Complete with a Convenient W.c, Leading Out to a South-West Facing Rear Garden, Ideal for Relaxing and Entertaining. The Enclosed Front Terrace with Lockable Side Gate Provides Secure Access, The Extended Fitted Kitchen also Accesses the Sun/Garden Room. Also to the Ground Floor is a 2nd Cloakroom/Downstairs W.c. This Property is Situated Close to Victoria Park, Canton's Shops, Bars, and Restaurants, and Benefiting from Excellent Transport Links to Cardiff City Centre. Victoria Park is a 5 minute stroll away. This Freehold Home Offers The Perfect Combination of Convenience and Comfort. Additional Features Include uPVC Double Glazing and Gas Central Heating with a Combi-Boiler, Making this an Ideal Family Home in a Sought-After Location. EARLY VIEWING IS HIGHLY RECOMMENDED - FREE MOTGAGE ADVICE AVAILABLE - PLEASE CALL 02920 204 555 - WWW.MR-HOMES.CO.UK
External Open Porch with Welcome Sensor Lamp Light
Entrance Hallway
14' 1" x 5' 5" (4.29m x 1.65m)
Living Room with Bay Window
11' 9" x 11' 7" (3.58m x 3.53m)
Sitting/ 2nd Reception Room (EXTENDED)
17' 9" x 10' 11" (5.41m x 3.33m)
Fitted Kitchen (EXTENDED)
14' 9" x 6' 4" (4.50m x 1.93m)
Sun/Garden Room includes a Door to an Internal W.c
15' 9" x 8' 8" (4.80m x 2.64m)
Staircase to First Floor Landing
9' 6" x 3' 6" (2.90m x 1.07m) Hatch to Loft via Attached Ladders.
Bedroom 1 with Bay Window
13' 3" x 9' 2" to front of fitted wardrobes (4.04m x 2.79m to front of fitted wardrobes)
Bedroom 2
11' 11" x 8' 11" to front of fitted wardrobes (3.63m x 2.72m to front of fitted wardrobes)
Bedroom 3
7' 9" x 6' 2" (2.36m x 1.88m)
Modern Shower Room
6' 2" x 6' 1" (1.88m x 1.85m)
Front Terrace - Enclosed
Paved Flooring with Tile Pathway to the Front Door, Enclosed by Low-Level Brick Walls and Brick Pillars with Wrought Iron Fencing. Lockable Side Gate accesses the Rear Garden via the Side of the Property.
SOUTH-WEST Facing Rear Garden - Enclosed
Picture your everyday
Start with the agent's details and explore the area guide to get a feel for daily life here.
Other homes nearby
Homes in Cardiff →About these property details
The information provided in this listing is for general information purposes only and does not constitute property particulars. We make no warranties or guarantees, express or implied, regarding the accuracy, completeness, or availability of the information.
Property details are provided by the listing agent, developer, or other third parties, and we have no control over the content provided. Prospective buyers or tenants should make their own enquiries and verify all information directly with the agent or relevant party.
Information relating to Energy Performance Certificates, Home Reports, or other statutory documents should be obtained directly from the selling agent or developer where applicable.