

Market Drayton · TF9
Tudor Close, Market Drayton
Tudor Close, Market Drayton, TF9
In Excess of · Originally listed at £265,000
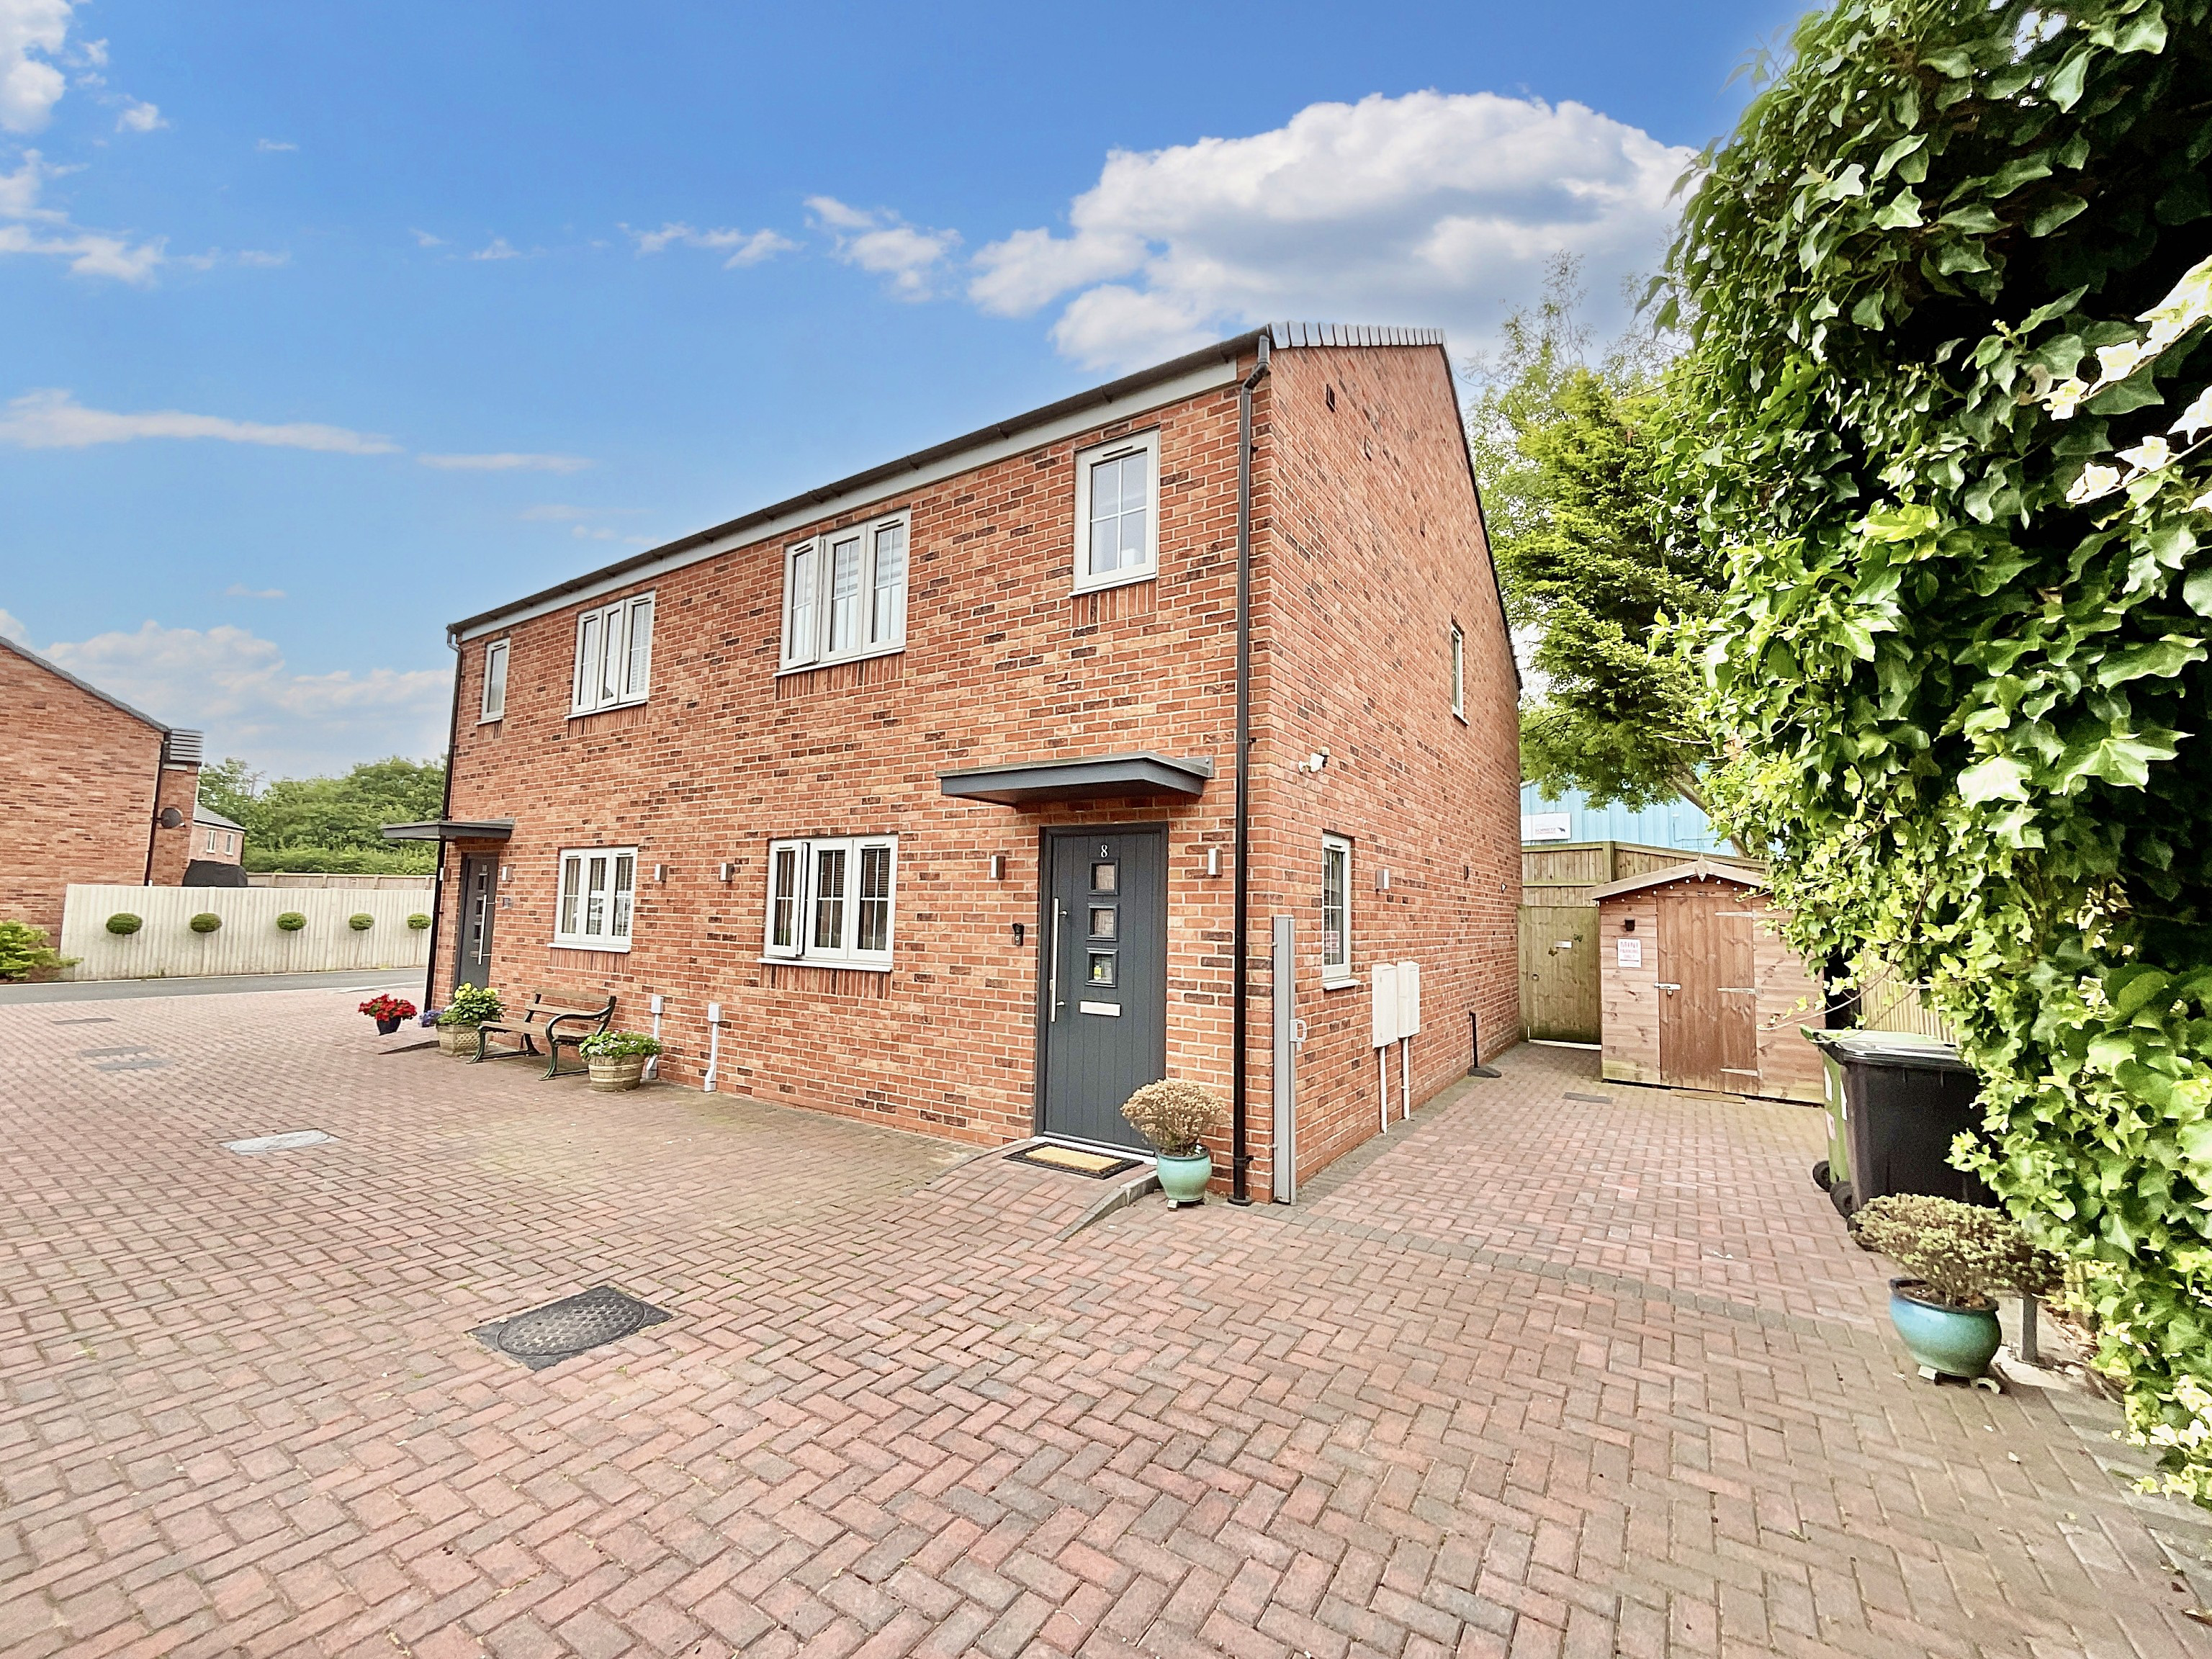
Upgraded living in this immaculate 3-bed, 2-bath home at 8 Tudor Close. Spacious living areas, open kitchen/diner, garden, parking. Prime location near amenities. Upgrade your lifestyle! Call to view.
The home, in the agent’s words
- A charming three bedroom, semi-detached home in Market Drayton offering stylish and practical living.
- Three double bedrooms and two bathrooms can be found on the first floor, allowing plenty of room to relax and unwind.
- On the ground floor find an entrance hall, living room, W.C and kitchen/diner with French doors out to the garden.
- Outside, enjoy a lovely rear garden with both lawn and patio to make your own. The driveway stretches from the front to the side of the home for parking bliss.
- Located in heart of Market Drayton, be close by to excellent amenities, schools and scenic walks.
Read the full agent description
Ready to level up your living situation? Say hello to the best version of home sweet home at this immaculate three-bed, two-bath beauty in the heart of Market Drayton. From the moment you park on the private driveway, this home is giving five star welcome vibes.
Step through the front door into a warm and inviting entrance hall before gliding into the spacious living room, your very own lounge zone perfect for movie marathons, catch-ups or well-deserved chill time. The real showstopper is the open-plan kitchen/diner, a true heart-of-the-home setup where style meets substance. Think stylish cabinetry, on-trend worktops and integrated appliances all set to impress. Whether you're a dinner-party host or a takeaway connoisseur, there's room here for your perfect dining setup. Gain access to a handy W.C. and French doors that open out into your private garden paradise. Upstairs, you’ll find three good sized double bedrooms ready to suit your lifestyle. The principal suite is a dream-worthy retreat complete with built-in wardrobe and a sparkling ensuite. The family bathroom brings spa-day energy with modern finishes and a full-sized tub with shower overhead.
Step outside and you’re greeted with a garden escape ready for BBQs, bubbles or barefoot strolls on the lawn. Out front, a driveway that wraps around the side means extra parking perks, because you deserve the VIP treatment. All this, just a short stroll from excellent schools, local shops and scenic walks. The park opposite the property is a residents only play area, where all the property owners have the key to access the park whenever instead of being open to the general public. Whether you're climbing the property ladder or simply ready to upgrade your every day, this home is your golden ticket.
Ready to hit refresh on your lifestyle? Book your viewing today and make 8 Tudor Close your next big move!
A feel for the area
Connected for everyday life
100%of homes in the postcode can access 100+ Mbps broadband.
Available speed bands
- 30+ Mbps
- 100%
- 100+ Mbps
- 100%
- 300+ Mbps
- 100%
- 1,000+ Mbps
- 100%
Getting about
8.3 milesto Prees Rail Station
Approximate straight-line distance · DfT NaPTAN · 13 Sept 2026Background air quality
- Fine particles · PM₂.₅
- 6.0 µg/m³ · Above the WHO guideline · well within the UK legal limit
- Nitrogen dioxide · NO₂
- 6.8 µg/m³ · Meets the WHO guideline
Annual background levels. For scale: the WHO 2021 guideline is 5 µg/m³ for PM₂.₅ and 10 for NO₂; the UK legal limit is 20 and 40. Lower is better; this is a 1 km model, not a reading at the door.
Defra · 2024 annual model · 1 km areaLocal information is approximate. Distances are straight-line estimates from the available location. Broadband describes postcode coverage, not the speed or service available at this home; check the address with a provider. Air quality is a modelled annual background estimate.
Checking nearby places…
Picture your everyday
Start with the agent's details and explore the area guide to get a feel for daily life here.
Other homes nearby
Homes in TF9 postcode area →About these property details
The information provided in this listing is for general information purposes only and does not constitute property particulars. We make no warranties or guarantees, express or implied, regarding the accuracy, completeness, or availability of the information.
Property details are provided by the listing agent, developer, or other third parties, and we have no control over the content provided. Prospective buyers or tenants should make their own enquiries and verify all information directly with the agent or relevant party.
Information relating to Energy Performance Certificates, Home Reports, or other statutory documents should be obtained directly from the selling agent or developer where applicable.