

Hastings · TN35
Tilekiln Lane, Hastings
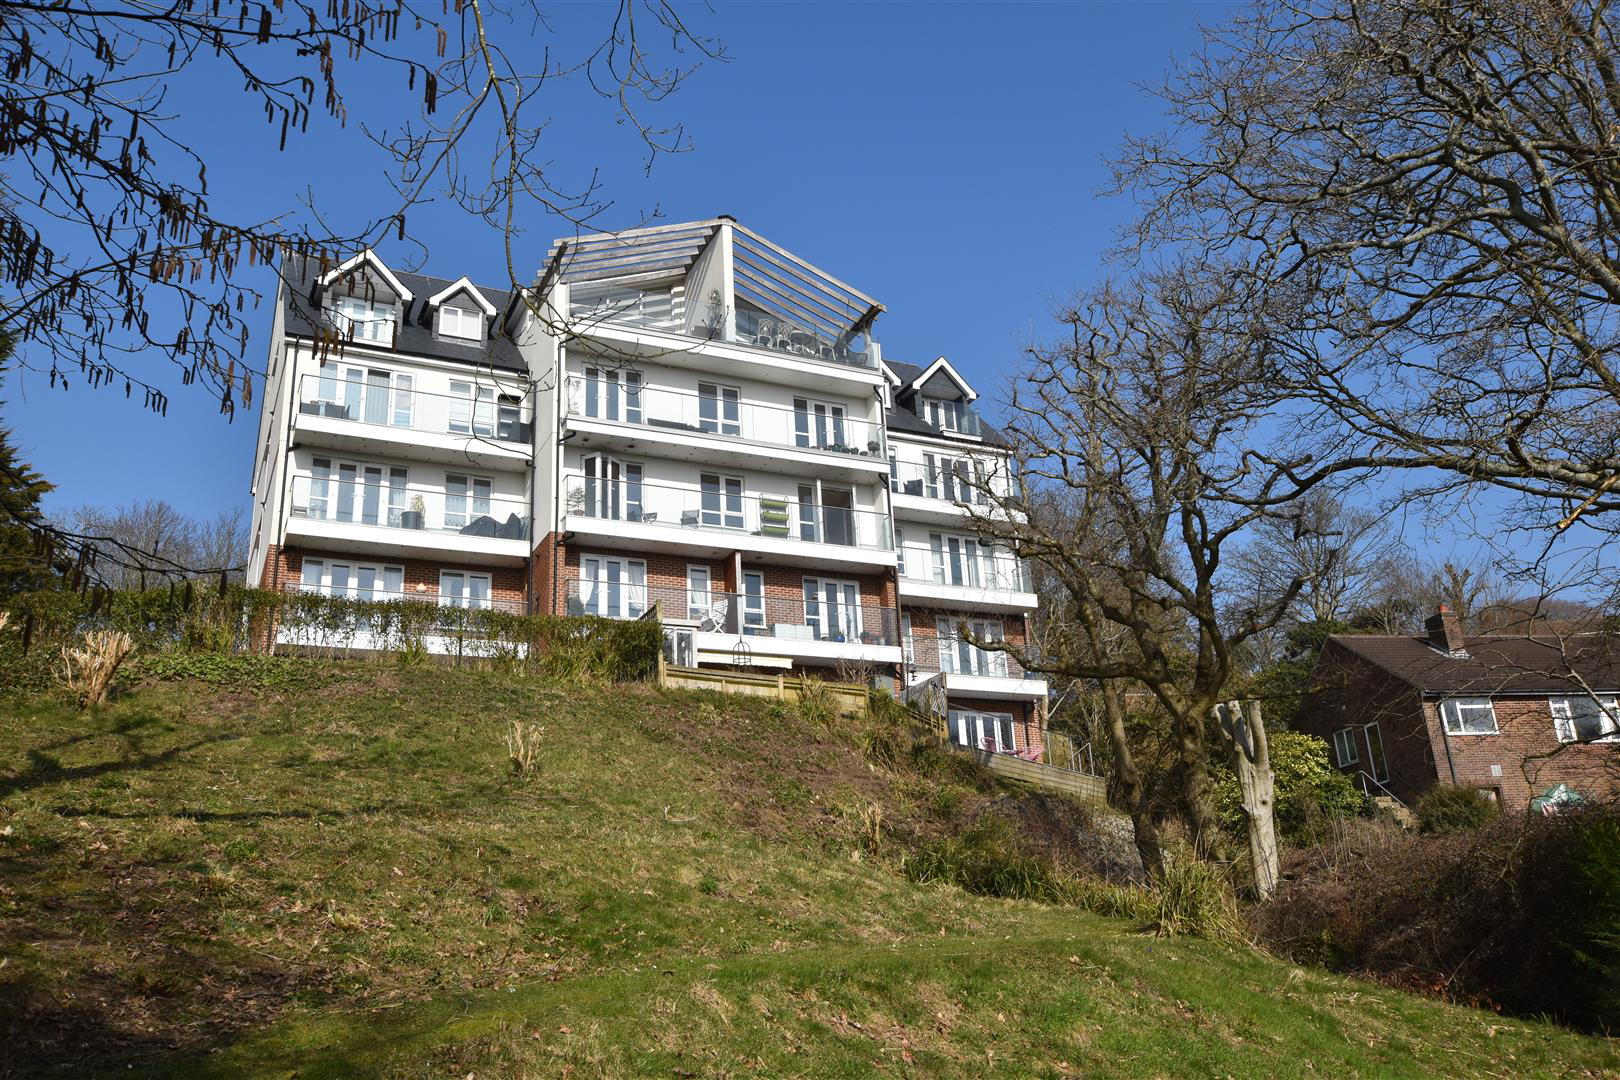
This stunning ground floor apartment was originally the show apartment of this development constructed approximately five years ago. It is considered to be one of the best examples within the building which is conveniently and enviably positioned within easy reach of Fairlight Country Park whilst a short distance from amenities in Ore Village. The apartment has undergone various improvements by the current vendors and offers an exemplary cosmetic finish with accommodation comprising via the communal entrance of a deep private entrance hallway with generous storage, open plan living space with a modern contemporary style kitchen with fully integrated appliances open plan to a dining and living area offering stunning views to the rear across the town towards the sea with a verdant outlook whilst enjoying access to a balcony, main bedroom with remote controlled electrically operated blinds to its south facing window and doors offering access to a further separate balcony, a generous en…
The home, in the agent’s words
- Stunning Ground Floor Apartment
- Two Double Bedrooms, One En-Suite
- Living Area Enjoying Far Reaching Voews
- Contemporary Fitted Kitchen
- Modern Bathroom/WC
- Garage & Residents Parking
- Communal Gardens
- 120 Year Lease
- Close to Fairlight Country Park & Local Amenities
Read the full agent description
This stunning ground floor apartment was originally the show apartment of this development constructed approximately five years ago. It is considered to be one of the best examples within the building which is conveniently and enviably positioned within easy reach of Fairlight Country Park whilst a short distance from amenities in Ore Village. The apartment has undergone various improvements by the current vendors and offers an exemplary cosmetic finish with accommodation comprising via the communal entrance of a deep private entrance hallway with generous storage, open plan living space with a modern contemporary style kitchen with fully integrated appliances open plan to a dining and living area offering stunning views to the rear across the town towards the sea with a verdant outlook whilst enjoying access to a balcony, main bedroom with remote controlled electrically operated blinds to its south facing window and doors offering access to a further separate balcony, a generous en-suite shower room/wc, further double bedroom with fitted wardrobes and a modern bathroom/wc. From the entrance hall there is integral access to the garage which has an electrically operated up and over door with replacement tiled flooring, space for utilities and light and power. The apartment comes with residents parking, a healthy lease of 120 years and moderate maintenance charges. A communal garden is found to the rear for the exclusive use of the residents offering undulating areas of lawn. Internal viewings come highly recommended via instructed agents Rush Witt & Wilson.
Communal Entrance Hall - Private entrance door leading through to:
Private Entrance Hall - Quality wood effect laminate flooring, radiator, ceiling spotlights, deep storage cupboard with shelving, integral door to the garage (described later), doors off to the following:
Lounge/Diner - 5.31m x 4.50m (17'5 x 14'9) - Double glazed windows and French doors to rear enjoying a southerly aspect with elevated views down towards the sea and providing access onto a feature balcony, continuation of the quality wood effect laminate flooring, tv and satellite point, coved ceiling, wall lights, ample space for living and dining, fitted cupboard housing a concealed boiler, open plan to:
Kitchen - 3.18m x 2.64m (10'5 x 8'8) - Fitted with a comprehensive range of white gloss matching wall and base units with wooden work surfaces over, integrated fridge and freezer, Siemans induction hob with oven set below and extractor above, fitted Siemans microwave, glazed splashback, one and a quarter bowl sink unit with side drainer, fitted and concealed Siemans slim-line dishwasher, fitted and concealed Siemans washing machine, continuation of the flooring, under cupboard lighting.
Bedroom - 4.27m excluding wardrobes x 3.05m (14' excluding w - Double glazed windows and door to rear leading out to an additional balcony offering elevated views down towards the sea with a verdant outlook, bespoke remote controlled and electrically operated blind, carpet as laid, radiator, tv aerial point, fitted wardrobes providing floor to ceiling hanging and shelving space, door leading through to:
En-Suite Shower Room/Wc - 3.05m x 1.93m (10' x 6'4) - Double glazed window to side, low level wc with concealed cistern and dual flush, floating wash hand basin with mirror set above together with a mirrored cabinet, a generous shower cubicle with a tiled enclosure and wall mounted shower control with glazed bi-fold doors, part tiled walls, tiled floor, laddered heated towel rail.
Bedroom Two - 3.10m x 2.84m (10'2 x 9'4) - Double glazed window to rear enjoying a south facing aspect with views down towards the sea, carpet as laid, radiator, range of bespoke fitted wardrobes providing hanging space and drawers.
Bathroom/Wc - 2.82m x 1.65m (9'3 x 5'5) - Panel enclosed bath with independent mixer tap and shower above with a bi-fold glazed shower screen, floating wash hand basin with mixer tap and mirrored cabinet set above, wc with dual flush and concealed cistern, part tiled walls, tiled floor, extractor fan, ceiling spotlights, stainless steel laddered heated towel rail.
Outside -
Garage - 5.00m x 2.77m (16'5 x 9'1) - Electrically operated up and over door, tiled flooring, space for utilities, light and power, currently found with fitted storage and cupboards, integral access to the entrance hall.
Residents Parking -
Communal Gardens - An enclosed communal garden with undulating area of lawn, sweeping pathway leading down to a stream enjoying a pleasant sunny aspect.
Tenure -
Lease - Approximately 120 years remaining.
Maintenance - Currently £974 per annum.
Agents Note - None of the services or appliances mentioned in these sale particulars have been tested.
It should also be noted that measurements quoted are given for guidance only and are approximate and should not be relied upon for any other purpose.
A feel for the area
Connected for everyday life
44%of homes in the postcode can access 100+ Mbps broadband.
Available speed bands
- 30+ Mbps
- 100%
- 100+ Mbps
- 44%
- 300+ Mbps
- 44%
- 1,000+ Mbps
- 44%
Getting about
1.2 milesto Ore Rail Station
Approximate straight-line distance · DfT NaPTAN · 13 Sept 2026Background air quality
- Fine particles · PM₂.₅
- 6.5 µg/m³ · Above the WHO guideline · well within the UK legal limit
- Nitrogen dioxide · NO₂
- 5.3 µg/m³ · Meets the WHO guideline
Annual background levels. For scale: the WHO 2021 guideline is 5 µg/m³ for PM₂.₅ and 10 for NO₂; the UK legal limit is 20 and 40. Lower is better; this is a 1 km model, not a reading at the door.
Defra · 2024 annual model · 1 km areaLocal information is approximate. Distances are straight-line estimates from the available location. Broadband describes postcode coverage, not the speed or service available at this home; check the address with a provider. Air quality is a modelled annual background estimate.
Picture your everyday
Start with the agent's details and explore the area guide to get a feel for daily life here.
Other homes nearby
Homes in Hastings →About these property details
The information provided in this listing is for general information purposes only and does not constitute property particulars. We make no warranties or guarantees, express or implied, regarding the accuracy, completeness, or availability of the information.
Property details are provided by the listing agent, developer, or other third parties, and we have no control over the content provided. Prospective buyers or tenants should make their own enquiries and verify all information directly with the agent or relevant party.
Information relating to Energy Performance Certificates, Home Reports, or other statutory documents should be obtained directly from the selling agent or developer where applicable.