
Near Kettering, Northamptonshire · NN14
Berry Green Park, Clopton
Berry Green Park, Clopton, Near Kettering, Northamptonshire, NN14 3LN
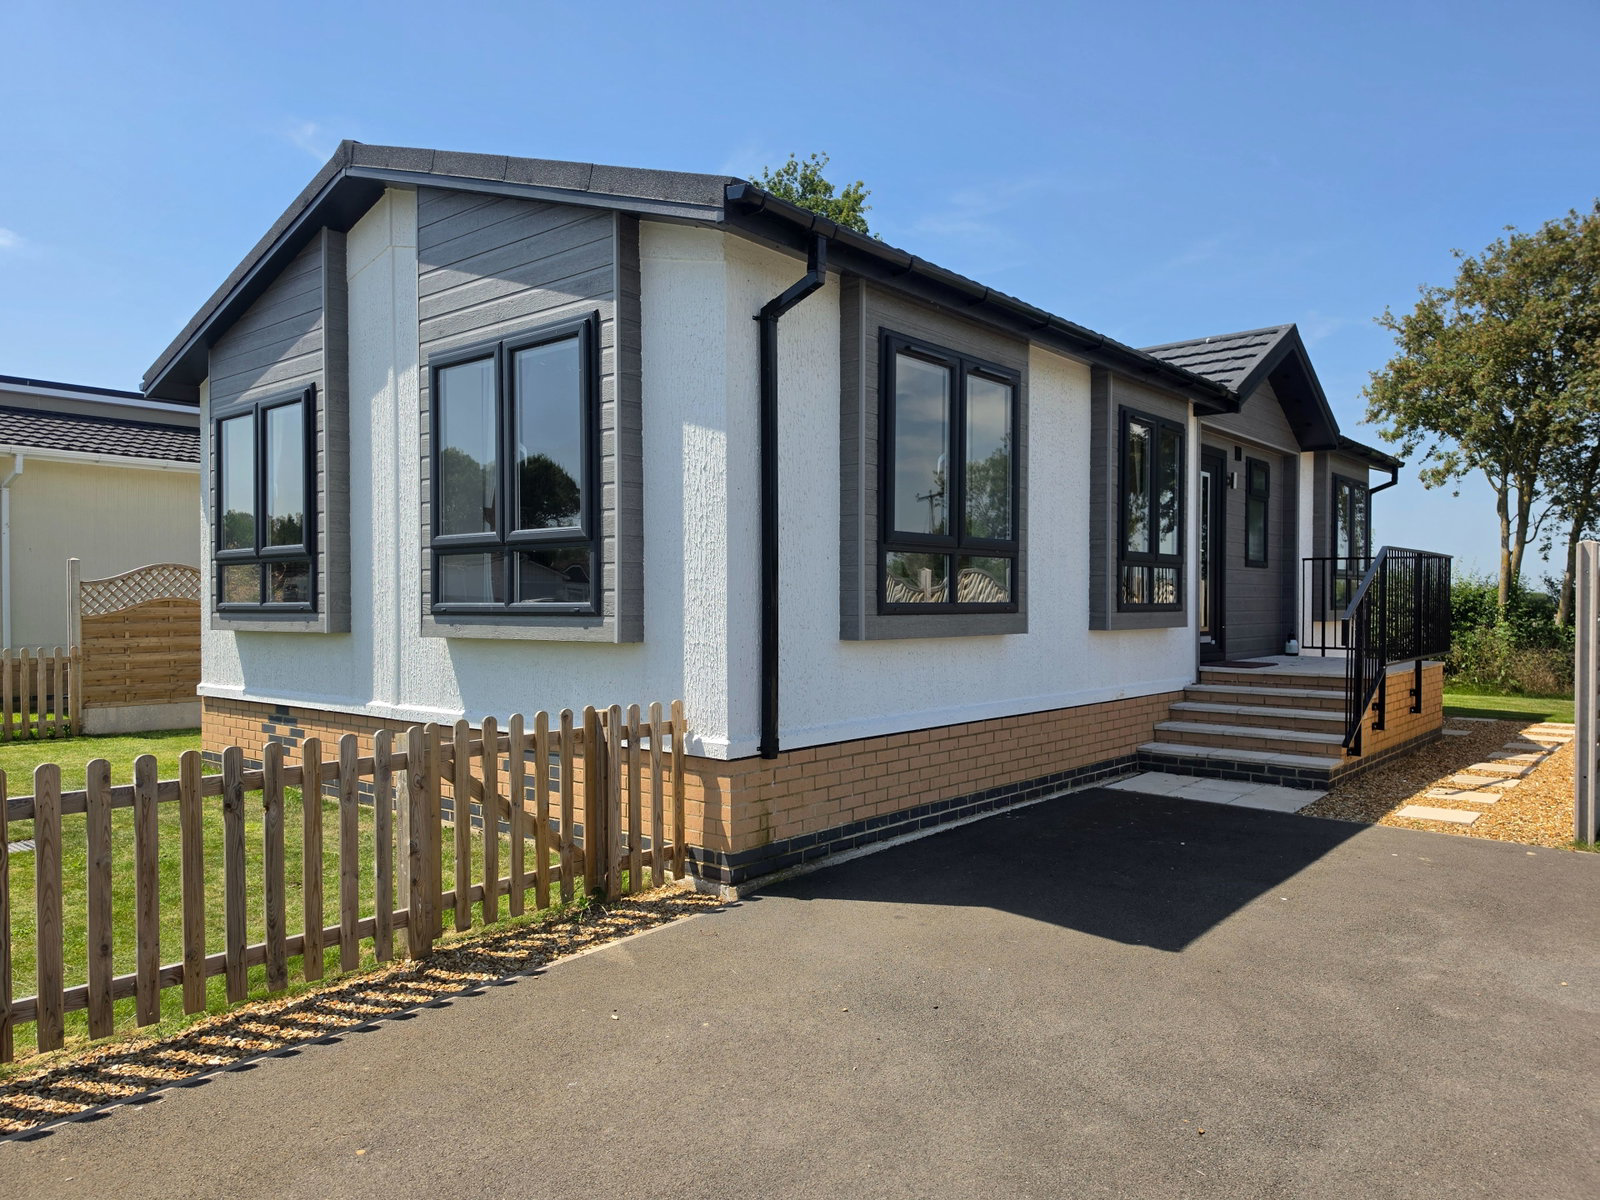
**THE HOME** Stunning Omar Image \(40' x 20'\) Residential Park Home Bungalow Occupying an enviable position on a generous plot with attractive lawned gardens and a private aspect to the rear, this exceptional brand new Omar Image \(40' x 20'\) park home bungalow offers beautifully appointed accommodation throughout, combining contemporary styling, spacious proportions and the effortless lifestyle that modern park home living provides. Designed with both comfort and practicality in mind, the home features a striking exterior with contemporary cladding accents and a welcoming entrance, leading into an impressive interior finished to Omar's renowned standards.
The home, in the agent’s words
Read the full agent description
**THE HOME** Stunning Omar Image \(40' x 20'\) Residential Park Home Bungalow Occupying an enviable position on a generous plot with attractive lawned gardens and a private aspect to the rear, this exceptional brand new Omar Image \(40' x 20'\) park home bungalow offers beautifully appointed accommodation throughout, combining contemporary styling, spacious proportions and the effortless lifestyle that modern park home living provides. Designed with both comfort and practicality in mind, the home features a striking exterior with contemporary cladding accents and a welcoming entrance, leading into an impressive interior finished to Omar's renowned standards. The thoughtful layout creates a wonderful sense of space, enhanced by the impressive vaulted ceilings to the principal living areas, flooding the home with natural light and providing an inviting atmosphere throughout. **Entrance Hall** A welcoming central hallway provides access to all principal rooms and immediately sets the tone for the quality and finish found throughout this beautifully presented home. **Lounge** The spacious dual-aspect lounge is a particular highlight, benefiting from large picture windows which allow natural light to pour into the room. The elegant décor, contemporary feature electric fireplace and attractive media wall detailing create a warm and relaxing living environment, ideal for both everyday living and entertaining guests. The impressive vaulted ceiling further enhances the feeling of space and luxury. **Kitchen & Dining Area** The stylish fitted kitchen has been thoughtfully designed to provide both practicality and aesthetic appeal. Featuring an extensive range of contemporary cream-fronted wall and base units with complementary work surfaces, the kitchen incorporates integrated appliances including a built-in oven, gas hob with stainless steel extractor hood, and ample storage throughout. Adjacent to the kitchen, the dedicated dining area comfortably accommodates a family dining table, creating an ideal social and entertaining space beneath the vaulted ceiling. **Main Bedroom Suite** The generous principal bedroom offers a peaceful retreat, complete with a dedicated dressing area featuring fitted wardrobe storage and leading through to a luxurious en-suite shower room. The elegant styling and large windows create a bright and tranquil atmosphere. **Bedroom Two** The second double bedroom is also well-proportioned and benefits from fitted storage, making it ideal for visiting family and friends, or alternatively as a hobby room or home office if required. **Family Bathroom** The contemporary family bathroom is beautifully appointed with a modern suite comprising a panelled bath with shower attachment, wash hand basin with vanity storage and WC, all finished with quality fittings and stylish décor. **Outside** Occupying a generous plot, the property benefits from attractive lawned gardens, a private driveway providing off-road parking, and an attractive pathway surrounding the home. The rear boundary enjoys a pleasant and private outlook with mature trees and established greenery, offering an ideal setting for outdoor relaxation or entertaining. **Summary** This superb brand new Omar Image represents a rare opportunity to acquire a beautifully designed, turnkey residential park home bungalow offering contemporary styling, spacious accommodation and a peaceful lifestyle setting. Early viewing is highly recommended to fully appreciate the quality, space and setting on offer. **Key Features** Brand new Omar Image \(40' x 20'\) Two double bedrooms Principal bedroom with dressing area and en-suite Spacious dual-aspect lounge Contemporary fitted kitchen Separate dining area Impressive 13ft vaulted ceilings Luxury bathroom suite Generous plot with lawned gardens Private driveway parking Attractive rear outlook Beautifully presented throughout Fully residential park home bungalow Ready for immediate occupation **THE PARK** Berry Green Park is a small, select residential park for the over 50's which is ideal for those wanting peace, quiet in a village setting. The park boasts wonderful views over fields and there are 13 homes on the original side of the park near the entrance and a new development of only 12 further homes and plots to the rear of the park. Berry Green is a pet friendly park \(maximum of 1 dog or 1 cat allowed\) so you can bring your furry friend with you to enjoy the countryside life. **Why buy at Berry Green Park?** Open countryside views Quiet, peaceful surroundings Perfect for the over 50's Pets allowed Close to Kettering, Huntingdon and Peterborough **Location** Berry Green Park is located close to the Cambridgeshire border, near the lovely market town of Kettering where you can find an array of historic buildings, high-street shops and restaurants. The park is also located an equal distance between the town of Northampton and cities of Cambridge and Peterborough. There are lots of things to do and see close to the park. Being close to the major towns and cities means there is an excellent choice of shops, restaurants and bars to suit all tastes and budgets. The area has many beautiful, quaint villages and towns… the nearest of which are the towns of Thrapston and Oundle, just 6 miles away along quiet country roads, where you find a number of independent shops, pubs and restaurants. Oundle is particularly favoured for it’s beautiful Tudor and Georgian architecture. Clopton is a small village and civil parish located in North Northamptonshire, close to the Cambridgeshire border. The village stretches along the north side of the B662 and is around 6 miles from Thrapston. **Park features** Small, exclusive development Countryside Setting No stamp duty fee to pay Pets Allowed **IMPORTANT PARK INFORMATION** **Pets are allowed on the park**. A maximum of 1 dog or cat is permitted. The park has a **minimum age restriction of 50 years**. The Service Charge for this home is from **£275pcm.** The service charge is reviewed annually in line with the Consumer Price Index \(CPI\). Council tax is **Band A** **Agents Note**: Due to ongoing Anti-Money Laundering regulations, it is a requirement for all buyers to pass an Identity Check that will be performed by The Park Home prior to a sale being agreed. There is a charge of £24 per buyer that will be made for this check to be completed. **DO YOU HAVE A PROPERTY TO SELL?** **Property Part-Exchange is available from our recommended part-exchange specialists, offering a hassle-free way to move, with no estate agent fees, and no need to wait for your home to sell. Please ask one of the team for more information.** **TENURE: Leasehold In Perpetuity** This tenure means that when buying a park home, you purchase the property outright and lease the land it sits on in perpetuity, for the entirety of the time the home is sited. These properties are not mortgageable. We recommend any potential purchaser is aware of all details including park rules and conditions before sale completion. Please consult a solicitor for further information. The information provided, whilst believed to be correct, do not form any part of an offer or contract. Intending purchasers should not rely on them as statements or representation of fact. No person in this firm's employment has the authority to make or give any representation or warranty in respect of the property. All measurements quoted are approximate. Although these particulars are thought to be materially correct their accuracy cannot be guaranteed and they do not form part of any contract. **THE PARK HOME AGENCY ARE PROUD MEMBERS OF THE PROPERTY REDRESS SCHEME.**
What it's like to live in
The practical details that shape daily life here, each with its source. Anything the listing leaves open becomes a question to ask.
Driveway
Occupying a generous plot, the property benefits from attractive lawned gardens, a private driveway providing off-road parking, and an attractive pathway surrounding the home.
Agent's descriptionLawned garden
Agent's descriptionBuilt-in wardrobes
Agent's descriptionUp to 1,000 Mbps
Available to 58% of premises in the postcode (Ofcom, Jan 2026). Postcode coverage, not a speed guarantee: check this exact address with a provider.
Ofcom postcode coverageLeasehold
TENURE: Leasehold In Perpetuity
Agent's descriptionBand A
Council tax, Band A
Agent's descriptionService charge: for this home is from £275pcm
Agent's descriptionQuestions worth asking
The listing doesn't answer these. Tick any you'd like to ask and they'll be added to your enquiry message.
Nothing added yet
Loading room styling…
Life nearby
A feel for the area
Getting about
11.6 milesto Corby Rail Station
Approximate straight-line distance · DfT NaPTAN · 13 Sept 2026Background air quality
- Fine particles · PM₂.₅
- 6.7 µg/m³ · Above the WHO guideline · well within the UK legal limit
- Nitrogen dioxide · NO₂
- 5.1 µg/m³ · Meets the WHO guideline
Annual background levels. For scale: the WHO 2021 guideline is 5 µg/m³ for PM₂.₅ and 10 for NO₂; the UK legal limit is 20 and 40. Lower is better; this is a 1 km model, not a reading at the door.
Defra · 2024 annual model · 1 km areaLocal information is approximate. Distances are straight-line estimates from the available location. Broadband describes postcode coverage, not the speed or service available at this home; check the address with a provider. Air quality is a modelled annual background estimate.
Checking nearby places…
Picture your everyday
Start with the agent's details and explore the Area Overview to get a feel for daily life here.
Local news
A confirmed locality is needed to select relevant local stories for this home.
Checking connected news sources…
Other homes nearby
Homes in NN14 postcode area →About these property details
The information provided in this listing is for general information purposes only and does not constitute property particulars. We make no warranties or guarantees, express or implied, regarding the accuracy, completeness, or availability of the information.
Property details are provided by the listing agent, developer, or other third parties, and we have no control over the content provided. Prospective buyers or tenants should make their own enquiries and verify all information directly with the agent or relevant party.
Information relating to Energy Performance Certificates, Home Reports, or other statutory documents should be obtained directly from the selling agent or developer where applicable.