
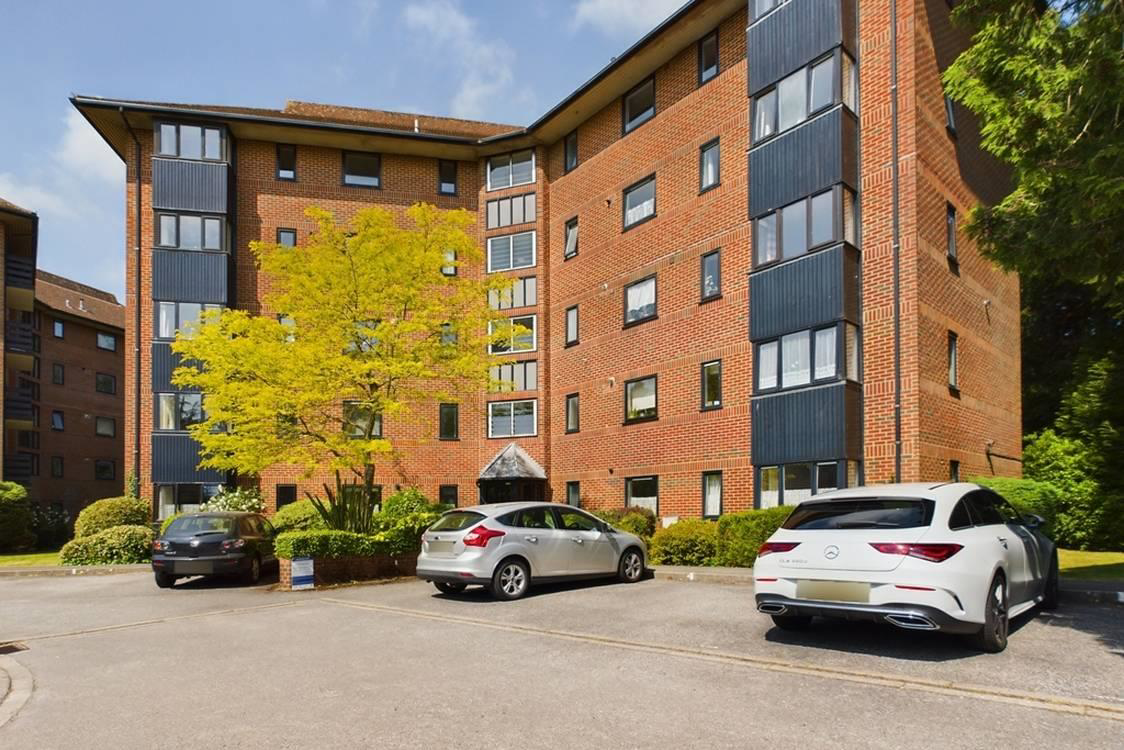

Glen Eyre Road, Southampton · SO16
Chelwood Gate, Southampton
Chelwood Gate, Glen Eyre Road, Southampton
Offers Over
GUIDE PRRICE £200,000 TO £215,000
Located in the highly sought-after Chelwood Gate on Glen Eyre Road, Bassett, this apartment is offered to the market with no onward chain. This superb two/ three-bedroom top-floor apartment (with lift) enjoys a peaceful position within a secluded development and benefits from lift access and an allocated parking space within a covered car port and beautifully maintained communal lawned gardens,
A particularly attractive feature of this apartment is the additional versatile area adjoining the reception room, ideal for use as a dining space, home office or study-perfect for modern living and those who work from home.
The bright and spacious reception room extends from the front to the rear of the building, allowing an abundance of natural light to flood the space through its dual aspect. A covered private balcony provides a pleasant outlook over the beautifully maintained communal gardens, creating the perfect place to relax.
…
The home, in the agent’s words
- GUIDE PRRICE £200,000 TO £215,000
- Bright & specious top floor apartment
- Purpose built development
- Balcony
- Modern kitchen
- Lift accessible
- Gas central heating
- Allocated parking
- Council tax: C - EPC: D
- Superb location
Read the full agent description
GUIDE PRRICE £200,000 TO £215,000
Located in the highly sought-after Chelwood Gate on Glen Eyre Road, Bassett, this apartment is offered to the market with no onward chain. This superb two/ three-bedroom top-floor apartment (with lift) enjoys a peaceful position within a secluded development and benefits from lift access and an allocated parking space within a covered car port and beautifully maintained communal lawned gardens,
A particularly attractive feature of this apartment is the additional versatile area adjoining the reception room, ideal for use as a dining space, home office or study-perfect for modern living and those who work from home.
The bright and spacious reception room extends from the front to the rear of the building, allowing an abundance of natural light to flood the space through its dual aspect. A covered private balcony provides a pleasant outlook over the beautifully maintained communal gardens, creating the perfect place to relax.
The well-appointed kitchen offers ample wall and base units, integrated oven and gas hob, together with a range of white goods, making it both practical and functional.
Both generously proportioned double bedrooms overlook the attractive communal gardens and benefit from fitted mirrored sliding-door wardrobes, providing excellent storage.
There is also the contemporary, part-tiled family bathroom, complete with a shower over the bath and a useful built-in storage cupboard.
Combining generous accommodation, excellent storage, a tranquil setting and convenient parking, this exceptional apartment represents an ideal first-time purchase, investment opportunity or home for those looking to downsize.
Tenure Type;
Leasehold Years remaining on lease; 998 Years remaining Approx.
Leasehold Annual Service Charge Amount £1,900 Approx.
Leasehold Ground Rent Amount,: £5 / Peppercorn
Council Tax Banding; C
Material Information - Southampton - Tenure Type;
Leasehold Years remaining on lease; 998 Years remaining Approx.
Leasehold Annual Service Charge Amount £1,900 Approx.
Leasehold Ground Rent Amount,: £5 / Peppercorn
Council Tax Banding; C
Aml - Agents are required by law to conduct anti-money laundering checks on all those buying a property.
We outsource the initial checks to partner suppliers Coadjute who will contact you once you have had an offer accepted on a property you wish to buy.
The cost of these checks is £54 inc vat per person. This is a non-refundable fee.
These charges cover the cost of obtaining relevant data, any manual checks and monitoring which might be required.
This fee will need to be paid and the checks completed in advance of the office issuing a memorandum of sale on the property you would like to buy.
A feel for the area
Connected for everyday life
96%of homes in the postcode can access 100+ Mbps broadband.
Available speed bands
- 30+ Mbps
- 100%
- 100+ Mbps
- 96%
- 300+ Mbps
- 7%
- 1,000+ Mbps
- 0%
Getting about
1.3 milesto Swaythling Rail Station
Approximate straight-line distance · DfT NaPTAN · 13 Sept 2026Background air quality
- Fine particles · PM₂.₅
- 6.3 µg/m³ · Above the WHO guideline · well within the UK legal limit
- Nitrogen dioxide · NO₂
- 10.5 µg/m³ · Above the WHO guideline · well within the UK legal limit
Annual background levels. For scale: the WHO 2021 guideline is 5 µg/m³ for PM₂.₅ and 10 for NO₂; the UK legal limit is 20 and 40. Lower is better; this is a 1 km model, not a reading at the door.
Defra · 2024 annual model · 1 km areaLocal information is approximate. Distances are straight-line estimates from the available location. Broadband describes postcode coverage, not the speed or service available at this home; check the address with a provider. Air quality is a modelled annual background estimate.
Picture your everyday
Start with the agent's details and explore the area guide to get a feel for daily life here.
Other homes nearby
Homes in SO16 postcode area →About these property details
The information provided in this listing is for general information purposes only and does not constitute property particulars. We make no warranties or guarantees, express or implied, regarding the accuracy, completeness, or availability of the information.
Property details are provided by the listing agent, developer, or other third parties, and we have no control over the content provided. Prospective buyers or tenants should make their own enquiries and verify all information directly with the agent or relevant party.
Information relating to Energy Performance Certificates, Home Reports, or other statutory documents should be obtained directly from the selling agent or developer where applicable.