

Loggerheads · TF9
Chartwood, Loggerheads
Chartwood, Loggerheads, TF9
In Excess of · Originally listed at £460,000
Beautifully presented four-bed, two-bath family home in Loggerheads with spacious living, modern kitchen, sunroom, landscaped garden, garage and parking. No upward chain. Close to amenities.
The home, in the agent’s words
- Beautifully presented four-bedroom, two-bathroom detached family home with no upward chain!
- Contemporary open-plan kitchen/diner with integrated Neff appliances, boiling tap, utility room and pantry.
- Spacious living room with feature log burner and stunning sunroom with vaulted picture window and bifold doors.
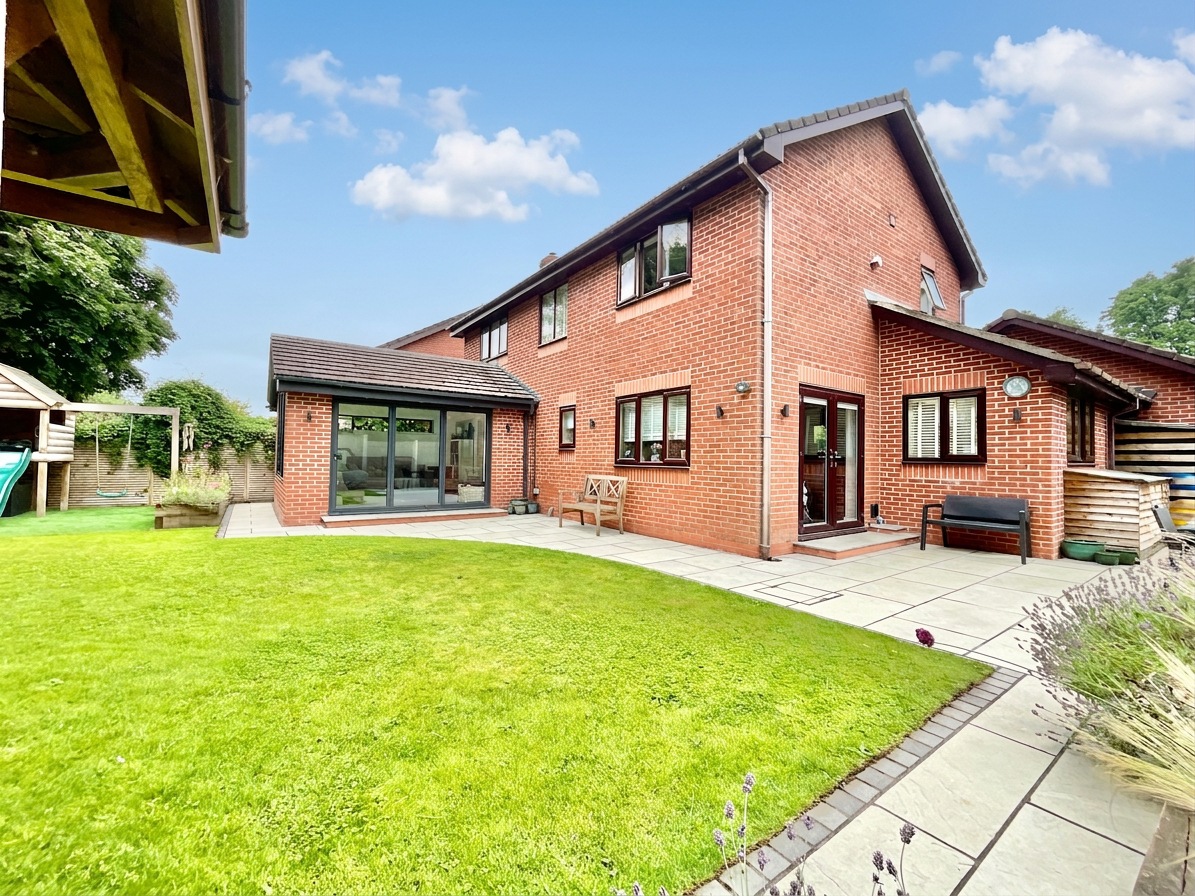
- Landscaped rear garden with gazebo, generous patio seating areas and family-friendly outdoor space.
- Sought-after Loggerheads location close to amenities, schools and excellent transport links.
Read the full agent description
Every great story starts with a good plot, and 40 Chartwood has all the right chapters. Beautifully presented from cover to cover, this charming four-bedroom, two-bathroom family home blends generous living spaces with contemporary finishes, versatile accommodation and a wonderfully landscaped garden. Whether you're writing the next chapter of family life or simply searching for somewhere that feels like home from the very first page, this one is certainly worth reading, all offered with no upward chain!
Step through the front door into a welcoming entrance hall, where stylish tiled flooring creates an inviting first impression. Built-in storage keeps coats and shoes neatly tucked away, while the staircase leads to the first floor and doors provide access to the ground floor living spaces and a convenient cloakroom. Turn the page into the spacious living room, where comfort takes centre stage. Wood-effect flooring flows beneath your feet, while a beautiful bay window draws natural light into the room. A feature burner creates a cosy focal point that's perfect for curling up on cooler evenings, and bifold doors open effortlessly into the delightful sunroom, allowing the living space to extend even further. Flooded with natural light, the sunroom is a wonderful bonus room that can easily adapt to your lifestyle. Currently arranged as a snug and playroom, it's equally suited as a reading retreat, games room or home office. Bifold doors provide seamless access to the garden, while a striking vaulted window and dual skylights ensure this space always feels bright, airy and uplifting. At the heart of the home lies the impressive open-plan kitchen and dining room, a recipe for successful family living. Contemporary grey cabinetry is paired with complementary worktops and an excellent range of integrated Neff appliances, while a boiling tap adds a touch of everyday luxury. A stylish vertical radiator completes the modern aesthetic, making this space as attractive as it is practical. The dining area offers plenty of room for family meals, celebrations and entertaining, with French doors opening directly onto the garden to make summer gatherings effortless. Just off the kitchen, you'll find both a practical utility room and separate pantry, ensuring everything has its place, while internal access to the integral garage provides everyday convenience.
Upstairs, the story continues with four well-proportioned bedrooms and two bathrooms, offering plenty of flexibility for growing families. The principal bedroom is a generous double overlooking the rear garden and provides a peaceful retreat at the end of the day. Complete with soft carpeting and a stylish en-suite featuring a corner shower, WC, wash basin, wood-effect flooring and contemporary half-height tiling, it's a space designed for comfort. Bedrooms two and three are both spacious doubles, with bedroom two benefitting from built-in wardrobes to keep everything neatly organised. Bedroom four is currently used as a home office, proving just how versatile this home can be. Whether you need a nursery, dressing room, study or single bedroom, this space can easily adapt as your story evolves. Completing the first floor is the family bathroom, fitted with a bath and shower over, WC, wash basin, heated towel radiator, crisp white tiling and useful built-in storage.
Outside, the garden deserves its own happy ending. Beautifully maintained and thoughtfully designed, it offers a combination of generous patio seating areas, well-kept lawns and an artificial lawn section currently dedicated to children's play. Whether you're hosting summer barbecues, enjoying family games or simply relaxing in the sunshine, there's a space for every occasion. The charming gazebo creates the perfect outdoor retreat, currently arranged as a sheltered seating area but equally suited to becoming a luxurious hot tub enclosure or stylish entertaining space for friends and family. To the front of the property, a driveway and integral garage provide ample off-road parking and everyday practicality.
Situated in the ever-popular village of Loggerheads, you'll enjoy a fantastic balance of village life and convenience. Local amenities and the primary school are within easy reach, while Market Drayton, Eccleshall and Newcastle-under-Lyme are all just a short drive away, offering a wider selection of shopping, secondary schools, restaurants and excellent transport connections.
If you're searching for a home that's full of character, beautifully presented throughout and ready for its next exciting chapter, then 40 Chartwood could be the perfect plot twist you've been waiting for. Give us a call today to book your viewing - 01785 851886.
A feel for the area
Connected for everyday life
59%of homes in the postcode can access 100+ Mbps broadband.
Available speed bands
- 30+ Mbps
- 100%
- 100+ Mbps
- 59%
- 300+ Mbps
- 59%
- 1,000+ Mbps
- 59%
Getting about
9.1 milesto Norton Bridge Rail Station
Approximate straight-line distance · DfT NaPTAN · 13 Sept 2026Background air quality
- Fine particles · PM₂.₅
- 5.9 µg/m³ · Above the WHO guideline · well within the UK legal limit
- Nitrogen dioxide · NO₂
- 4.5 µg/m³ · Meets the WHO guideline
Annual background levels. For scale: the WHO 2021 guideline is 5 µg/m³ for PM₂.₅ and 10 for NO₂; the UK legal limit is 20 and 40. Lower is better; this is a 1 km model, not a reading at the door.
Defra · 2024 annual model · 1 km areaLocal information is approximate. Distances are straight-line estimates from the available location. Broadband describes postcode coverage, not the speed or service available at this home; check the address with a provider. Air quality is a modelled annual background estimate.
Checking nearby places…
Picture your everyday
Start with the agent's details and explore the area guide to get a feel for daily life here.
Other homes nearby
Homes in TF9 postcode area →About these property details
The information provided in this listing is for general information purposes only and does not constitute property particulars. We make no warranties or guarantees, express or implied, regarding the accuracy, completeness, or availability of the information.
Property details are provided by the listing agent, developer, or other third parties, and we have no control over the content provided. Prospective buyers or tenants should make their own enquiries and verify all information directly with the agent or relevant party.
Information relating to Energy Performance Certificates, Home Reports, or other statutory documents should be obtained directly from the selling agent or developer where applicable.