

Bodmin, Cornwall · PL31
St. Marys Road, Bodmin
St. Marys Road, Bodmin, Cornwall, PL31
Guide price
Situated on St Mary's Road, just off Westheath Avenue, this property occupies a convenient position on the western side of Bodmin. The location offers easy access to a wide range of everyday amenities, including supermarkets, schools, healthcare facilities and leisure amenities, making it an excellent choice for families, professionals and retirees alike.
Bodmin's historic town centre is just a short distance away and offers an excellent selection of independent shops, cafés, restaurants and national retailers, together with a range of recreational and community facilities. The town is also home to Bodmin Beacon Country Park, providing scenic walks and panoramic views across the surrounding countryside.
For commuters, the property is well placed for access to the A30, providing excellent road links throughout Cornwall and beyond. Bodmin Parkway railway station is also within easy reach, offering regular mainline services to Plymouth, Exeter, London Paddington and other major des…
The home, in the agent’s words
Read the full agent description
Stepping through the front door, you are immediately welcomed by a spacious entrance hall that sets the tone for the impressive accommodation beyond. The sense of space is apparent from the outset, with this floor providing two generous double bedrooms, each beautifully presented and offering flexibility as guest rooms, children's bedrooms or home office space. Completing the ground floor is a contemporary family bathroom, fitted with a stylish white suite and quality finishes.
Stairs rise to the first floor, where a bright and airy landing provides access to the heart of the home. The elegant dining room is perfectly positioned for both everyday family meals and entertaining, flowing effortlessly into the well-appointed fitted kitchen. Thoughtfully designed with an excellent range of storage and work surfaces, the kitchen combines practicality with modern style. Also on this floor is the impressive principal bedroom, a peaceful retreat benefitting from a beautifully finished en-suite shower room.
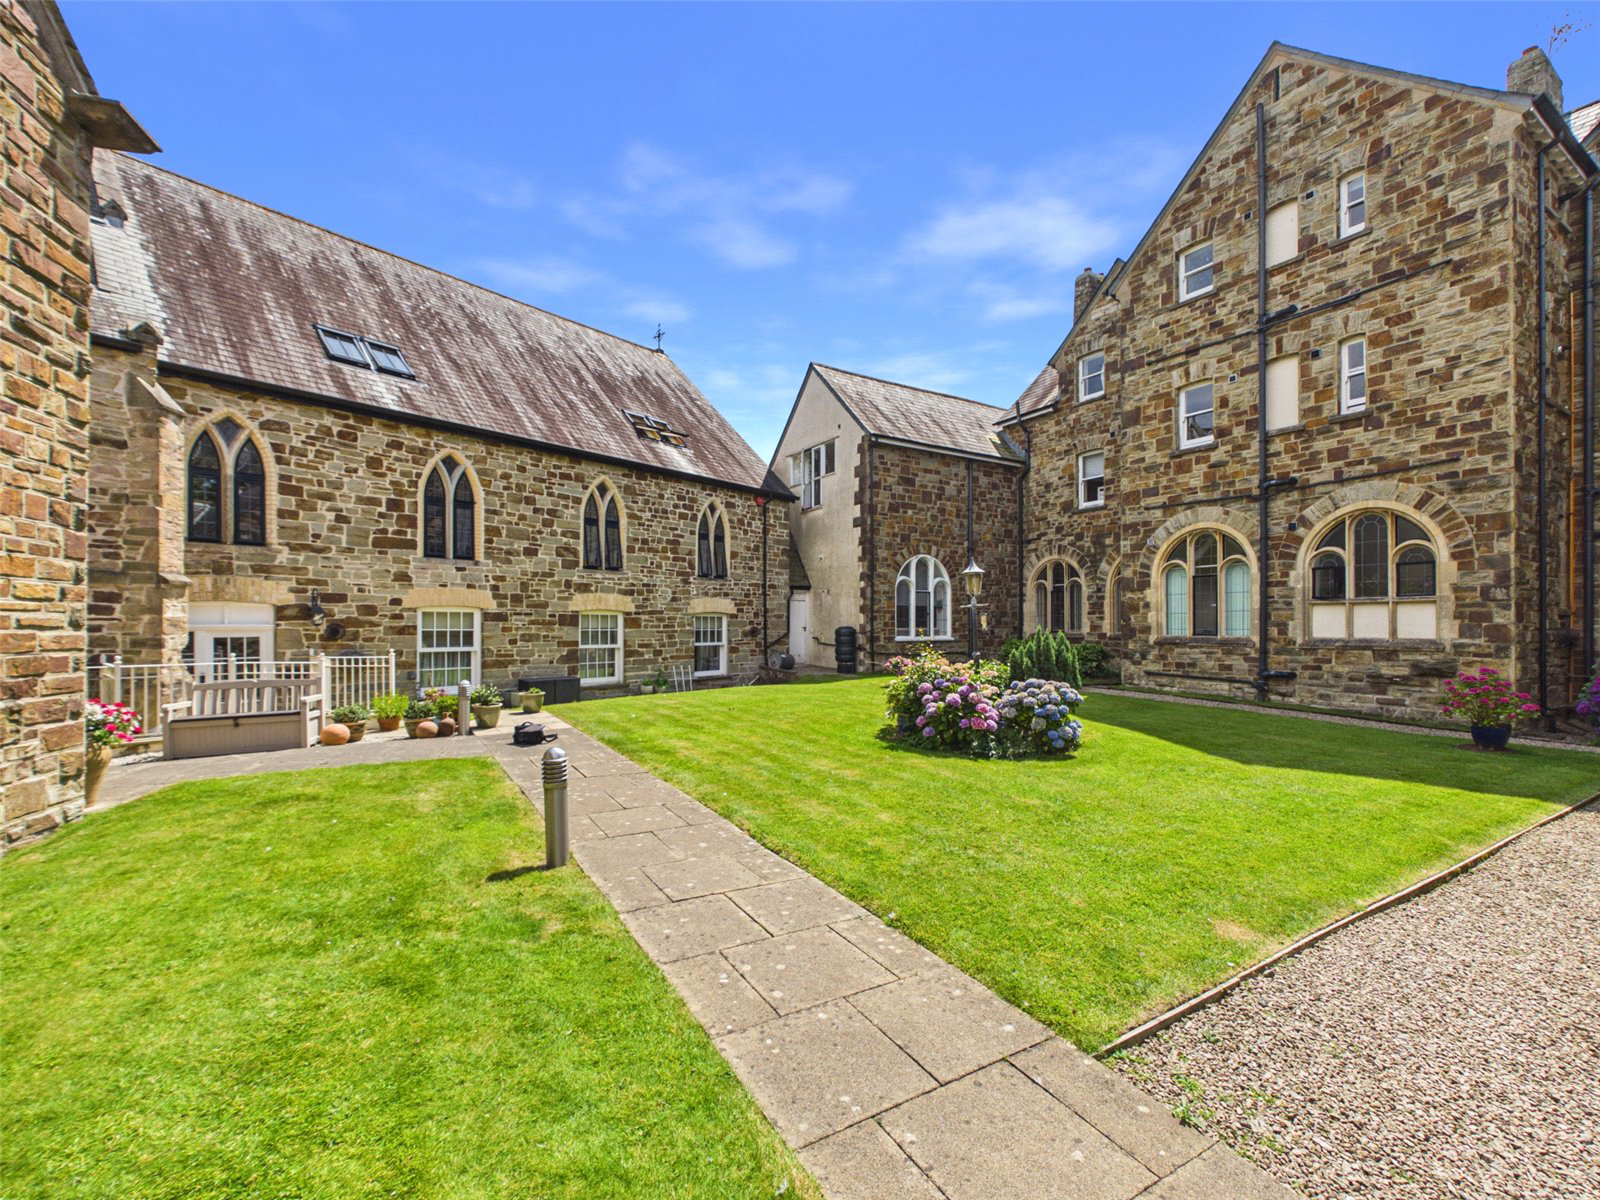
Continuing to the second floor, the property reveals its true showpiece. Occupying the entire upper level, the spectacular 700 sq ft living room is simply breathtaking. A dramatic vaulted ceiling creates an incredible feeling of volume, while the abundance of natural light enhances the room's character and charm. This remarkable space offers endless possibilities, whether used as an elegant sitting room, an entertaining space or a combination of living and home-working areas, all while celebrating the unique architectural features of this former church hall.
Outside, the property enjoys the convenience of tandem off-road parking for two vehicles, together with access to attractive communal courtyard gardens, providing a pleasant outdoor seating area and communal drying space. With gas central heating throughout and a remarkably low annual maintenance charge of just £110, this outstanding home successfully combines character, practicality and modern living.
Offering a rare blend of historic charm, exceptional proportions and contemporary comfort, this unique home must be viewed internally to fully appreciate everything it has to offer.
Key facts
- Council tax band: D.
- EPC rating: C (score 77; potential rating B).
- Parking: residents' parking.
- Outside: communal garden, outside space.
A feel for the area
Connected for everyday life
33%of homes in the postcode can access 100+ Mbps broadband.
Available speed bands
- 30+ Mbps
- 100%
- 100+ Mbps
- 33%
- 300+ Mbps
- 33%
- 1,000+ Mbps
- 33%
Getting about
3.5 milesto Bodmin Parkway Rail Station
Approximate straight-line distance · DfT NaPTAN · 13 Sept 2026Background air quality
- Fine particles · PM₂.₅
- 5.2 µg/m³ · Above the WHO guideline · well within the UK legal limit
- Nitrogen dioxide · NO₂
- 3.6 µg/m³ · Meets the WHO guideline
Annual background levels. For scale: the WHO 2021 guideline is 5 µg/m³ for PM₂.₅ and 10 for NO₂; the UK legal limit is 20 and 40. Lower is better; this is a 1 km model, not a reading at the door.
Defra · 2024 annual model · 1 km areaLocal information is approximate. Distances are straight-line estimates from the available location. Broadband describes postcode coverage, not the speed or service available at this home; check the address with a provider. Air quality is a modelled annual background estimate.
Checking nearby places…
Picture your everyday
Start with the agent's details and explore the area guide to get a feel for daily life here.
Other homes nearby
Homes in PL31 postcode area →About these property details
The information provided in this listing is for general information purposes only and does not constitute property particulars. We make no warranties or guarantees, express or implied, regarding the accuracy, completeness, or availability of the information.
Property details are provided by the listing agent, developer, or other third parties, and we have no control over the content provided. Prospective buyers or tenants should make their own enquiries and verify all information directly with the agent or relevant party.
Information relating to Energy Performance Certificates, Home Reports, or other statutory documents should be obtained directly from the selling agent or developer where applicable.