
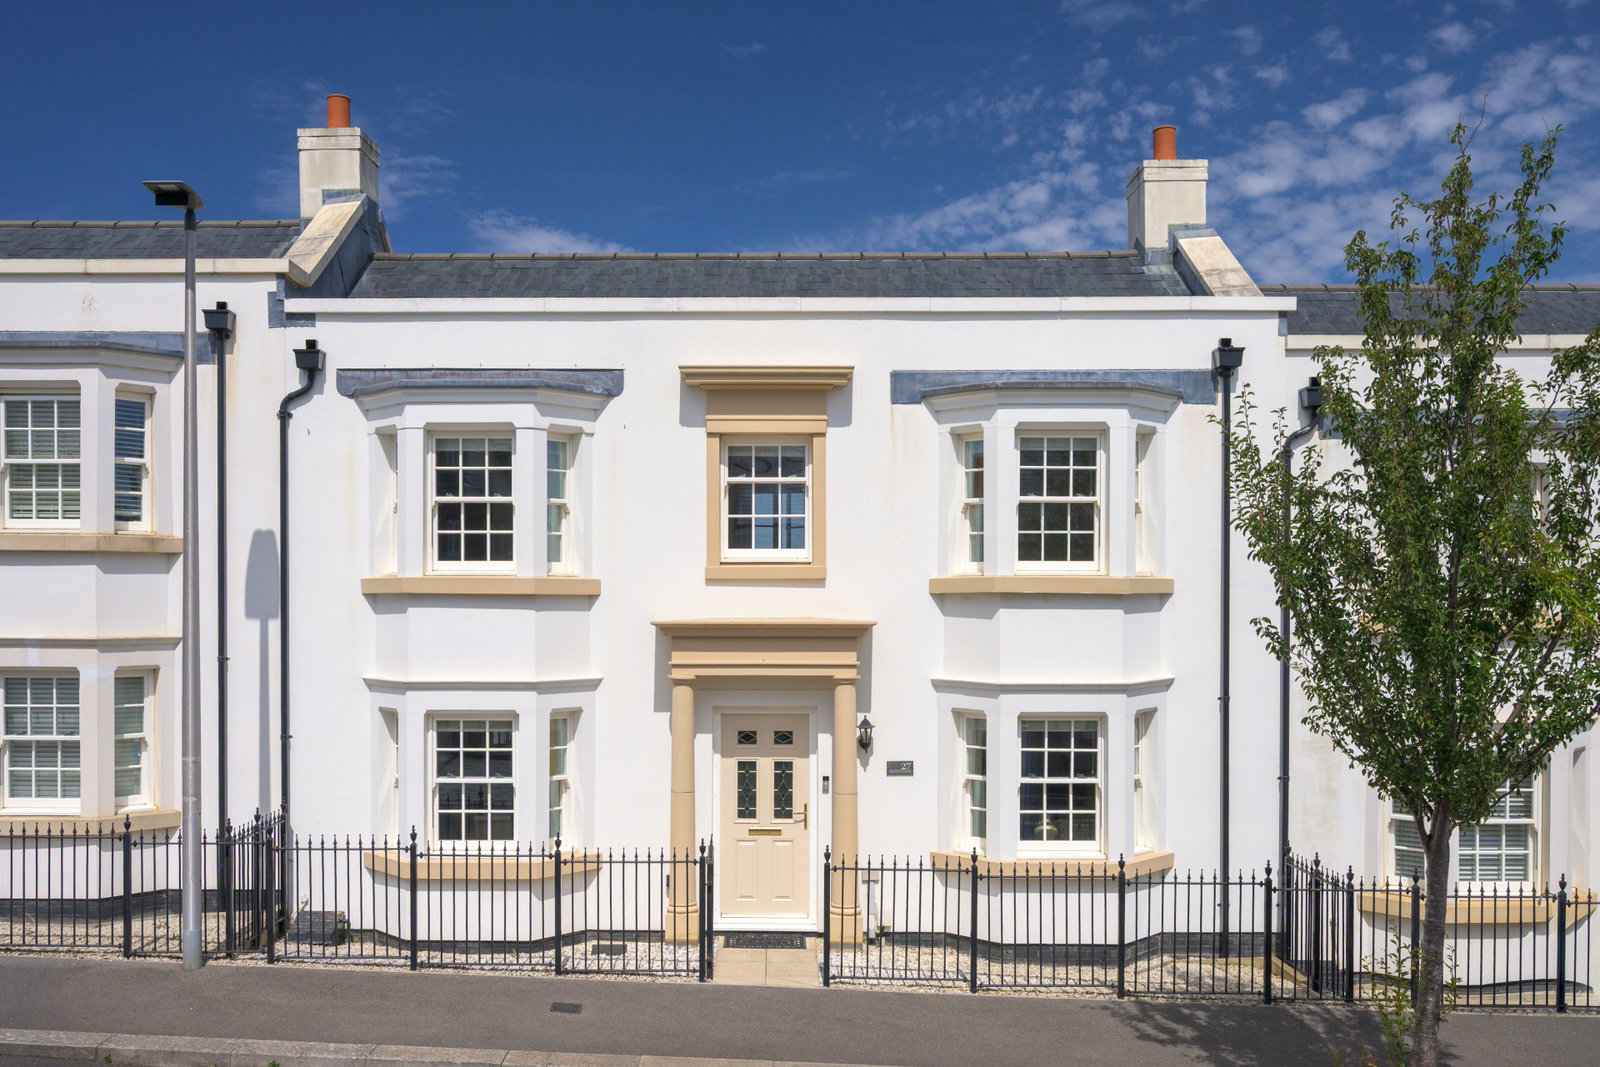

Sherford, Plymouth · PL9
Andromeda Grove, Sherford
Andromeda Grove, Sherford, Plymouth
none
Beautifully presented throughout, 27 Andromeda Grove is an exceptional three-bedroom family home. Built to the highly sought-after 'Bantham' design, one of only a handful constructed within Sherford, the property enjoys an enviable location on the outskirts of the development, just a short stroll from the picturesque Country Park and surrounding green spaces.
The home, in the agent’s words
- Exclusive Three-Bedroom 'Bantham' Design Home In Sherford
- Prime Edge-Of-Development Location Near Country Park
- Beautifully Upgraded Throughout To A High Standard
- Dual-Aspect Lounge With Bay Window & Fireplace
- Modern Kitchen/Dining Room With Quartz Worktops
- Three Well-Proportioned Bedrooms Including En-Suite Principal
- Stylish Refurbished Family Bathroom
- Landscaped Mediterranean-Style Garden With Veranda & Patio
- Detached Garage With Electric Roller Door & Parking
- Excellent Access To Plymouth, A38 & South Hams Coastline
Read the full agent description
Beautifully presented throughout, 27 Andromeda Grove is an exceptional three-bedroom family home. Built to the highly sought-after 'Bantham' design, one of only a handful constructed within Sherford, the property enjoys an enviable location on the outskirts of the development, just a short stroll from the picturesque Country Park and surrounding green spaces.
Lovingly enhanced by the current owner, the property has been upgraded to an impressive standard, creating a stylish and contemporary home ready to move straight into.
The welcoming entrance hall leads to a bright and spacious dual-aspect lounge featuring a bay window and an elegant marble fireplace, providing a superb focal point for the room, and French doors open onto the rear veranda. There is a beautifully appointed kitchen/dining room that has benefited from a number of high-quality improvements, including luxurious quartz work surfaces, a granite sink, a five-ring gas hob and new electric oven, together with upgraded LED lighting, creating a practical yet sophisticated space for both everyday family life and entertaining. Completing the ground floor is a useful WC/utility room.
On the first floor are three well-proportioned bedrooms, including a generous principal bedroom with a beautifully refurbished en-suite shower room. The contemporary family bathroom has also been tastefully upgraded, offering high-quality fixtures and fittings throughout.
A particular highlight of the property is the professionally landscaped rear garden, designed with a Mediterranean-inspired theme to create a wonderful outdoor entertaining space. A porcelain patio provides the perfect area for alfresco dining, whilst the artificial lawn is complemented by attractive raised flower beds offering colour and texture throughout the seasons. A stylish decked veranda creates an additional seating area, with a sheltered space beneath providing protection from the elements, allowing the garden to be enjoyed whatever the weather.
To the rear of the property is a detached garage with light and power, further enhanced by a recently installed electric door, together with additional parking.
Sherford has quickly established itself as one of Plymouth's most desirable new communities. The impressive Country Park provides acres of walks and wildlife, whilst nearby Plymstock offers a wider selection of supermarkets, independent shops, restaurants, healthcare facilities and highly regarded schools. The development also enjoys excellent transport links into Plymouth City Centre, The Barbican and the A38, together with easy access to the stunning South Hams coastline, making it an ideal location for families and commuters alike.
This is a rare opportunity to acquire one of the exclusive 'Bantham' homes within Sherford, beautifully upgraded both inside and out to create a truly outstanding family home.
The development is run by a management company and there is a yearly charge of £278.00 PA for the maintenance and upkeep of the estate. The details of which should be confirmed by your solicitor.
A feel for the area
Connected for everyday life
100%of homes in the postcode can access 100+ Mbps broadband.
Available speed bands
- 30+ Mbps
- 100%
- 100+ Mbps
- 100%
- 300+ Mbps
- 100%
- 1,000+ Mbps
- 100%
Getting about
4.3 milesto Plymouth Rail Station
Approximate straight-line distance · DfT NaPTAN · 13 Sept 2026Background air quality
- Fine particles · PM₂.₅
- 5.1 µg/m³ · Above the WHO guideline · well within the UK legal limit
- Nitrogen dioxide · NO₂
- 4.3 µg/m³ · Meets the WHO guideline
Annual background levels. For scale: the WHO 2021 guideline is 5 µg/m³ for PM₂.₅ and 10 for NO₂; the UK legal limit is 20 and 40. Lower is better; this is a 1 km model, not a reading at the door.
Defra · 2024 annual model · 1 km areaLocal information is approximate. Distances are straight-line estimates from the available location. Broadband describes postcode coverage, not the speed or service available at this home; check the address with a provider. Air quality is a modelled annual background estimate.
Picture your everyday
Start with the agent's details and explore the area guide to get a feel for daily life here.
Other homes nearby
Homes in PL9 postcode area →About these property details
The information provided in this listing is for general information purposes only and does not constitute property particulars. We make no warranties or guarantees, express or implied, regarding the accuracy, completeness, or availability of the information.
Property details are provided by the listing agent, developer, or other third parties, and we have no control over the content provided. Prospective buyers or tenants should make their own enquiries and verify all information directly with the agent or relevant party.
Information relating to Energy Performance Certificates, Home Reports, or other statutory documents should be obtained directly from the selling agent or developer where applicable.