

Northampton, Northamptonshire · NN6
Grange Lane, Pitsford
Grange Lane, Pitsford, Northampton, Northamptonshire, NN6
Guide price
A WONDERFULLY POISITIONED FAMILY HOME OCCUPYING AN ENVIABLE LOCATION CLOSE TO PITSFORD WATER.
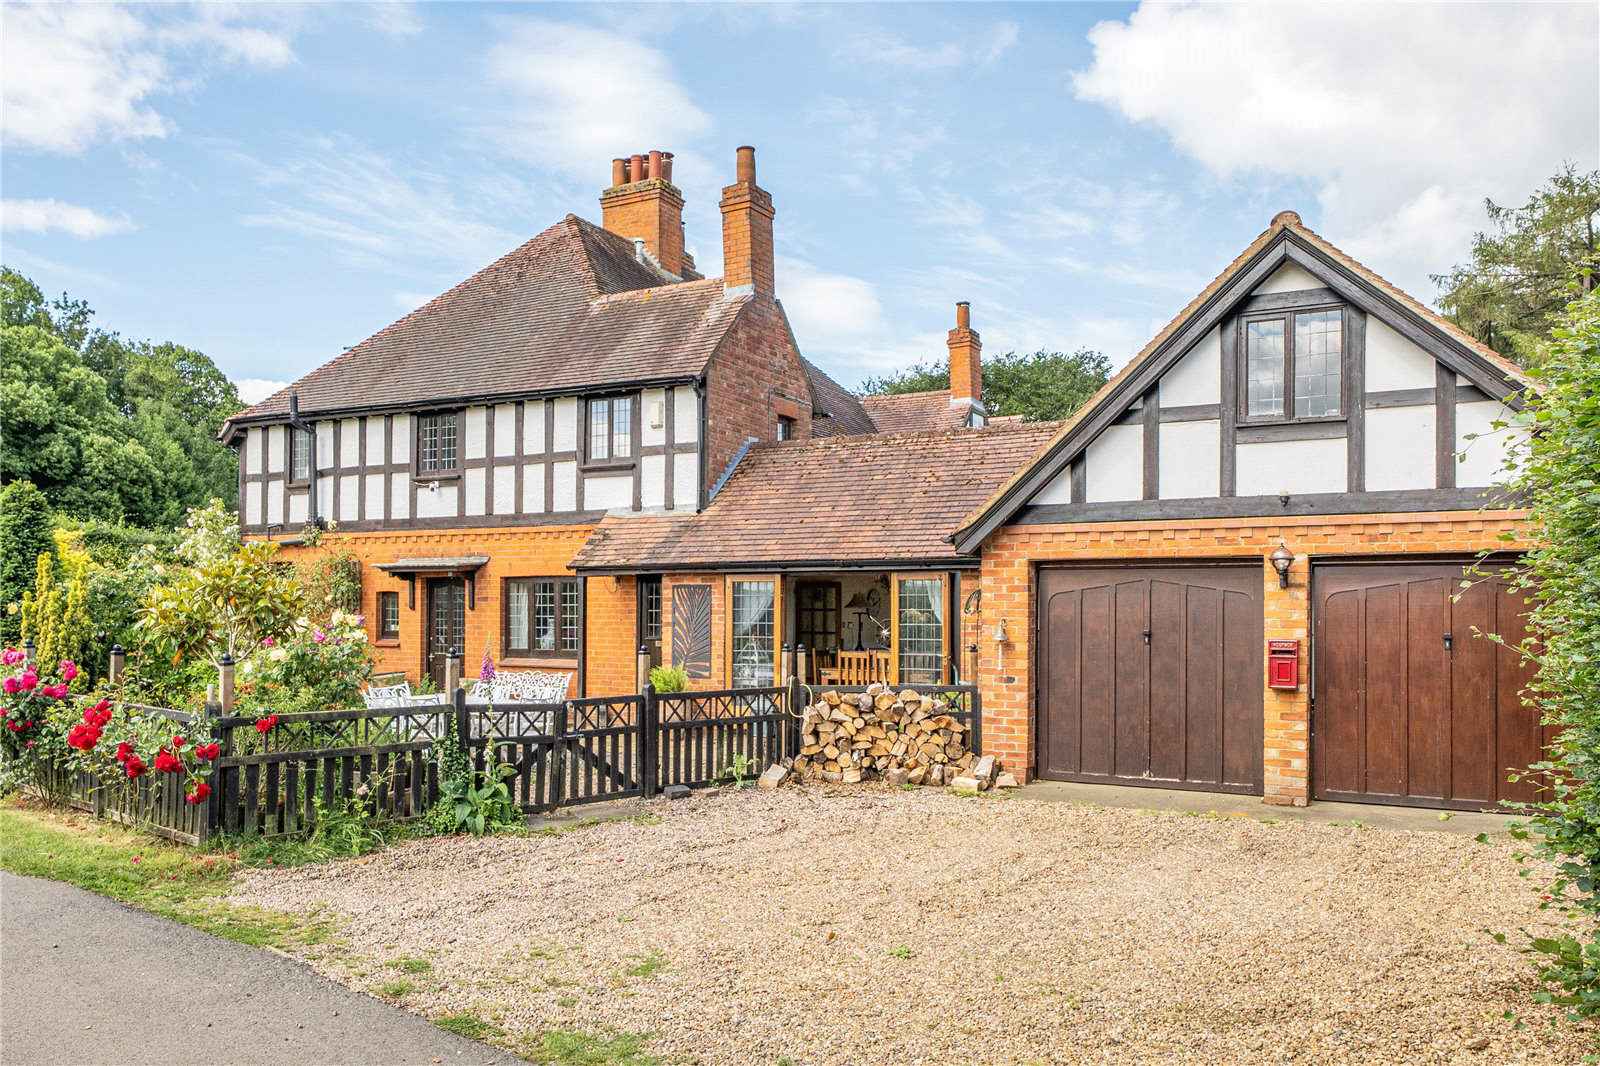
Briar Cottage is an attractive and charming semi-detached family home occupying a wonderful position outside the village of Pitsford being within close proximity to Pitsford Water as shown in the brochure. An inspection is highly advised in order to fully appreciate the location and situation of accommodation on offer.
On the ground floor two hallways provide access to the principal living accommodation. The main hallway offers access to a sitting room which has an open fireplace and patio doors to the garden. There is a further reception/family room together with a good proportioned kitchen/dining area. The kitchen area comprises a range of contemporary design fitted units complemented by built-in Bosch appliances. From the dining area double doors provide access to the front terrace. Further features include a separate utility room together with a ground floor shower room. O…
Listed 15 June 2026 · agent details updated 6 November 2026. An asking price is not a completed sale.
The home, in the agent’s words
Read the full agent description
A WONDERFULLY POISITIONED FAMILY HOME OCCUPYING AN ENVIABLE LOCATION CLOSE TO PITSFORD WATER.
Briar Cottage is an attractive and charming semi-detached family home occupying a wonderful position outside the village of Pitsford being within close proximity to Pitsford Water as shown in the brochure. An inspection is highly advised in order to fully appreciate the location and situation of accommodation on offer.
On the ground floor two hallways provide access to the principal living accommodation. The main hallway offers access to a sitting room which has an open fireplace and patio doors to the garden. There is a further reception/family room together with a good proportioned kitchen/dining area. The kitchen area comprises a range of contemporary design fitted units complemented by built-in Bosch appliances. From the dining area double doors provide access to the front terrace. Further features include a separate utility room together with a ground floor shower room. Off the kitchen/dining area there is an inner lobby with stairs rising to a studio/hobby room which has in the past been used as further sleeping accommodation.
On the first floor a landing area provides access to three bedrooms and a family bathroom comprising bath, wash hand basin, W.C. and bidet. From the first floor the property enjoys wonderful views over countryside given the semi-rural location and of Pitsford Water beyond.
OUTSIDE
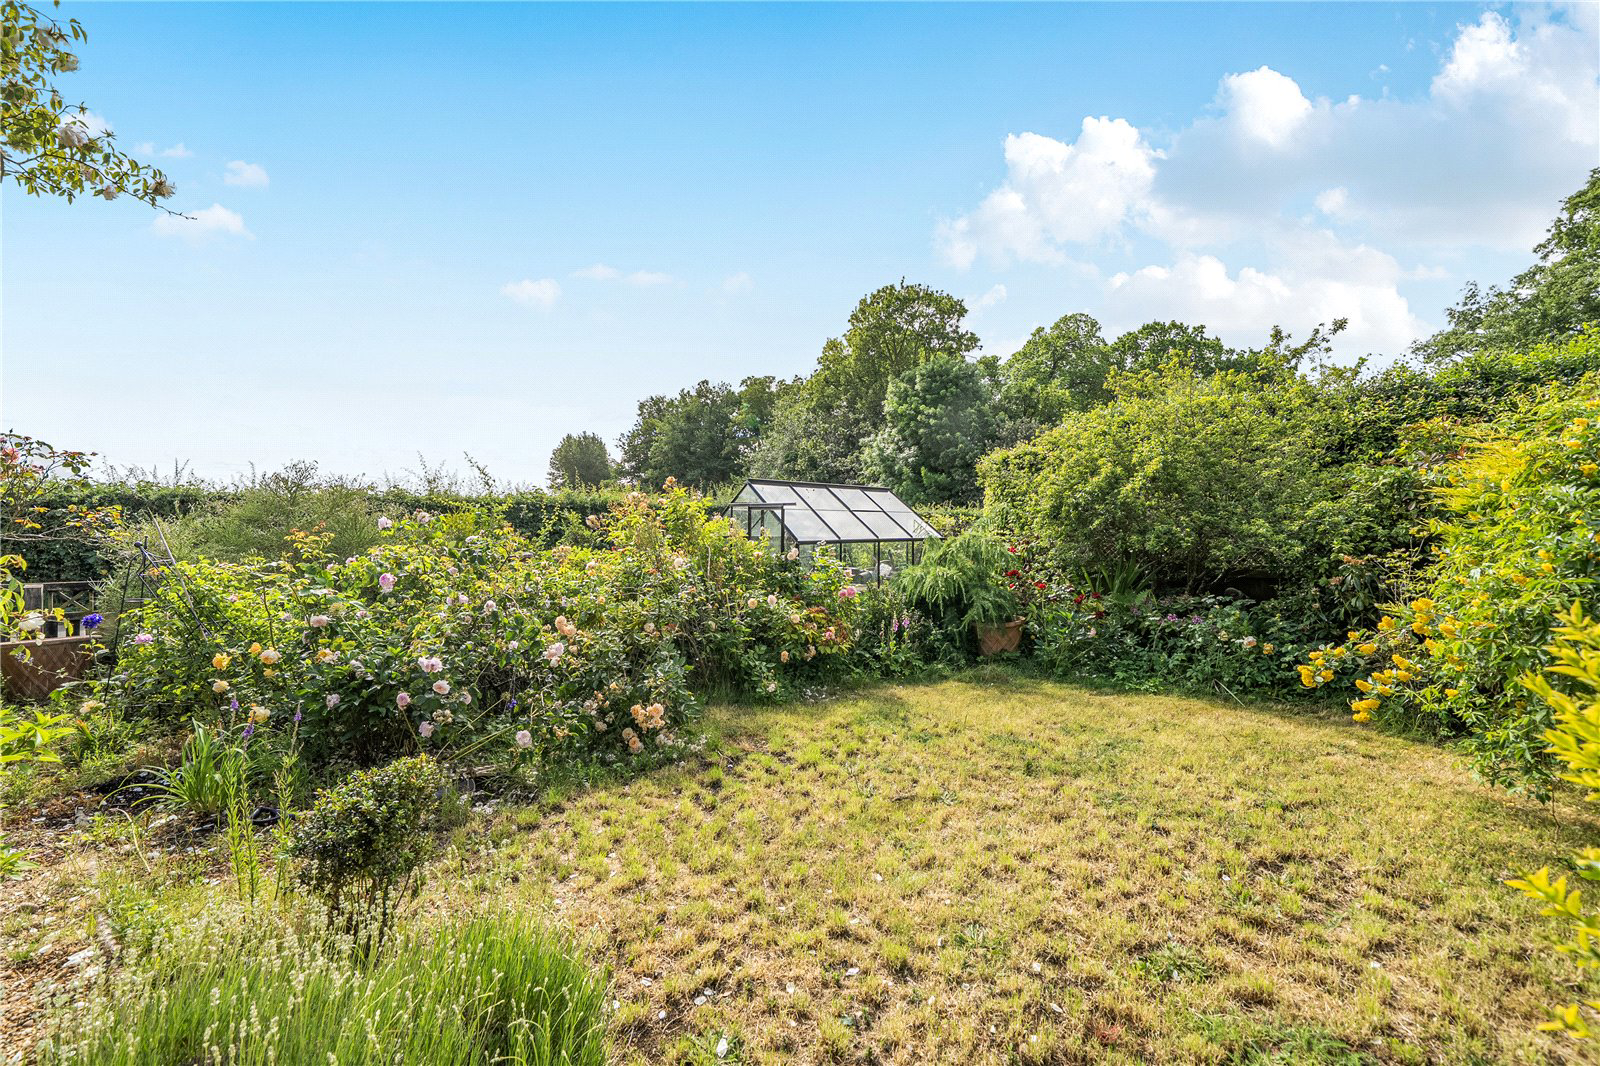
To the front of Briar Cottage there is a gravelled driveway which provides off-road parking for two vehicles which in turn leads to the double garage. The established mature gardens extend to the front and side of the house being largely laid to lawn with flowers and shrubs together with paved patio and seating areas ideal for outside entertainment and alfresco dining.
Services: Oil fired radiator heating, shared septic tank drainage system.
Broadband: Gigaclear available
Local Authority: West Northamptonshire Council
Tel. 0300 126 7000
Outgoings: Council Tax Band F
£3,610.88 for the year 2026/2027
EPC Rating: E
Tenure: Freehold
Viewings: Strictly by appointment with Jackson-Stops
What it's like to live in
The practical details that shape daily life here, each with its source. Anything the listing leaves open becomes a question to ask.
 Outdoor space
Front terrace · mature garden
Agent's descriptionDouble garage + Driveway
OUTSIDE To the front of Briar Cottage there is a gravelled driveway which provides off-road parking for two vehicles which in turn leads to the double garage.
Agent's descriptionFreehold
Supplied listing field and any agent features≈ £301 a month
Council tax, Band F: £3,610.88 a year for 2026/2027, averaged over 12 months
Agent's descriptionRated E. Check the assessment date on the certificate.
Agent's descriptionQuestions worth asking
The listing doesn't answer these. Tick any you'd like to ask and they'll be added to your enquiry message.
Nothing added yet
Loading room styling…
Life nearby
Picture your everyday
Start with the agent's details and explore the Area Overview to get a feel for daily life here.
Local news
A confirmed locality is needed to select relevant local stories for this home.
Checking connected news sources…
Other homes nearby
Homes in NN6 postcode area →About these property details
The information provided in this listing is for general information purposes only and does not constitute property particulars. We make no warranties or guarantees, express or implied, regarding the accuracy, completeness, or availability of the information.
Property details are provided by the listing agent, developer, or other third parties, and we have no control over the content provided. Prospective buyers or tenants should make their own enquiries and verify all information directly with the agent or relevant party.
Information relating to Energy Performance Certificates, Home Reports, or other statutory documents should be obtained directly from the selling agent or developer where applicable.