

Alcester, Warwickshire · B49
Henley Street, Alcester
Henley Street, Alcester, Warwickshire, B49
Guide price · Originally listed at £1,150,000
A NATIONALLY IMPORTANT GRADE II* LISTED TOWNHOUSE OF EARLY 17TH CENTURY ORIGIN, OFFERING IMPRESSIVE ACCOMMODATION, OUTSTANDING PERIOD FEATURES AND RARE RESTORATION POTENTIAL AT THE HEART OF THE TOWN.
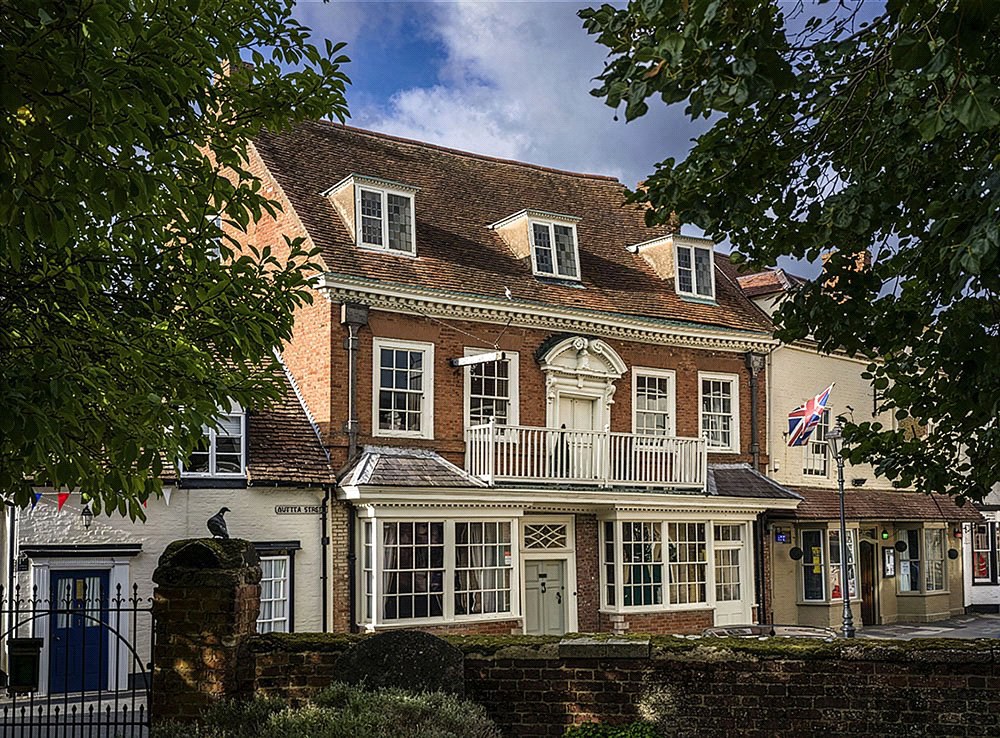
Churchill House is an exceptional Grade II* listed townhouse of national architectural importance, occupying a distinguished position at the heart of the town, close to the town hall and St Nicholas’s Church. Dating from the early 17th century, the house presents a handsome classical frontage bearing the date 1688, while concealing an earlier rear wing of half timbered construction, a form more commonly associated with rural Warwickshire and a reminder of the building’s layered evolution. Behind its imposing façade lies a house of remarkable scale and presence, rich in period detail. The accommodation is extensive, with well-proportioned reception rooms arranged around a central hall and landing, creating a sense of balance and formality throughout. Historic features abound, includin…
The home, in the agent’s words
- Listed (I/II)
- Annex
Read the full agent description
A NATIONALLY IMPORTANT GRADE II* LISTED TOWNHOUSE OF EARLY 17TH CENTURY ORIGIN, OFFERING IMPRESSIVE ACCOMMODATION, OUTSTANDING PERIOD FEATURES AND RARE RESTORATION POTENTIAL AT THE HEART OF THE TOWN.
Churchill House is an exceptional Grade II* listed townhouse of national architectural importance, occupying a distinguished position at the heart of the town, close to the town hall and St Nicholas’s Church. Dating from the early 17th century, the house presents a handsome classical frontage bearing the date 1688, while concealing an earlier rear wing of half timbered construction, a form more commonly associated with rural Warwickshire and a reminder of the building’s layered evolution. Behind its imposing façade lies a house of remarkable scale and presence, rich in period detail. The accommodation is extensive, with well-proportioned reception rooms arranged around a central hall and landing, creating a sense of balance and formality throughout. Historic features abound, including fine panelling, original fireplaces and chimneypieces, and most notably a magnificent first-floor plasterwork ceiling executed in high relief, adorned with garlands and floral motifs. From the principal rooms, there are striking views across the square towards the town hall and church, reinforcing the house’s prominence and sense of occasion. Now offered to the market for the first time since 1966, Churchill House presents a rare opportunity to acquire one of the town’s most important and recognisable buildings. While the house would benefit from sensitive and comprehensive restoration, it offers enormous potential for a new custodian to sympathetically enhance and personalise a truly special home. The rear wing lends itself well to conversion into self contained ancillary accommodation, subject to the necessary consents, making the property particularly well suited to multi-generational living or guest use. Churchill House is listed Grade II* for its Special Architectural and Historic Interest, reflecting its national significance. Its long and varied history includes a late 17th-century remodelling by Thomas and Elizabeth Lucas, who updated the house in the prevailing style of 1688. The celebrated plaster ceiling is attributed to architect Robert Hook, renowned for his work at Ragley Hall in 1685. Over the centuries, the house has served a variety of purposes, including a weaving shop, evidenced by the surviving timber and iron hanging sign on the façade and later, in the 19th century, a young ladies’ boarding school. Altogether, Churchill House is a property of rare distinction: a landmark townhouse offering grandeur, history and the opportunity to breathe new life into one of the town’s finest historic homes.
To the rear of the house, on the west side, lies a sheltered and mature garden providing a peaceful counterpoint to the
grandeur of the principal façade. Traditional flagstone paving gives way to a broad, level lawn, interspersed with established trees and shrubs that create both privacy and structure. Beyond the garden, there are pleasing views towards neighbouring period properties, enhancing the historic setting. Vehicular access is discreetly arranged from Moorfield Road, where secure wrought-iron gates open onto a private driveway leading to a double garage and the rear of Churchill House. This arrangement allows for convenient access while preserving the formal presence of the main house. Available via separate negotiation: A self-contained two-bedroom cottage/barn conversion, currently let on an Assured Shorthold Tenancy. Believed to date from the Victorian era and converted in 1995, the barn provides independent accommodation comprising a sitting room and kitchen on the ground floor, with two bedrooms and a family bathroom above. A small courtyard garden lies to the east, offering a private outdoor space. The remaining section of the barn offers further potential for residential conversion, subject to the necessary consents, presenting an exciting opportunity to create additional accommodation. In addition, the wider grounds, extending to approximately 0.54 acres, offer scope for further development, again subject to obtaining the appropriate planning permissions.
The historic market town of Alcester offers an idyllic blend of rural charm and modern convenience. With a bustling High Street of independent shops, cafes, and traditional pubs, residents enjoy a vibrant local lifestyle set against picturesque countryside. Families are well served by a strong selection of schools, from highly regarded primary schools and Alcester Grammar School to secondary options including Alcester Academy and St Benedict’s Catholic High School, making it ideal for all ages. Excellent transport links connect Alcester to nearby centres - with regular bus services to Redditch, Stratford-upon-Avon and connections onward to Birmingham and beyond - while major road routes provide easy access for commuters and weekend explorers alike.
PROPERTY INFORMATION:
Tenure: The property is freehold and vacant possession will be granted on completion.
Fixtures and Fittings: All items in the nature of fixtures and fittings described in these details will be included with the property. All other such items are specifically excluded.
Viewing: An appointment to view is essential and should be made through the Jackson-Stops Chipping Campden office.
Local Authorities: Stratford-upon-Avon District Council.
Council Tax: Band G
Services: Gas fired central heating, mains electricity, water and drainage.
Mobile/Internet Coverage: Mobile coverage is good with EE and Vodafone and variable with Three and O2. Ultrafast broadband is available with upload and download speeds of 2300 Mbps. This data has been taken from checker.ofcom.org.uk on 26th January 2026.
Key facts
- EPC rating: E (score 46; potential rating D).
- Parking: off street.
- Outside: garden, patio.
A feel for the area
Connected for everyday life
100%of homes in the postcode can access 100+ Mbps broadband.
Available speed bands
- 30+ Mbps
- 100%
- 100+ Mbps
- 100%
- 300+ Mbps
- 100%
- 1,000+ Mbps
- 100%
Getting about
4.7 milesto Wilmcote Rail Station
Approximate straight-line distance · DfT NaPTAN · 13 Sept 2026Background air quality
- Fine particles · PM₂.₅
- 6.4 µg/m³ · Above the WHO guideline · well within the UK legal limit
- Nitrogen dioxide · NO₂
- 4.6 µg/m³ · Meets the WHO guideline
Annual background levels. For scale: the WHO 2021 guideline is 5 µg/m³ for PM₂.₅ and 10 for NO₂; the UK legal limit is 20 and 40. Lower is better; this is a 1 km model, not a reading at the door.
Defra · 2024 annual model · 1 km areaLocal information is approximate. Distances are straight-line estimates from the available location. Broadband describes postcode coverage, not the speed or service available at this home; check the address with a provider. Air quality is a modelled annual background estimate.
Checking nearby places…
Picture your everyday
Start with the agent's details and explore the area guide to get a feel for daily life here.
Other homes nearby
Homes in B49 postcode area →About these property details
The information provided in this listing is for general information purposes only and does not constitute property particulars. We make no warranties or guarantees, express or implied, regarding the accuracy, completeness, or availability of the information.
Property details are provided by the listing agent, developer, or other third parties, and we have no control over the content provided. Prospective buyers or tenants should make their own enquiries and verify all information directly with the agent or relevant party.
Information relating to Energy Performance Certificates, Home Reports, or other statutory documents should be obtained directly from the selling agent or developer where applicable.