

London · DA14
Foots Cray Place, London
Foots Cray Place, London, DA14
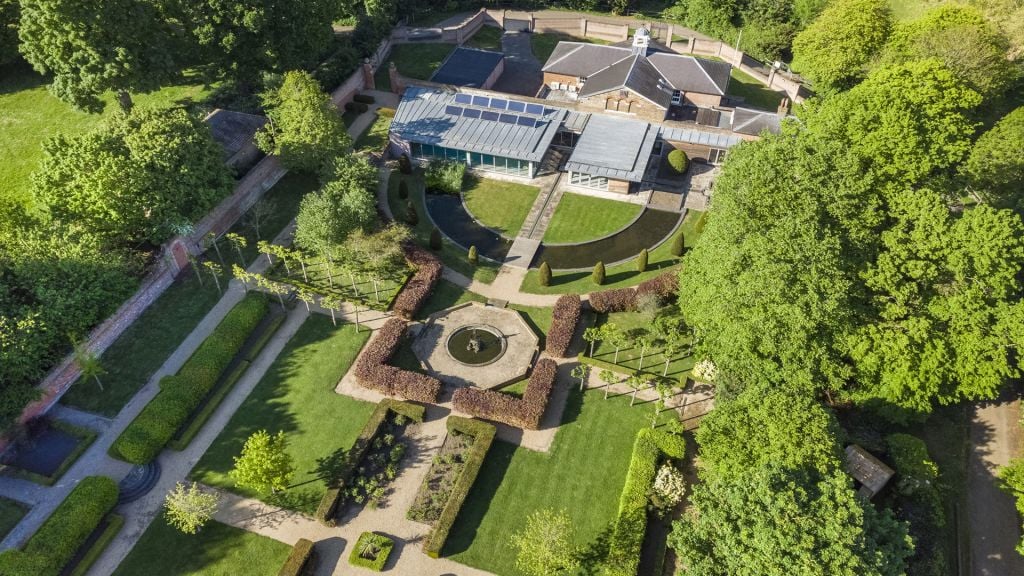
6 m² / EPC Rating = C / Council Tax = HFull DescriptionUnique modern distinctive grade II listed eco mansion Exceptional and versatile accommodation with a separate cottage all set within impressive walled landscaped gardens. *****also available for short/long let***** Description Foots Cray Place is an impressive and unique Grade II listed building dating from 1756 and formerly the stable block.
The home, in the agent’s words
Read the full agent description
Property Reference: S2008Listing StatusFor SaleBedrooms9bathrooms9Property typeDetached HouseEPC Rating Download EPC Floor PlanDownload FPVirtual TourVirtual TourKey Features Impressive unique grade II listed detached freehold mansion property 7 bedrooms and 7 bathrooms in main house 2 bedrooms and 2 bathrooms in self-contained secondary staff accommodation annexe cottage apartment Heated indoor Swimming pool, Cinema room, Gym and Games room with pool table Extensive garaging with an attached triple garage and 2 detached double garages to accommodate 7 cars internally 4 gated driveways to accommodate parking for 12 or more cars Exceptional award winning walled landscaped gardens with Moat with water fountains 4 reception rooms & Interior designed with modern décor Original features with brick walls, wood beams and Integrated appliances 2-acre land - Gross internal area: 10,673 sq ft, 991.6 m² / EPC Rating = C / Council Tax = HFull DescriptionUnique modern distinctive grade II listed eco mansion Exceptional and versatile accommodation with a separate cottage all set within impressive walled landscaped gardens. *****also available for short/long let***** Description Foots Cray Place is an impressive and unique Grade II listed building dating from 1756 and formerly the stable block. The property has great character and combines original and modern contemporary features. The impressive and stylish accommodation amounts to over 10,000 sq ft which provides versatile living and annexe potential. The property is set within glorious walled gardens with elegant wrought iron gates and benefits from a separate two-bedroom cottage. The accommodation comprises a stunning triple aspect drawing room with bi-folding doors to the garden; the contemporary kitchen/dining/family room provides ideal family living; the cinema and playroom are ideal for recreational entertaining; the indoor pool has an adjoining gym, shower room and utility room; there is a ground floor bedroom with ensuite shower room. Arranged on the first floor is an impressive sitting room with a vaulted ceiling and exposed timbers; three bedrooms with ensuite bath/wet rooms. There is also access to the balcony from one of the bedrooms. The guest wing comprises a reception room and bedroom with an ensuite shower on the ground floor with a further 2-bedroom suite on the first floor. The basement comprises of several storerooms, a boiler room, and a cloakroom. There is also another storeroom on the ground floor. The garaging comprises an attached triple garage and two detached double garages, one located by the house and the second adjacent to the cottage. The exceptional walled gardens have been beautifully landscaped and provide a wonderful private backdrop to the house. There are elegant water features, formal rose gardens, an avenue of lime trees, espalier fruit trees, lawns, and clipped hedging. Also within the gardens is a greenhouse and implement store. The separate cottage comprises a living room with an adjoining kitchen, two bedrooms and a bathroom, together with a lawned garden. Local Authority - Bexley Council, Sidcup Directions - From Junction 3 on the M25 proceed along the A20 towards London. Turn off the next slip road towards A224/A223 towards Orpington/Foots Cray/Bexley and join the A224 Cray Road towards Sidcup. Proceed through Foots Cray and go straight over at the crossroads onto Rectory Lane. Continue along this road, passing the church on the right-hand side. After about 0.4 of a mile turn right onto a private drive for Foots Cray Meadow. Proceed along this drive where Foots Cray Stables will be found on the left. Foots cray place proves A listed building can be green Contemporary eco-features are not usually found in the same bracket as the historical architecture and period features. While a listed historic building may form the romantic picture of the ideal home for many buyers, increasingly these same buyers have a growing conscience about environmental issues and want to be green. At Foots Cray Place, Barry Morgan of Morgan Restoration has proved that these two elements don’t have to be at odds, by turning a 250-year-old listed building into an impressively up-to-date Eco home. It has taken the last two years of painstaking attention to detail by Barry Morgan to transform this Grade II listed former stables complex from a state of complete disrepair, into an elegant 21st villa with all of life’s luxuries and the same energy efficiency as a new build apartment. Set on two acres of grounds, the stables were part of the original Foots Cray Place, an impressive Palladian estate designed and built by Isaac Ware in 1754 and further developed by its last private owner Lord Waring, who acquired it in the late 19th century. The original mansion burnt down in 1949 and these buildings, carefully brought back to life in a project described as ‘excellent’ by English Heritage, are the only significant remaining structures of one of Britain’s 18th-century stately homes. Morgan Restoration worked with Architect Shane Jell to extend the original building by adding a modern extension. This striking juxtaposition of old and new brings this Georgian building bang up to date. The elegant proportions of the Georgian structure with its symmetrical façade, arched windows and the elegant cupola topped with a weathervane, are complemented by the expansive glazing of the modern extension and contemporary fixtures and fittings. The new Foots Cray Place retains the sense of open space and grandeur of the original estate. It overlooks the 240-acre Foots Cray Meadows, a Grade II listed Park of Special Historic Interest owned by the London Borough of Bexley and has its own formal gardens designed by Chris Beardshaw, the BBC’s ‘Flying Gardener’ and Chelsea Flower Show Gold Medal winner. While within a convenient 5-10-minute drive to the high streets and stations of Sidcup, Chislehurst and Swanley, it is peacefully situated in the foothills of the North Downs. In terms of energy performance, Foots Cray Place has been certified at the same level as a two-bedroom new build apartment, constructed to current standards. Eco features include: - Solar panels which provide all the hot water, heat the swimming pool water, and provide some of the underfloor heating insulation which exceeds building regulations - Efficient underfloor heating fed by gas-condensing boilers - Supplementary heating and air conditioning from the air-to-air heat exchangers - Heat recovery ventilation system for the whole house which provides air circulation - Rainwater recycling with storage for 18,000 litres, which is used for watering the garden via a zoned automatic irrigation system, as well as flushing lavatories - Insulating glass that stops heat transmission - Sun pipes which bring in daylight to the windowless utility rooms, providing enough daylight to avoid the use of electric lights Barry Morgan explains: “We wanted to prove we could make a listed building eco. By reusing an old building, we have got a head start in being green by recycling in the first place. We wanted to do as much as possible to bring it into the present by using the latest energy-efficient technology, as well as adding all of the luxurious extras for a 21st-century lifestyle. This project has been a real labour of love and I think what we have created is sympathetic to the building’s heritage and brings Lord Waring’s estate back to life by creating a modern-day mansion.” Despite its green credentials, the building does not hold back on any luxury. The living accommodation, spread across 10,000 sq ft, is extensive. The modern double-glazed front door leads into an entrance hall and gallery with an original tiled floor, positioned on the outside of the stable building walls so as not to take away from the main internal living space. The living spaces have grand proportions – the dining area has enough space for two tables and going upstairs via the contemporary gl
A feel for the area
Connected for everyday life
57%of homes in a nearby postcode can access 100+ Mbps broadband.
Available speed bands
- 30+ Mbps
- 100%
- 100+ Mbps
- 57%
- 300+ Mbps
- 57%
- 1,000+ Mbps
- 57%
Getting about
0.8 milesto Sidcup Rail Station
Approximate straight-line distance · DfT NaPTAN · 13 Sept 2026Background air quality
- Fine particles · PM₂.₅
- 8.2 µg/m³ · Above the WHO guideline · well within the UK legal limit
- Nitrogen dioxide · NO₂
- 13.3 µg/m³ · Above the WHO guideline · well within the UK legal limit
Annual background levels. For scale: the WHO 2021 guideline is 5 µg/m³ for PM₂.₅ and 10 for NO₂; the UK legal limit is 20 and 40. Lower is better; this is a 1 km model, not a reading at the door.
Defra · 2024 annual model · 1 km areaLocal information is approximate. Distances are straight-line estimates from the available location. Broadband describes postcode coverage, not the speed or service available at this home; check the address with a provider. Air quality is a modelled annual background estimate.
Picture your everyday
Start with the agent's details and explore the area guide to get a feel for daily life here.
Other homes nearby
Homes in DA14 postcode area →About these property details
The information provided in this listing is for general information purposes only and does not constitute property particulars. We make no warranties or guarantees, express or implied, regarding the accuracy, completeness, or availability of the information.
Property details are provided by the listing agent, developer, or other third parties, and we have no control over the content provided. Prospective buyers or tenants should make their own enquiries and verify all information directly with the agent or relevant party.
Information relating to Energy Performance Certificates, Home Reports, or other statutory documents should be obtained directly from the selling agent or developer where applicable.