

Helston, Cornwall · TR12
Coverack, Helston
Coverack, Helston, Cornwall, TR12
Guide Price
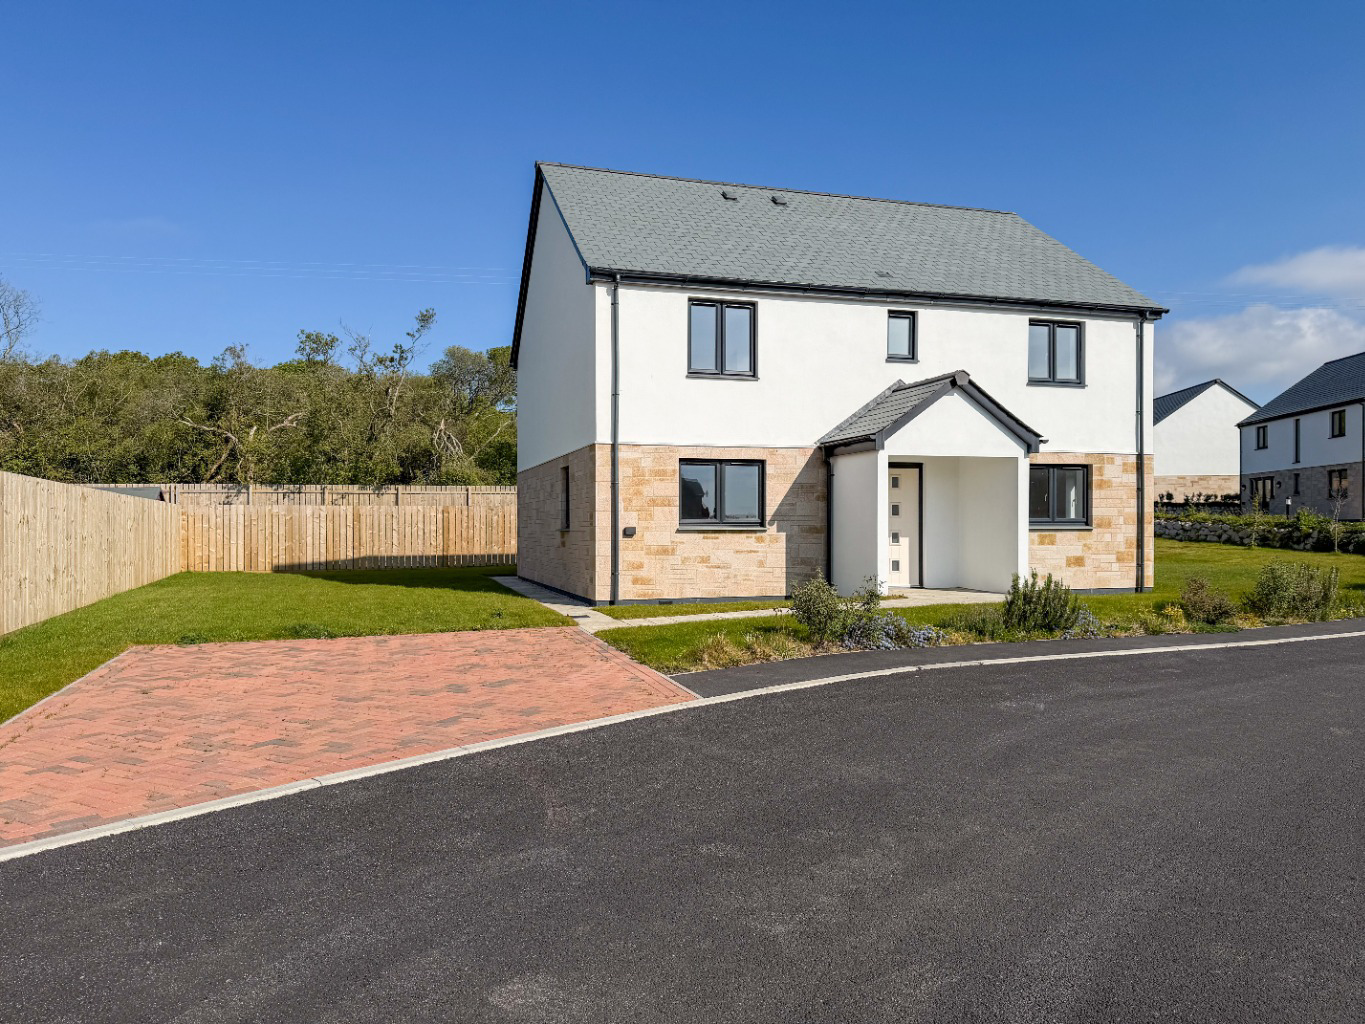
This newly built four bedroom detached property offers a fantastic opportunity to purchase a contemporary family home within a highly desirable coastal development, conveniently located near the beach and the centre of this sought after village.
The home, in the agent’s words
- DETACHED BRAND NEW HOUSE
- IDEAL FAMILY HOME
- FOUR BEDROOMS
- KITCHEN/DINING ROOM & SITTING ROOM
- DRIVEWAY PARKING
- REAR GARDEN
- NO CHAIN
- COUNCIL TAX BAND - F
- FREEHOLD
- EPC- 86- B
Read the full agent description
This newly built four bedroom detached property offers a fantastic opportunity to purchase a contemporary family home within a highly desirable coastal development, conveniently located near the beach and the centre of this sought after village.
Completed to an impressive specification, the home has been carefully planned with modern family life in mind, providing bright and generously size accommodation throughout in a tasteful neutral style, ready for immediate move in.
The ground floor features a welcoming and practical layout, including a spacious lounge and an open plan kitchen and dining area, creating a central space ideal for both day to day living and entertaining guests. Doors from the main living area also provide easy access to the rear garden, helping to create a seamless indoor-outdoor feel.
On the first floor, the property offers four well proportioned bedrooms in addition to a family bathroom serving the other bedrooms.
Externally, the home enjoys private parking and an enclosed garden, providing an ideal space for relaxing, family activities, or outdoor entertaining.
Situated within an attractive new development close to scenic coastal walks, sandy beaches, and a charming village environment, this excellent home combines modern design, practicality, and an enviable lifestyle setting.
Location – Coverack is a stunning location, nestled in a sheltered cove on the Eastern side of the Lizard Peninsula, there is a crescent shaped beach offering access to crystal clear waters perfect for swimming, kayaking and paddle boarding. The heart of the village is the traditional fishing harbour constructed in 1724 from local serpentine and still home to working fishing boats bringing in the catch on a daily basis. The old Lifeboat House now offers fish and chips that can be enjoyed on the harbour and The Paris Hotel offers a great range of food and drinks, there are also a variety of small café’s, restaurants and shops as well as a Primary School. It's Cornish living at its absolute best.
Accommodation
Entrance Hallway
Cloakroom
Kitchen/Dining Room - 7.59m x 3.24m
Sitting Room - 7.59m x 3.77m
First Floor Landing
Bedroom One - 3.83m x 3.76m
Bedroom Two - 3.60m x 3.07m
Bedroom Three - 4.12m x 3.21m
Bedroom Four - 3.20m x 3.33m
Bathroom
Parking – On the drive.
Outside – The property has a low maintenance lawned garden.
Services – Mains water and electricity. Private drainage that connects to the mains. Air Source Heating.
Service Charges – We have been advised that there is an annual service charge for each of the properties within the development payable to the management company. This is currently estimates at £300 per annum to cover estate roads, drainage any landscaping etc.
Agents Note - The internal photographs are of Number 1 Park Halligey.
New Build Guarantee – Being sold with a buildzone guarantee.
Reservation Fee - On acceptance of an offer, the purchaser will be required to pay a part refundable £500 reservation fee. Once this has paid and received by our clients, the property will be marked as 'sale agreed' and no further viewings will take place. The timescales for exchange of contracts will be 30 days from issue of contract.
Council Tax Band – F
What3Words – ///smug.laminate.limes
Anti Money Laundering Regulations – Purchasers- It is a legal requirement that we receive verified ID from all buyers before a sale can be instructed. We will inform you of the process once your offer has been accepted.
Proof of Finances- Before agreeing a sale, we will require proof of your financial ability to purchase. We will inform you of what we require prior to agreeing a sale.
Broadband & Mobile Phone Coverage- To check the broadband coverage for this property please visit https://www.openreach.com/fibre-broadband. To check mobile phone coverage please visit https://checker.ofcom.org.uk/
A feel for the area
Connected for everyday life
100%of homes in the postcode can access 100+ Mbps broadband.
Available speed bands
- 30+ Mbps
- 100%
- 100+ Mbps
- 100%
- 300+ Mbps
- 100%
- 1,000+ Mbps
- 100%
Getting about
8.6 milesto Falmouth Town Rail Station
Approximate straight-line distance · DfT NaPTAN · 13 Sept 2026Background air quality
- Fine particles · PM₂.₅
- 4.7 µg/m³ · Meets the WHO guideline
- Nitrogen dioxide · NO₂
- 2.0 µg/m³ · Meets the WHO guideline
Annual background levels. For scale: the WHO 2021 guideline is 5 µg/m³ for PM₂.₅ and 10 for NO₂; the UK legal limit is 20 and 40. Lower is better; this is a 1 km model, not a reading at the door.
Defra · 2024 annual model · 1 km areaLocal information is approximate. Distances are straight-line estimates from the available location. Broadband describes postcode coverage, not the speed or service available at this home; check the address with a provider. Air quality is a modelled annual background estimate.
Checking nearby places…
Picture your everyday
Start with the agent's details and explore the area guide to get a feel for daily life here.
Other homes nearby
Homes in TR12 postcode area →About these property details
The information provided in this listing is for general information purposes only and does not constitute property particulars. We make no warranties or guarantees, express or implied, regarding the accuracy, completeness, or availability of the information.
Property details are provided by the listing agent, developer, or other third parties, and we have no control over the content provided. Prospective buyers or tenants should make their own enquiries and verify all information directly with the agent or relevant party.
Information relating to Energy Performance Certificates, Home Reports, or other statutory documents should be obtained directly from the selling agent or developer where applicable.