

Colchester, Essex · CO6
Millstone Green, Copford
Millstone Green, Copford, Colchester, Essex, CO6
Fixed price
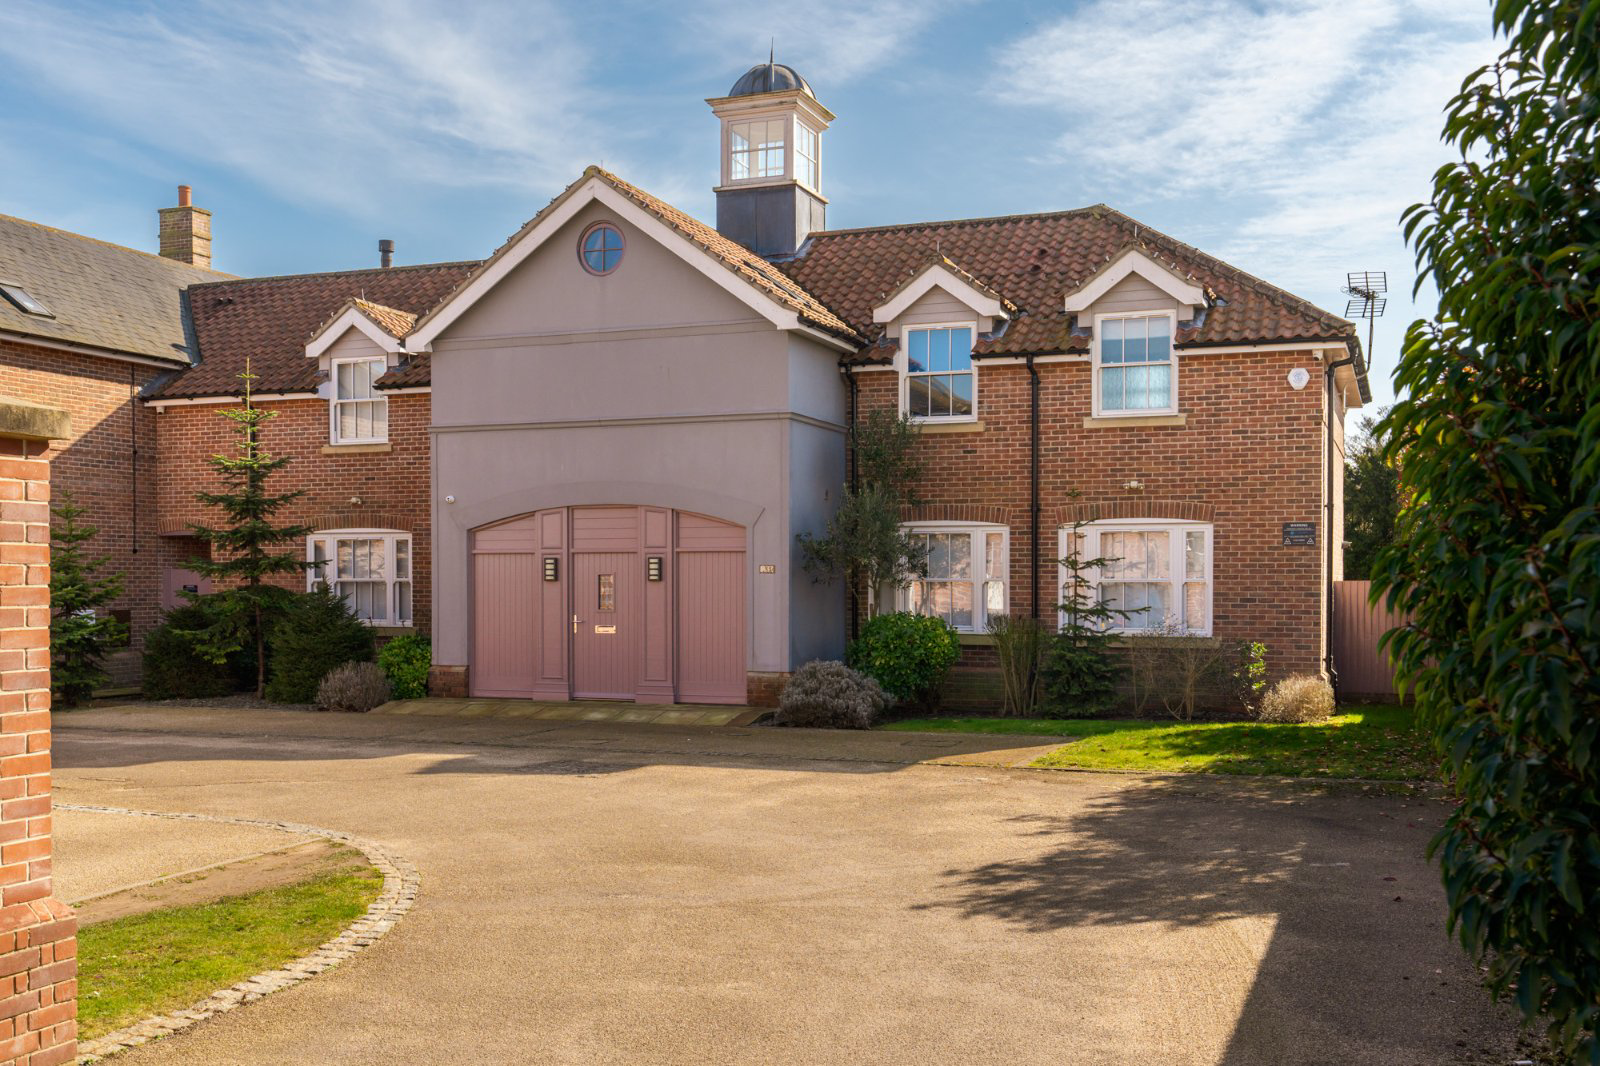
Excellent Value Home. Constructed by Harding homes just over ten years ago and boasting nearly 2900 sqft is this highly upgraded link detached coach house style five bedroom family home offerd with no chain.
Listed 21 September 2024 · agent details updated 2 November 2026. An asking price is not a completed sale.
The home, in the agent’s words
- Greatly upgraded five bedroom home
- Impressive reception hall
- Poggenpohl kitchen with utility room
- Three reception rooms
- Large principal suite
- Three bathrooms in all
- Landscaped garden with hot tub
- Garage and off road parking
- No chain
Read the full agent description
5 Millstone Green has been greatly improved by the current owners and is in immaculate condition throughout. The new buyer will benefit with the addition of a comprehensive bespoke Poggenpohl kitchen (leading brand for kitchen architecture and award winning design of the highest quality) in white gloss with white matt Dekton worktops, Miele fridge, Siemens freezer, Bosch – oven, microwave, dishwasher and induction hob and Elica extractor fan. Siemens tumble dryer and Miele washing machine. Water filtering system by Monarch Water. Schueco triple glazed sliding door separating kitchen area and garden room.
Viessmann boiler, Terra Therma underfloor heating throughout the ground floor with Heatmiser thermostats in each room. Farrow & Ball, Cole & Son and Osborne & Little wallpaper throughout the house. Lightning protection system with two earth rods.
Intruder alarm system incorporating a full perimeter shock detection system and wireless panic alarm system including security lighting around the house as well as a Cctv system incorporating 6 cameras and one speaker, remotely controlled via app. Four-seater Passion Spa hot tub. Bespoke built-in Hammonds walk-in wardrobe in white gloss to the master-bedroom and further units to the other bedrooms.
Accommodation
Ground floor
Entrance door leads to an impressive reception hall with cloaks w/c and built in cupboard. On your left is a spacious dual aspect sitting room with living flame gas fire and French door accessing the garden. Moving back through the hall is the capacious kitchen/breakfast room with utility. Sliding doors lead to a generous garden room which in turn gives access to the garden. Completing the ground floor is the study/home office.
First floor
A returning staircase ascends a large galleried landing which is complemented with a belvedere style turret allowing for extra light. The principal bedroom creates a feeling of grandeur and has a cleverly concealed walk through dressing area. There is also an en-suite shower room. Bedroom two comes with en-suite whilst the remaining bedrooms are serviced by a family bathroom.
Outside
Access to Millstone Green is via the security gates leading round to a driveway immediately to the front of the property, providing off road parking, there is a nearby garage with remote control door.
The landscaped and secluded rear garden has an extensive paved patio area with lawned garden beyond, there are a number of mature trees and a four seater spa hot tub.
Location
The property is located in the sought after village of Copford, to the west of Colchester town centre, and close to good schools in both the private and state sector. Holmwood House prep school is 10 minutes away and the girls prep school at St Mary's is a 15 minute walk. There is straight forward access to Marks Tey railway station with links to London Liverpool Street in under the hour. The A12 is also within easy reach, providing good links to the nearby suburb of Stanway, home to Tollgate Retail Park with Sainsbury's superstore and petrol station, Marks & Spencer and Aldi for day to day needs, as well as a number of eateries and other national retailers. The Alma Public house is a popular drinking and dining destination in Copford Green, and there are lovely cycle rides and dog walks nearby.
Key facts
- Council tax band: G.
- EPC rating: B (score 81; potential rating B).
- Parking: off street, garage.
- Outside: garden, patio.
What it's like to live in
The practical details that shape daily life here, each with its source. Anything the listing leaves open becomes a question to ask.
Garage + Driveway
Access to Millstone Green is via the security gates leading round to a driveway immediately to the front of the property, providing off road parking, there is a nearby garage wi…
Agent's descriptionSecluded rear garden · patio
Agent's descriptionUnderfloor heating · Viessmann boiler
Viessmann boiler, Terra Therma underfloor heating throughout the ground floor with Heatmiser thermostats in each room.
Agent's descriptionTriple glazed
Schueco triple glazed sliding door separating kitchen area and garden room.
Agent's descriptionBuilt-in wardrobes
Agent's descriptionFreehold
Supplied listing field and any agent featuresBand G
Council tax, Band G
Agent's descriptionRated B. Check the assessment date on the certificate.
Agent's descriptionQuestions worth asking
The listing doesn't answer these. Tick any you'd like to ask and they'll be added to your enquiry message.
Nothing added yet
Loading room styling…
Life nearby
Picture your everyday
Start with the agent's details and explore the Area Overview to get a feel for daily life here.
Local news
Good news from Colchester and the surrounding area: openings, events, schools, sport, green spaces and investment. Read each story for the places and dates it covers.
Checking connected news sources…
Other homes nearby
Homes in Colchester →About these property details
The information provided in this listing is for general information purposes only and does not constitute property particulars. We make no warranties or guarantees, express or implied, regarding the accuracy, completeness, or availability of the information.
Property details are provided by the listing agent, developer, or other third parties, and we have no control over the content provided. Prospective buyers or tenants should make their own enquiries and verify all information directly with the agent or relevant party.
Information relating to Energy Performance Certificates, Home Reports, or other statutory documents should be obtained directly from the selling agent or developer where applicable.