

York · YO42
Tweengates Close, Pocklington
Tweengates Close Pocklington, York, YO42 2NP
Offers Over · Originally listed at £400,000
A stunning four-bedroom detached family home situated on a private drive off a cul de sac and only a short distance from the centre of Pocklington and all of its amenities. The property is immaculately presented with spacious rooms throughout and boasts a stand out south facing rear garden that truly has the wow factor… Come and see for yourself!
The home, in the agent’s words
- Four Bedroom Detached Family Home
- Off Street Parking & Garage
- Private Road off Cul-de-sac
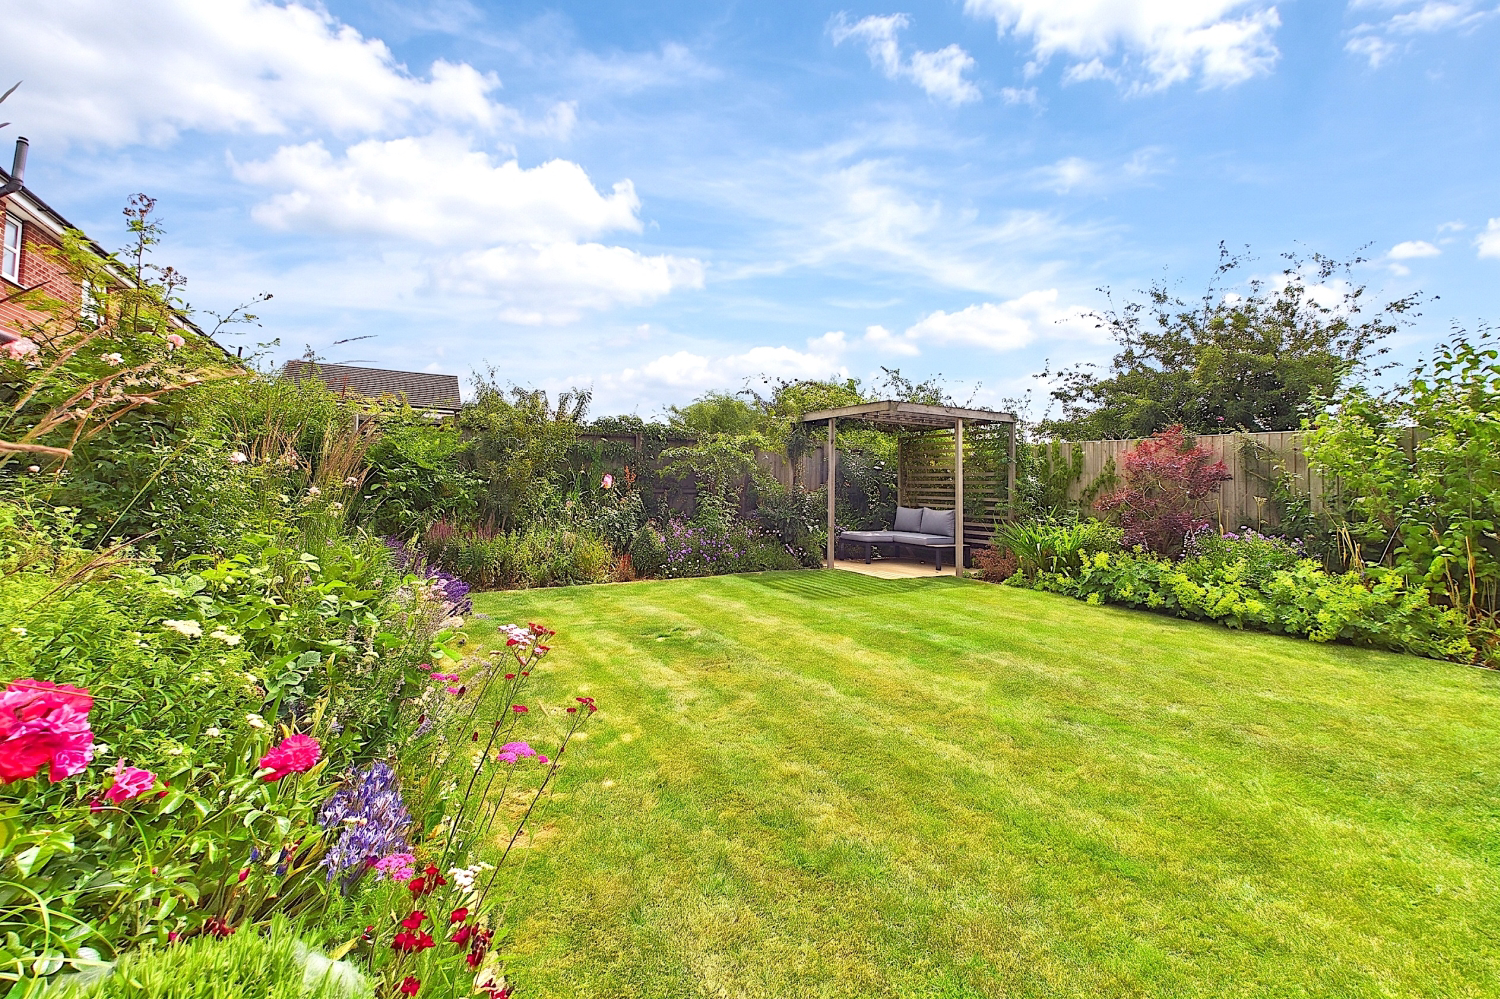
- South-Facing Landscaped Rear Garden
- Immaculately Presented
- Utility & Downstairs w/c
- Master Bedroom & En-suite
- Generously Sized Rooms Throughout
- Enviable Position
- Electric Car Charging Point
Read the full agent description
A stunning four-bedroom detached family home situated on a private drive off a cul de sac and only a short distance from the centre of Pocklington and all of its amenities. The property is immaculately presented with spacious rooms throughout and boasts a stand out south facing rear garden that truly has the wow factor… Come and see for yourself!
Upon approach the driveway provides parking for two vehicles with a lawned front garden and path to the front door.
On entering the spacious hallway you will see the stairs straight ahead and a door beyond giving access to the kitchen and downstairs w/c.
To the left is the lounge which is generous in size allowing a versatile layout, plenty of room for sofas and a truly great family space. It also has bespoke window shutters which look absolutelty superb!
Double doors lead on to the modern and light open plan kitchen area which has doors leading out on to the stand out rear garden (but more about that shortly)!
With space for a large dining table and chairs, the kitchen also features stylish cabinets with a U-shaped worktop that incorporates a peninsula island, a gas hob, electric oven and feature extractor, a 1.5 stainless steel sink with mixer tap and a built-in fridge freezer. With plenty of storage space to choose from there is also a convenient utility room located just off the kitchen with even more storage solutions and plumbing for a washing machine, dryer if desired and a handy rear door on to the garden.
Moving to the first floor you will find the spacious landing providing access to the part boarded loft with pull down ladders, a modern family bathroom and four genuinely generous sized bedrooms, meaning if you are a family, even the smallest isn’t a compromise!
The master suite offers wardrobes, plenty of space for additional furniture and a stylish en-suite with a walk-in shower, pedestal sink and w/c.
Bedroom two is another great sized double, and bedroom three and four continue to impress making this a really well-proportioned first floor.
And saving the best until last… the wow factor rear garden….!
Cleverly designed, planted and landscaped, this garden has several areas of interest and is a true feast for the senses for butterflies and bees alike! There is a well proportioned lawned area, an abundance of mature shrubs, plants and well established fruit tree’s, there are two patio areas, one featuring a pergola covered area, and the other providing a great outdoor dining space and there is a quaint bench area, perfect for enjoying the evening sun. This garden is simply perfect, with its south- facing position, a field beyond and not overlooked by other properties, which as you can appreciate, is incredibly rare to find!
We cannot wait to show you round this immaculate home but don’t delay as this one is a beauty.
Purchaser ID and Anti-Money Laundering Checks
By law, we are required to conduct anti-money laundering checks on all intending sellers, purchasers, and giftors. In line with HMRC guidance, our partner, MoveButler, will carry out these checks in a safe and secure way on our behalf. Once an offer has been accepted (stc) MoveButler will send a secure link for the biometric checks to be completed electronically. There is a non-refundable charge of £40 (inclusive of VAT) per person for these checks. 'Our Anti Money Laundering and ID checks must be completed before the memorandum of sale can be sent to solicitors confirming the sale
A feel for the area
Connected for everyday life
100%of homes in the postcode can access 100+ Mbps broadband.
Available speed bands
- 30+ Mbps
- 100%
- 100+ Mbps
- 100%
- 300+ Mbps
- 100%
- 1,000+ Mbps
- 100%
Getting about
11.3 milesto Howden Rail Station
Approximate straight-line distance · DfT NaPTAN · 13 Sept 2026Background air quality
- Fine particles · PM₂.₅
- 5.7 µg/m³ · Above the WHO guideline · well within the UK legal limit
- Nitrogen dioxide · NO₂
- 4.2 µg/m³ · Meets the WHO guideline
Annual background levels. For scale: the WHO 2021 guideline is 5 µg/m³ for PM₂.₅ and 10 for NO₂; the UK legal limit is 20 and 40. Lower is better; this is a 1 km model, not a reading at the door.
Defra · 2024 annual model · 1 km areaLocal information is approximate. Distances are straight-line estimates from the available location. Broadband describes postcode coverage, not the speed or service available at this home; check the address with a provider. Air quality is a modelled annual background estimate.
Picture your everyday
Start with the agent's details and explore the area guide to get a feel for daily life here.
Other homes nearby
Homes in York →About these property details
The information provided in this listing is for general information purposes only and does not constitute property particulars. We make no warranties or guarantees, express or implied, regarding the accuracy, completeness, or availability of the information.
Property details are provided by the listing agent, developer, or other third parties, and we have no control over the content provided. Prospective buyers or tenants should make their own enquiries and verify all information directly with the agent or relevant party.
Information relating to Energy Performance Certificates, Home Reports, or other statutory documents should be obtained directly from the selling agent or developer where applicable.