

Danbury · CM3
Peartree Lane, Danbury
Peartree Lane, Danbury, CM3
Guide Price · Originally listed at £575,000
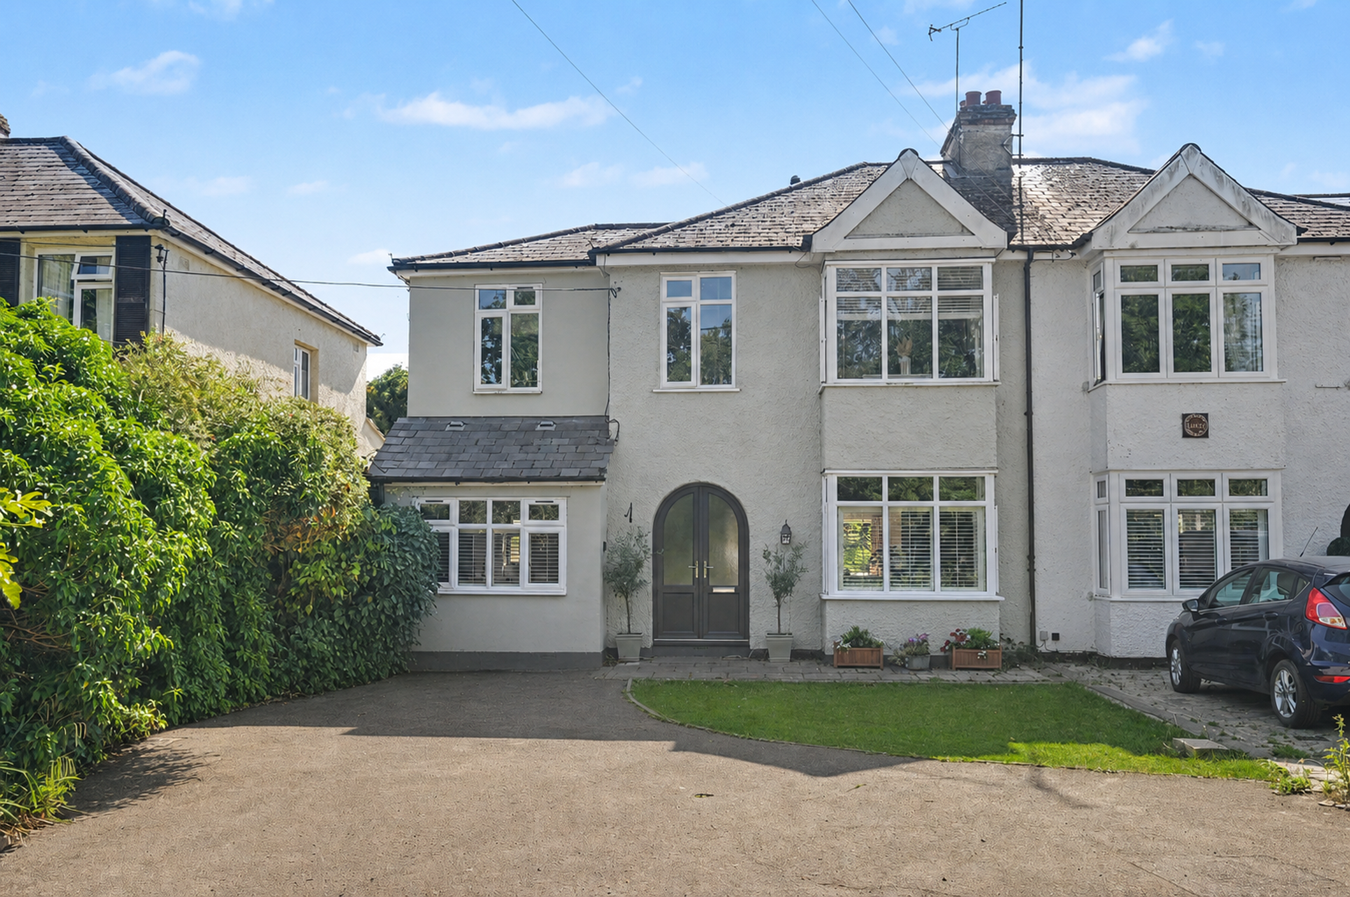
GUID PRICE £550,000 to £575,000 EXTENDED & WELL PRESENTED older style semi-detached family home, four bedrooms including first floor bedroom with dressing room, GROUND FLOOR BEDROOM with en-suite, spacious sitting room and separate dining room, family bathroom, 55ft SOUTH-WEST FACING garden and driveway parking.
The home, in the agent’s words
- Older style extended four bedroom semi detached house
- Principal bedroom with dressing room
- Ground floor bedroom with en-suite shower
- Two spacious reception rooms
- Fitted kitchen with integrated appliances
- Family bathroom
- Gas central heating & double glazing
- Driveway parking for several cars
- 55ft south west facing rear garden
- Highly desirable no through road position
Read the full agent description
GUIDE PRICE £550,000 to £575,000
Situated within a highly sought-after residential location, this extended older style semi-detached family home offers spacious and versatile accommodation, making it ideally suited to modern family living, those working from home, or multi-generational occupation.
ACCOMMODATION
The ground floor is centred around a welcoming entrance hall, to the front of the property is the bay fronted dining room, the extended living room overlooks and leads to the rear garden, the fitted kitchen features integral appliances and access to the rear garden. A particularly valuable feature is the ground floor bedroom with adjoining en-suite shower, offering flexibility as guest accommodation or independent living space for a relative.
On the first floor are three well-proportioned bedrooms with the principal bedroom featuring a dressing room, a separate family bathroom completes the accommodation. The homes features gas central heating and double glazing.
OUTSIDE
The property offers driveway parking to the front with ample space for several cars. The rear garden enjoys a south westerly aspect and extends to approximately 55ft in depth and features a patio area to the immediate rear of the house which leads onto a large lawn with flower and shrub borders.
SERVICES
Mains gas, electricity, water and drainage are available
LOCATION
The property is conveniently situated on the periphery of Danbury village within walking distance of local shops, schools and pubs and White Elm Garden Centre. There is soon to be a Tesco express in Bicknacre Danbury just along the road. Danbury offers a range of local facilities which include local Co-op supermarket and Tesco convenience store, public houses and a parish church. Schooling includes Elm Green and Heathcote as well as Danbury Park and St Johns primary schools. For the commuter, Chelmsford and Hatfield Peverel mainline stations lie approximately 5 miles from the village. Chelmsford city centre offers an extensive range of shopping and leisure activities whilst Maldon town centre and South Woodham Ferrers are also within easy reach of the village. The A12 trunk road which links to the M25 and beyond is less than 2.5 miles from the property.
A feel for the area
Connected for everyday life
100%of homes in the postcode can access 100+ Mbps broadband.
Available speed bands
- 30+ Mbps
- 100%
- 100+ Mbps
- 100%
- 300+ Mbps
- 100%
- 1,000+ Mbps
- 100%
Getting about
3.4 milesto South Woodham Ferrers Rail Station
Approximate straight-line distance · DfT NaPTAN · 13 Sept 2026Background air quality
- Fine particles · PM₂.₅
- 7.0 µg/m³ · Above the WHO guideline · well within the UK legal limit
- Nitrogen dioxide · NO₂
- 7.4 µg/m³ · Meets the WHO guideline
Annual background levels. For scale: the WHO 2021 guideline is 5 µg/m³ for PM₂.₅ and 10 for NO₂; the UK legal limit is 20 and 40. Lower is better; this is a 1 km model, not a reading at the door.
Defra · 2024 annual model · 1 km areaLocal information is approximate. Distances are straight-line estimates from the available location. Broadband describes postcode coverage, not the speed or service available at this home; check the address with a provider. Air quality is a modelled annual background estimate.
Checking nearby places…
Picture your everyday
Start with the agent's details and explore the area guide to get a feel for daily life here.
Other homes nearby
Homes in CM3 postcode area →About these property details
The information provided in this listing is for general information purposes only and does not constitute property particulars. We make no warranties or guarantees, express or implied, regarding the accuracy, completeness, or availability of the information.
Property details are provided by the listing agent, developer, or other third parties, and we have no control over the content provided. Prospective buyers or tenants should make their own enquiries and verify all information directly with the agent or relevant party.
Information relating to Energy Performance Certificates, Home Reports, or other statutory documents should be obtained directly from the selling agent or developer where applicable.